$499,990
Single Family Residence In Fayetteville
- 5 Beds
- 4 Baths
- 3,740 Sqft
- 8,277 Sqft lot
- Updated: Yesterday
- Source: Triangle MLS (Doorify) MLS#LP769818
About the Property
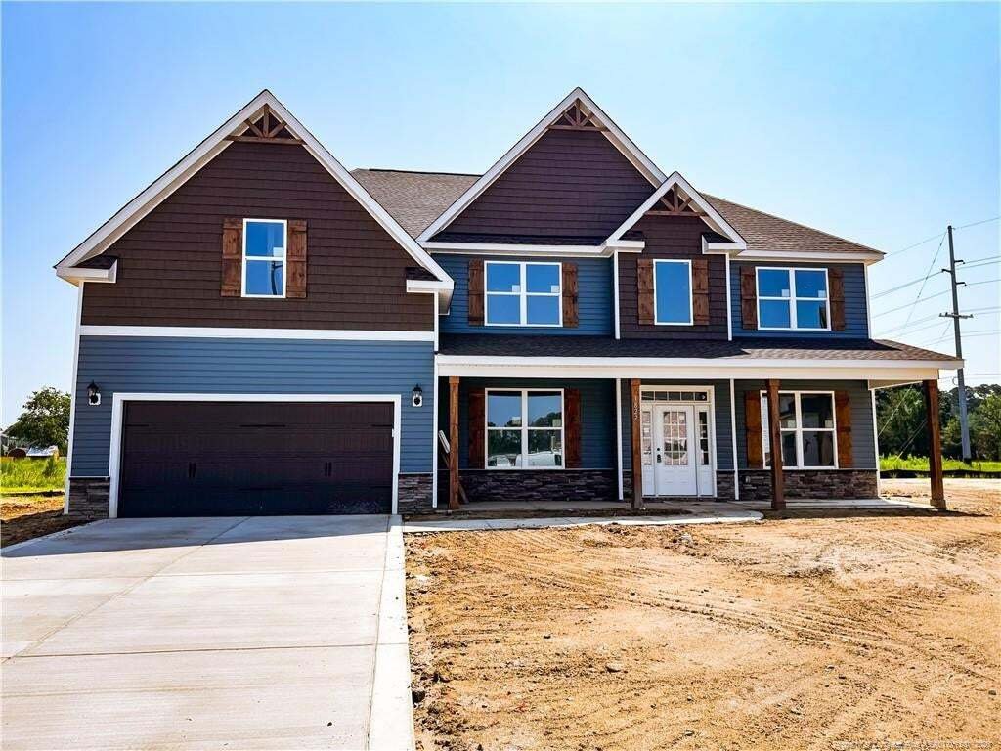
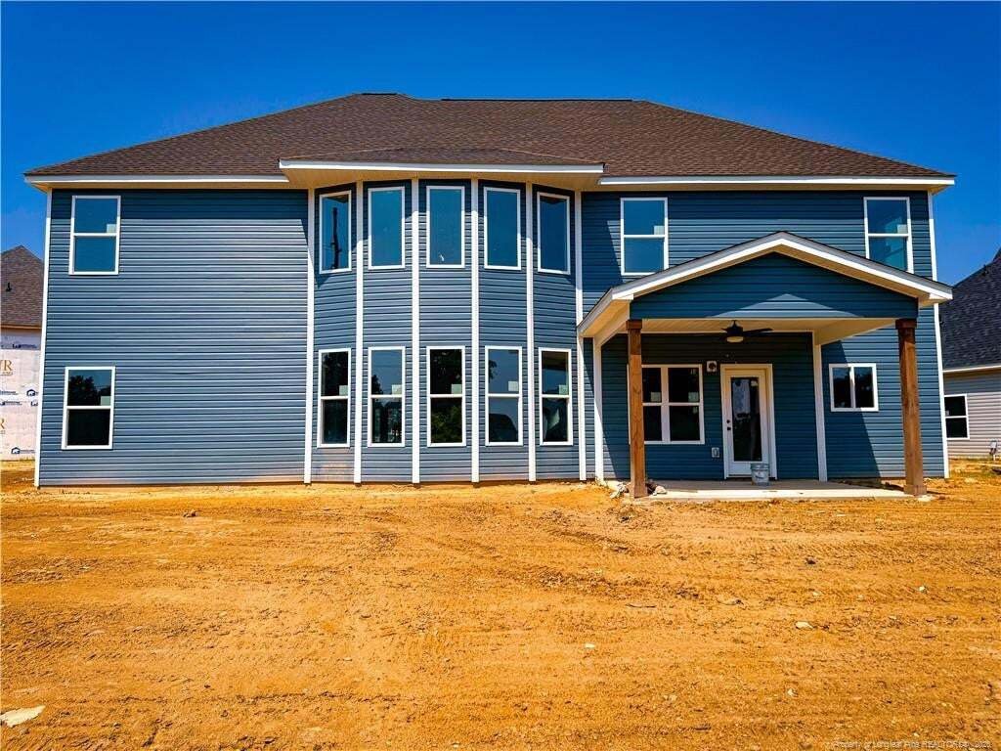
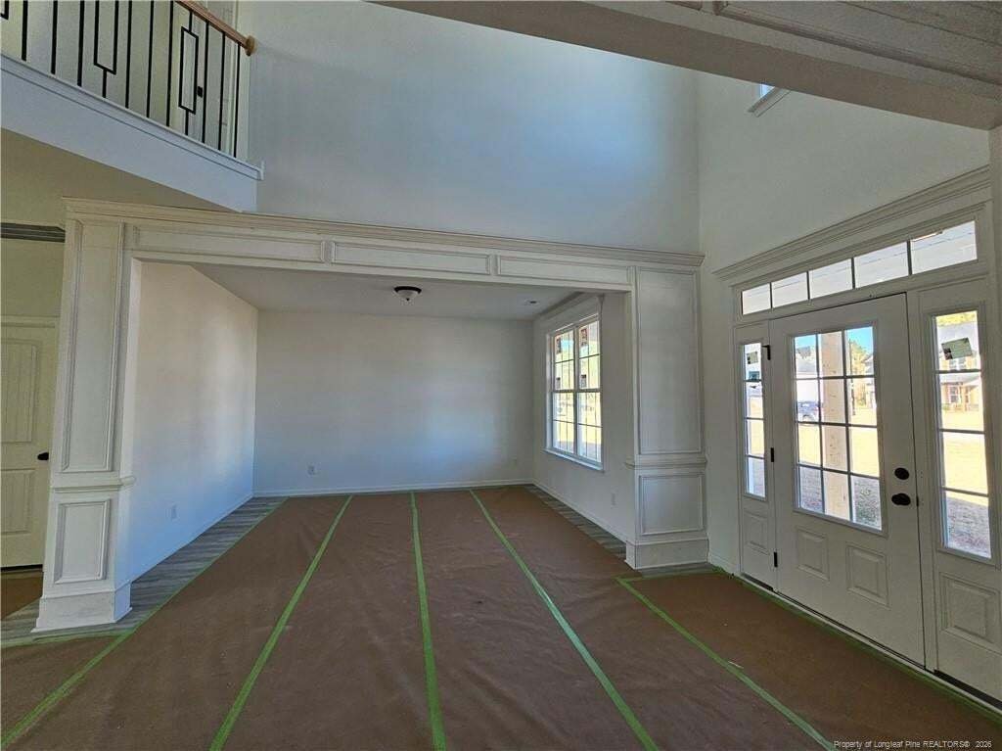
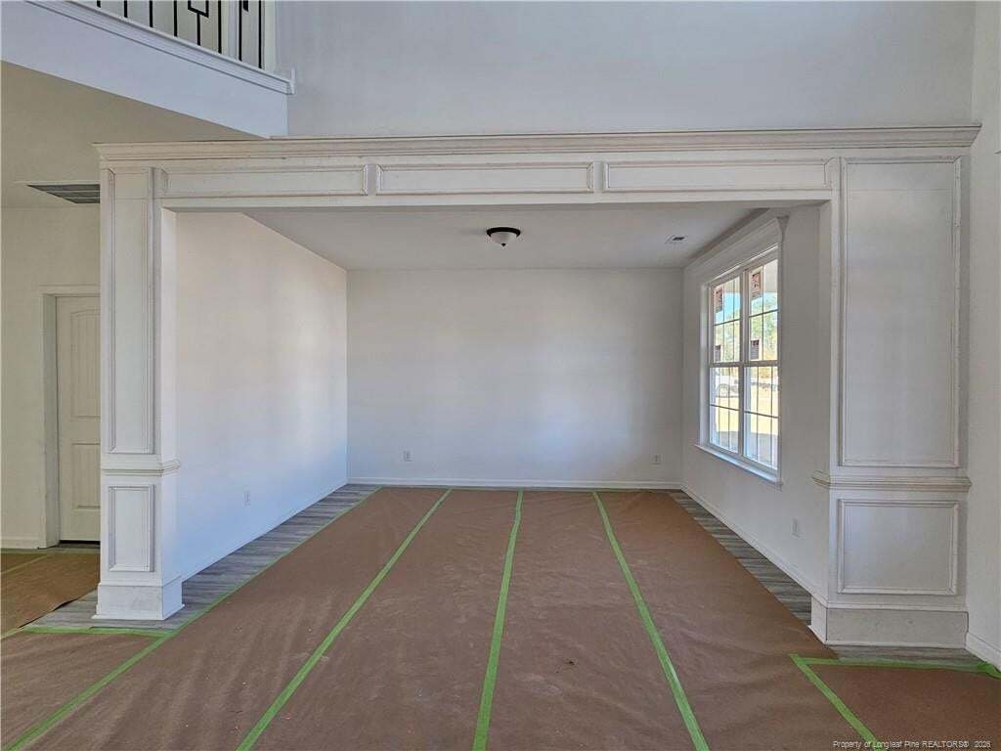
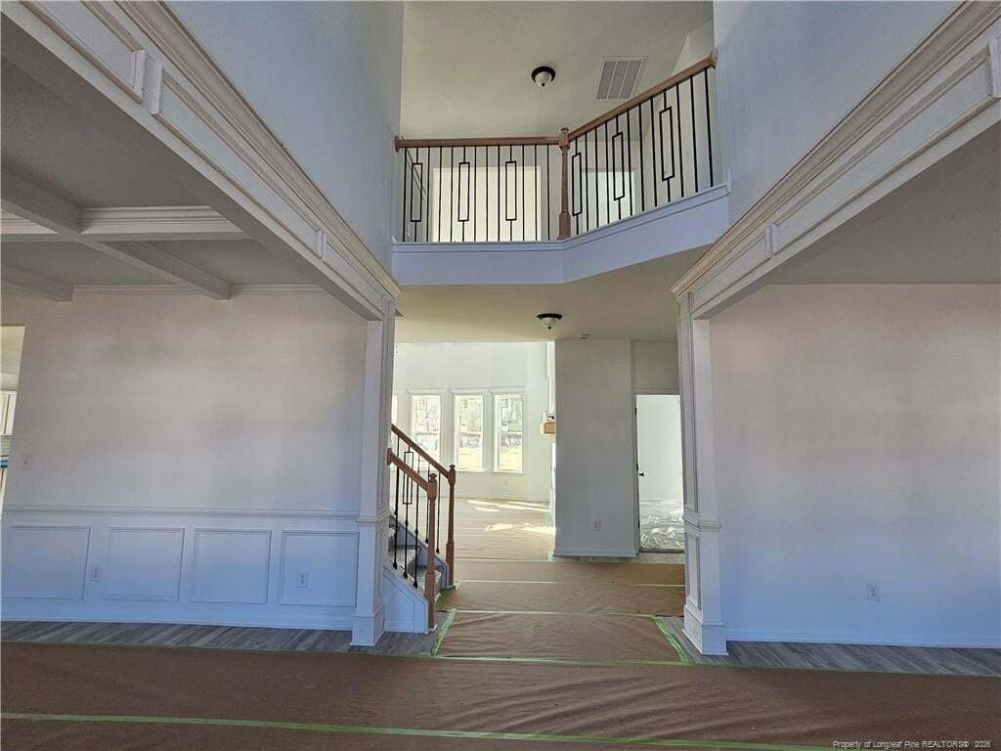
***PICTURES ARE A LIKENESS!!! Stunning 5 bedroom and 4 bath Barnhart floorplan! The lower level boasts a family room with two rows of windows, creating a grand ambiance. The downstairs open-concept design includes a formal dining room, living room/study, bedroom, full bathroom, laundry room, mudroom, and a spacious kitchen with a large island. The owner’s suite is situated upstairs, along with one
***PICTURES ARE A LIKENESS!!! Stunning 5 bedroom and 4 bath Barnhart floorplan! The lower level boasts a family room with two rows of windows, creating a grand ambiance. The downstairs open-concept design includes a formal dining room, living room/study, bedroom, full bathroom, laundry room, mudroom, and a spacious kitchen with a large island. The owner’s suite is situated upstairs, along with one bedroom with a private bath and two bedrooms sharing a bath. A catwalk provides a view over the family room and foyer. There is a community pool in the neighborhood.
-
Property type
House
-
Year built
2026
-
Price/sqft
$133
Features
- Walk In Closet
- Pool
- Open Kitchen
- Laundry Room
- Kitchen island
Explore the Area
1727 Smith Farm Street, Fayetteville, North Carolina, United States
View on Google Maps
Price per sqft
Low
High
Joined 9 months ago
You have inquired about this property
The agent will contact you soon by
Listed by
7
Listings
2026
Joined
Book home tour with the agent
Choose a date and whether you'd like a virtual or in-person tour with the agent.
Preferred date
Tour type
Last updated
Yesterday
First listed
September 24
Listing reference
LP769818
Listing status
Listings marked with an icon are provided courtesy of the Triangle MLS, Inc. of North Carolina, Internet Data Exchange Database. Information Not Guaranteed. Copyright 2026 Triangle MLS, Inc. of North Carolina. All rights reserved.
Trusted by the World's Leading Brokers
The agents behind the world's most exceptional properties list with JamesEdition.
- Listings from Sotheby's, Christie's, BARNES, and Engel & Völkers
- Every listing reviewed before it goes live
- Connect directly with verified listing agents
By continuing you agree to our Terms and Privacy Policy.
brokerages we
partnered with
partnered with