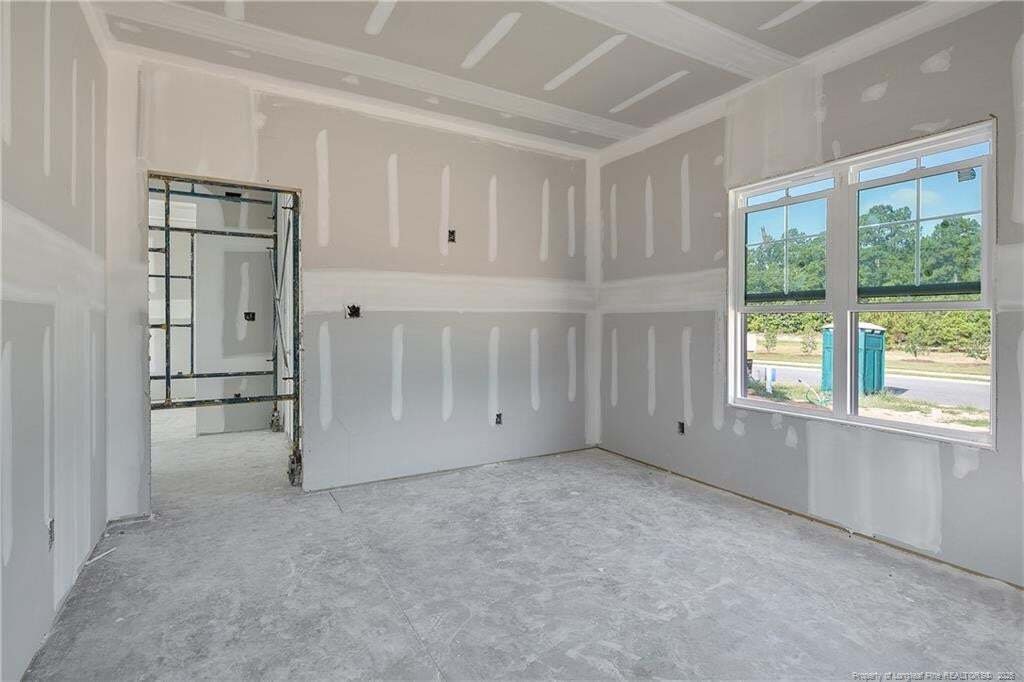
$829,997
Single Family Residence In Fayetteville
- 5 Beds
- 4 Baths
- 3,635 Sqft
- Updated: June 5
- Source: Triangle MLS (Doorify) MLS#LP759391
About the Property
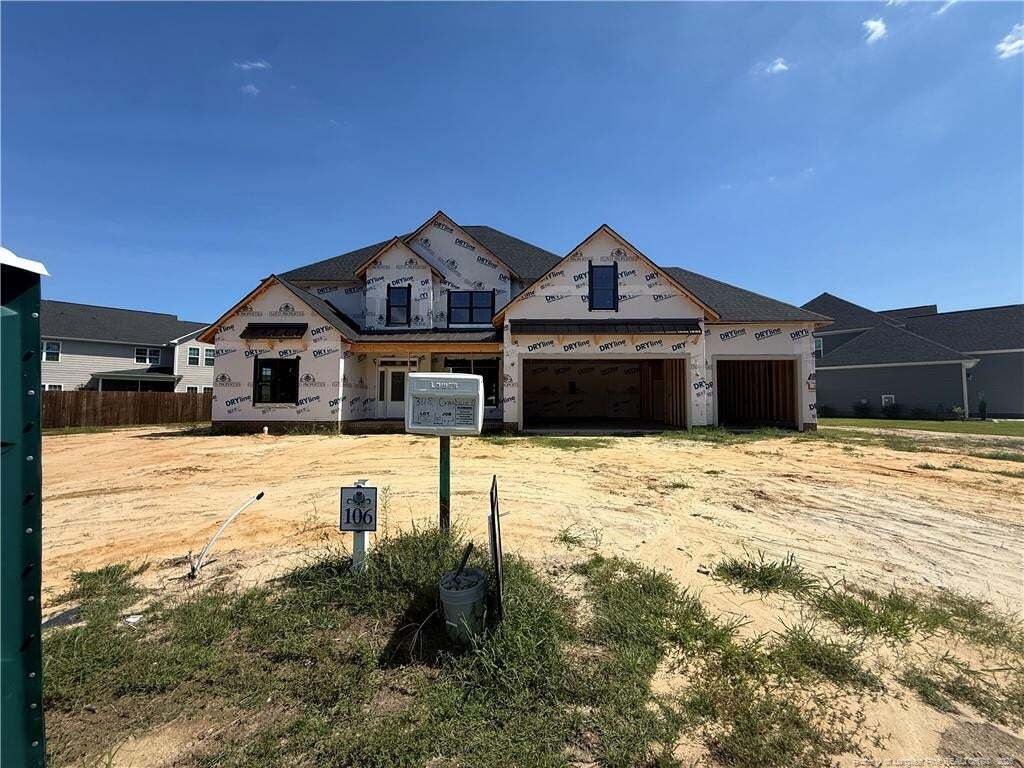
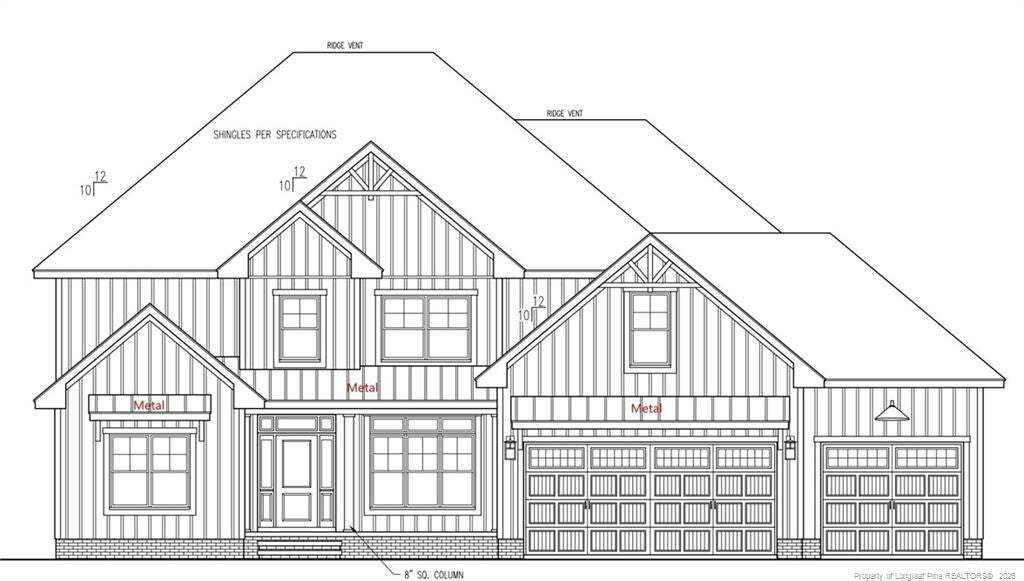
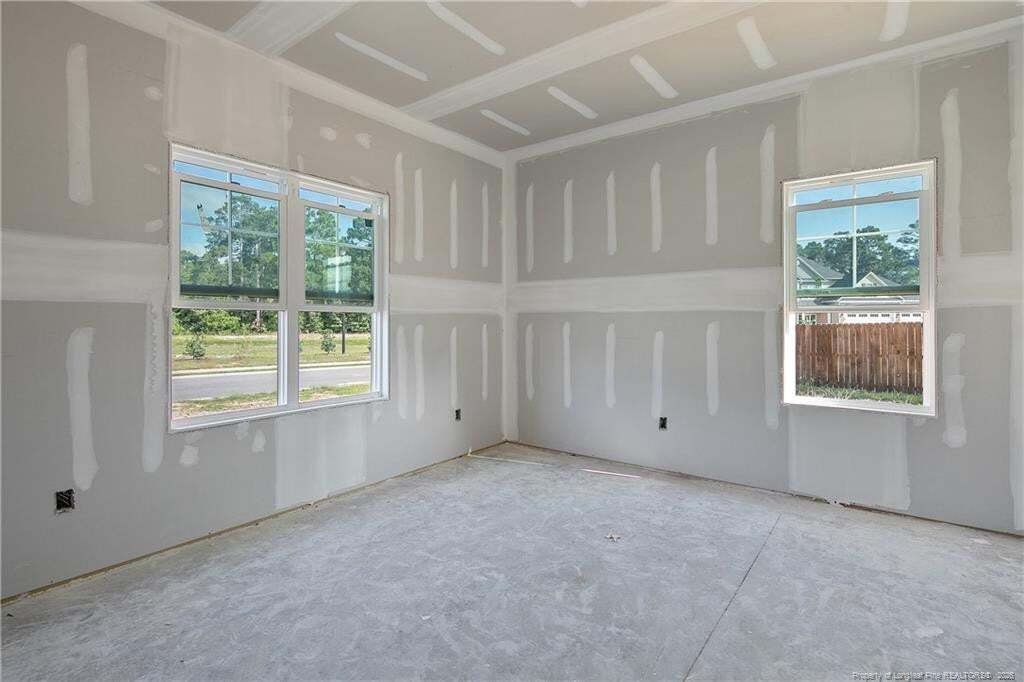
Legacy at Traemoor - ”The Sakamoto” Over 3500 SqFt of space! Foyer, Open Floor Plan, Study/Formal Living, Formal Dining, Kitchen with Granite Counters & Island, Large Pantry & Breakfast Area, Great Room, Downstairs MasterSuite with Dual Sinks, Garden Tub, Separate Shower & Large Walk in Closet, Upstairs has 4 Bedrooms and aFamily/Activity Room, Jack & Jill Bath & a Full Bath, Triple Car Garage. Jack Britt Schools.
-
Property type
House
-
Year built
2026
-
Price/sqft
$228
Features
- Walk In Closet
- Garage
- Garden
- Kitchen island
Explore the Area
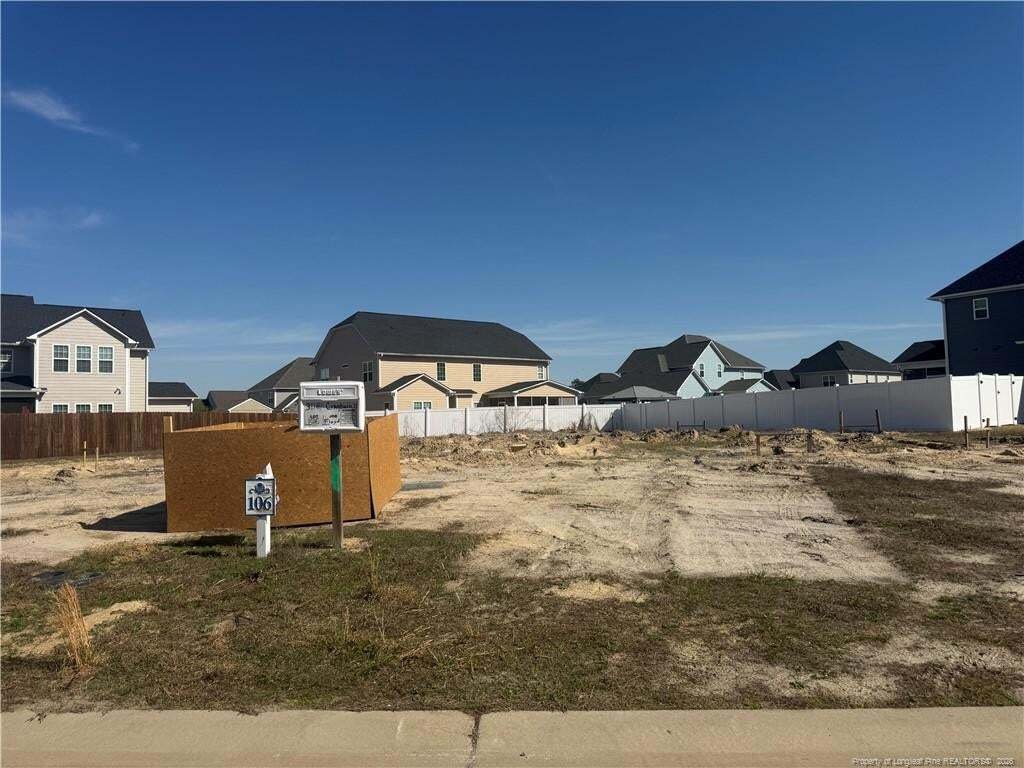
3118 Cragburn (Lot 106) Place, Fayetteville, North Carolina, United States
View on Google Maps
Price per sqft
Low
High
Joined 10 months ago
You have inquired about this property
The agent will contact you soon by
Listed by
13
Listings
2025
Joined
Book home tour with the agent
Choose a date and whether you'd like a virtual or in-person tour with the agent.
Preferred date
Tour type
FLOYD PROPERTIES INC. - FAYETTEVILLE
FAYETTEVILLE, North Carolina, United States
View agency profile
Last updated
June 5
First listed
March 24
Listing reference
LP759391
Listing status
Listings marked with an icon are provided courtesy of the Triangle MLS, Inc. of North Carolina, Internet Data Exchange Database. Information Not Guaranteed. Copyright 2026 Triangle MLS, Inc. of North Carolina. All rights reserved.
Trusted by the World's Leading Brokers
The agents behind the world's most exceptional properties list with JamesEdition.
- Listings from Sotheby's, Christie's, BARNES, and Engel & Völkers
- Every listing reviewed before it goes live
- Connect directly with verified listing agents
By continuing you agree to our Terms and Privacy Policy.
brokerages we
partnered with
partnered with