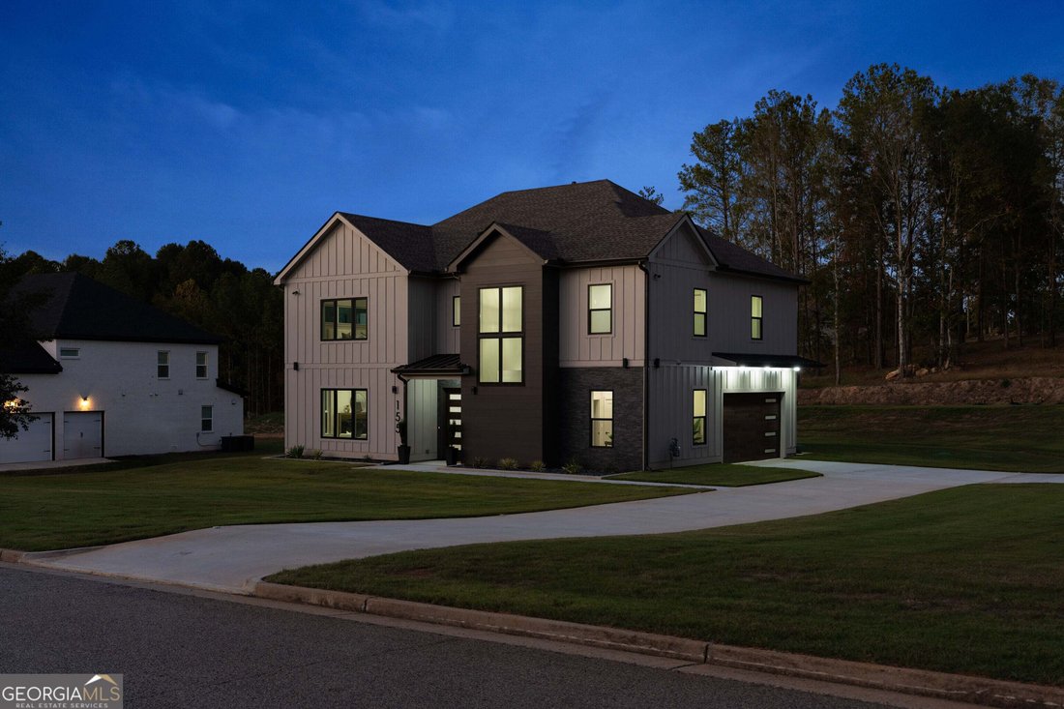
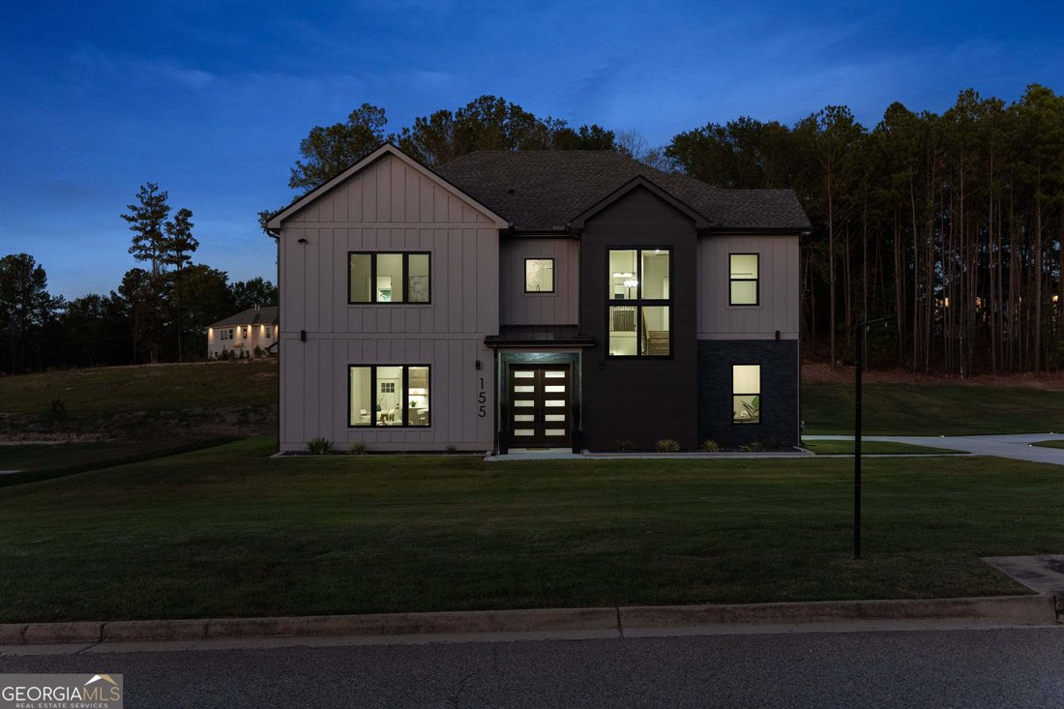
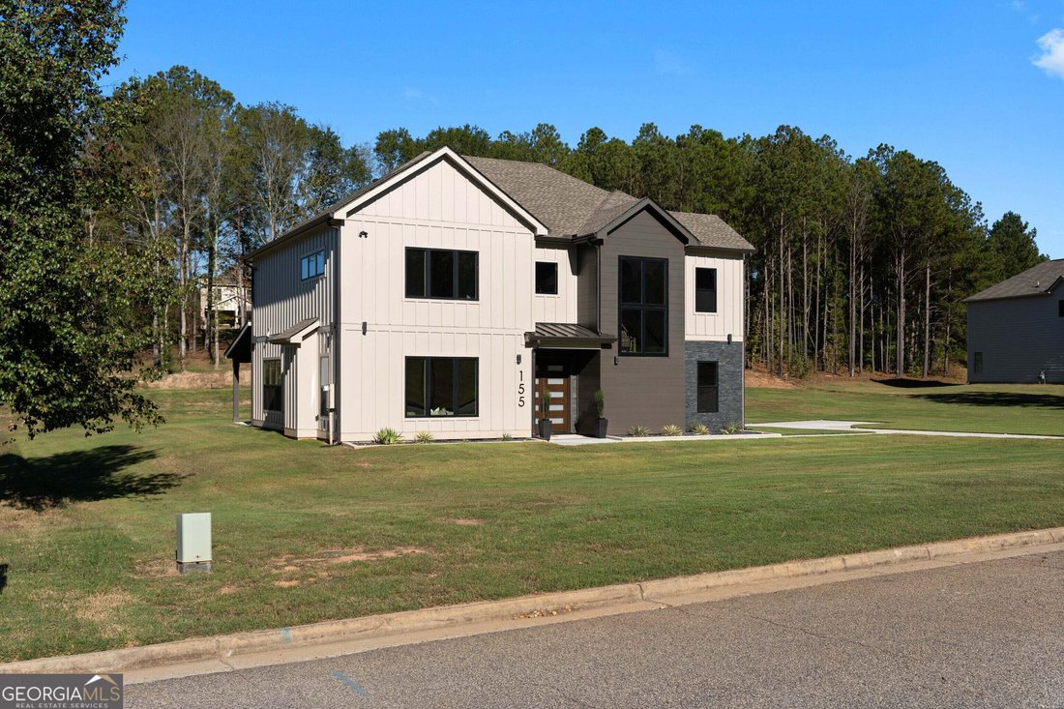
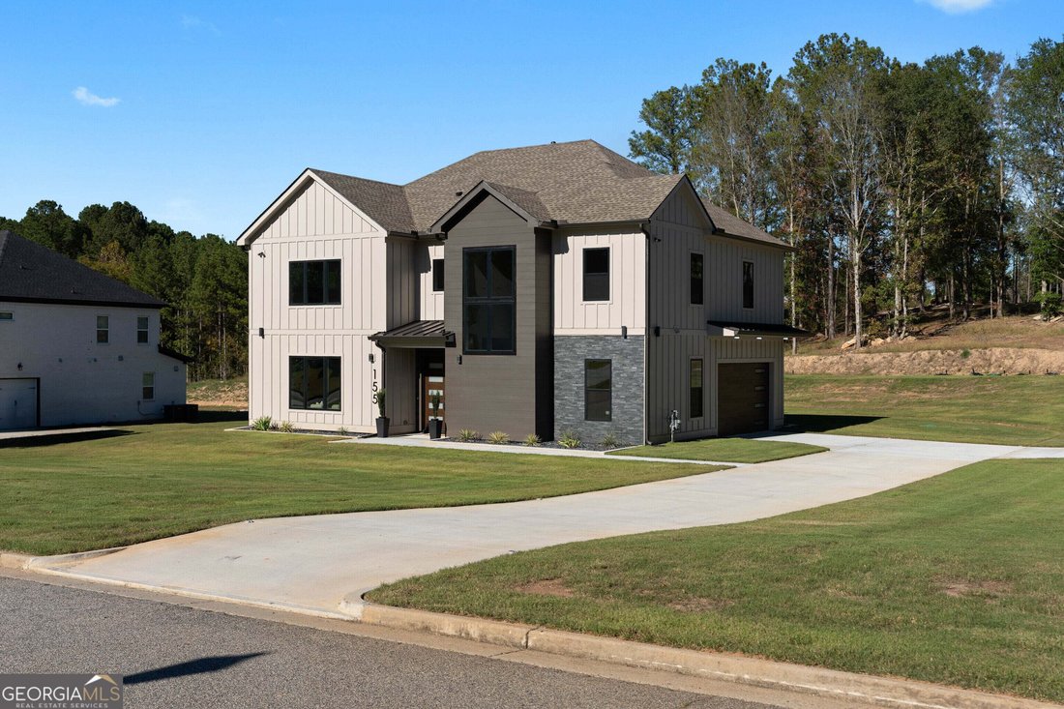
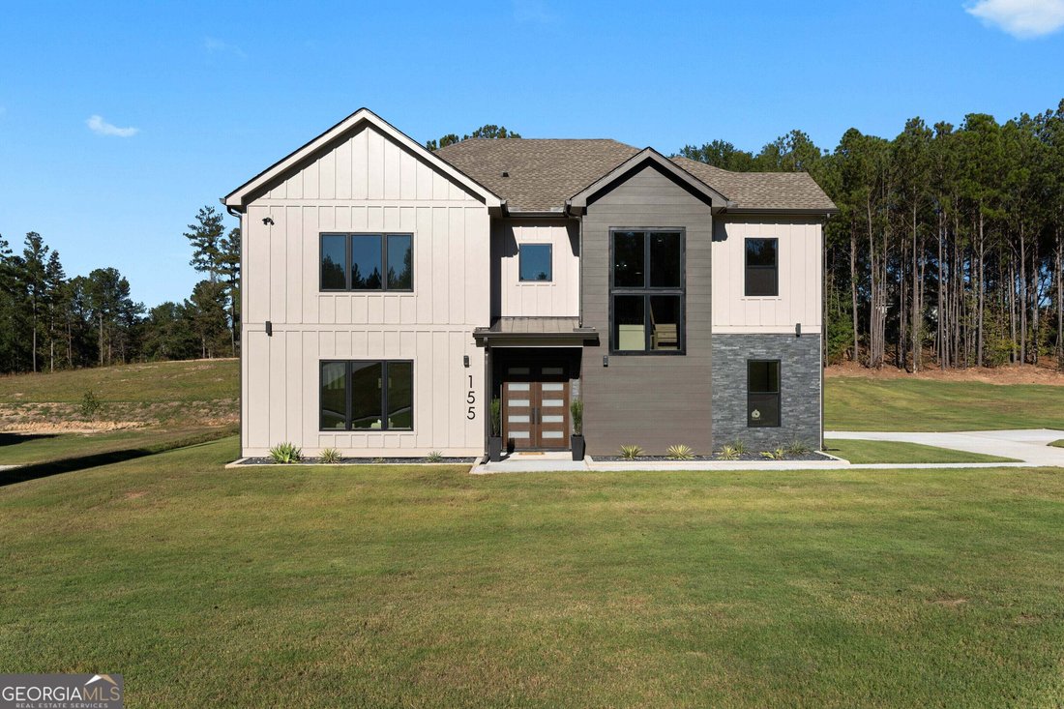
Some homes are built to impress. Others are designed to leave a lasting impression. Welcome to this one-of-a-kind modern traditional residence, where timeless architecture meets contemporary sophistication. Tucked away in a desirable Fayetteville community, this beautifully crafted 3,309-square-foot home sits on an expansive one-acre homesite, offering 5 bedrooms, 4 bathrooms, and an exceptional l
Some homes are built to impress. Others are designed to leave a lasting impression. Welcome to this one-of-a-kind modern traditional residence, where timeless architecture meets contemporary sophistication. Tucked away in a desirable Fayetteville community, this beautifully crafted 3,309-square-foot home sits on an expansive one-acre homesite, offering 5 bedrooms, 4 bathrooms, and an exceptional level of detail throughout. From the moment you enter, warm, inviting tones, thoughtfully curated finishes, and elegant brushed-gold accents create an atmosphere of understated luxury. The expansive open-concept living area flows seamlessly into a chef-inspired kitchen featuring sleek cabinetry, a statement island designed for gathering, a convenient pot filler, and a custom walk-in pantry. Every detail has been intentionally selected to balance beauty and functionality. The main level offers a versatile bedroom ideal for guests or a private home office, complemented by a beautifully appointed bathroom featuring dramatic black marble-inspired tile, a glass-enclosed shower, and a modern smart toilet. A custom-designed mudroom off the garage adds another layer of everyday convenience and sophistication. Upstairs, discover generously sized secondary bedrooms, beautifully finished bathrooms, and a spacious laundry room with ample storage and a utility sink. Beyond elegant French doors, the primary suite offers a private retreat with abundant space to personalize. The spa-inspired ensuite features a freestanding soaking tub, dual vanities, an oversized glass-enclosed shower, and an expansive walk-in closet ready for your custom design. Step outside to a covered patio overlooking a sprawling backyard with endless possibilities. Whether you envision a resort-inspired pool, outdoor entertaining space, or a private garden retreat, this one-acre property offers the canvas to bring your vision to life. Distinctive in design. Intentional in every detail. Unmatched in character. This remarkable Fayetteville residence is more than a home; it’s an opportunity to experience refined living and exceptional craftsmanship. Schedule your private showing today and experience the difference. This is HAUS!