$2,250,000
Single Family For Sale In Fayetteville
- 5 Beds
- 7 Baths
- 5,489 Sqft
- 6,534 Sqft lot
- Updated: August 1
- MLS#7813908
About the Property
*** $345,000 Price Improvement! *** Situated on the coveted Great Lawn in the heart of Trilith, this extraordinary Estate home is newly completed and ready to welcome its first owner. Built by renowned McKinney Builders, this residence exudes refined luxury with a blend of generous space and everyday practicality. It also presents a rare and highly sought-after feature in Trilith: a finished basem
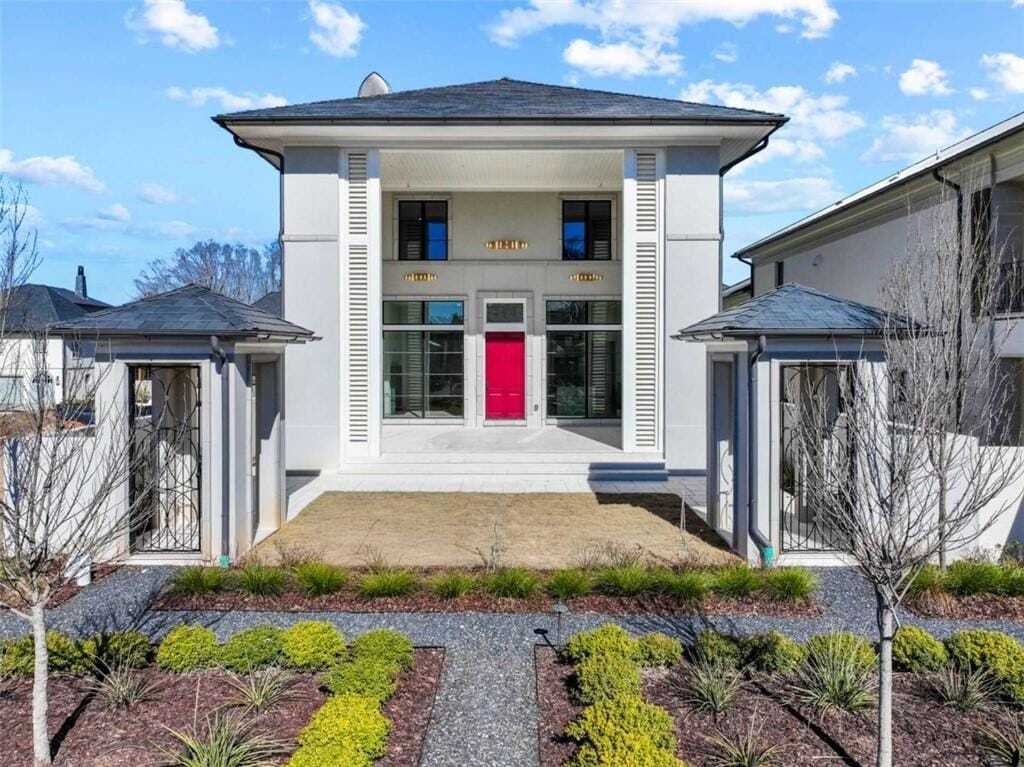
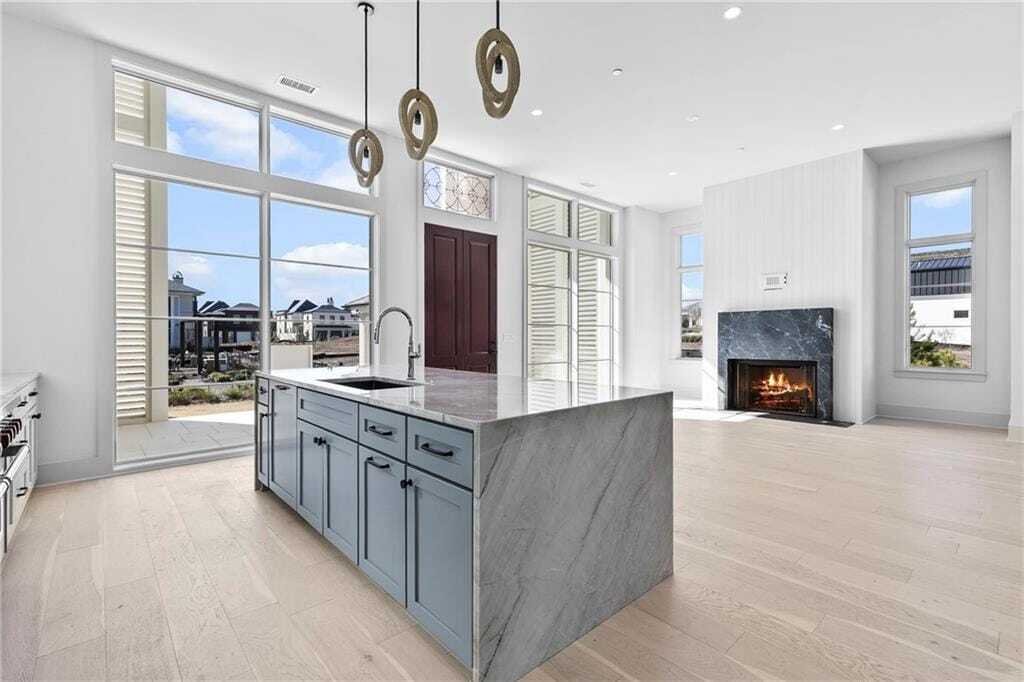
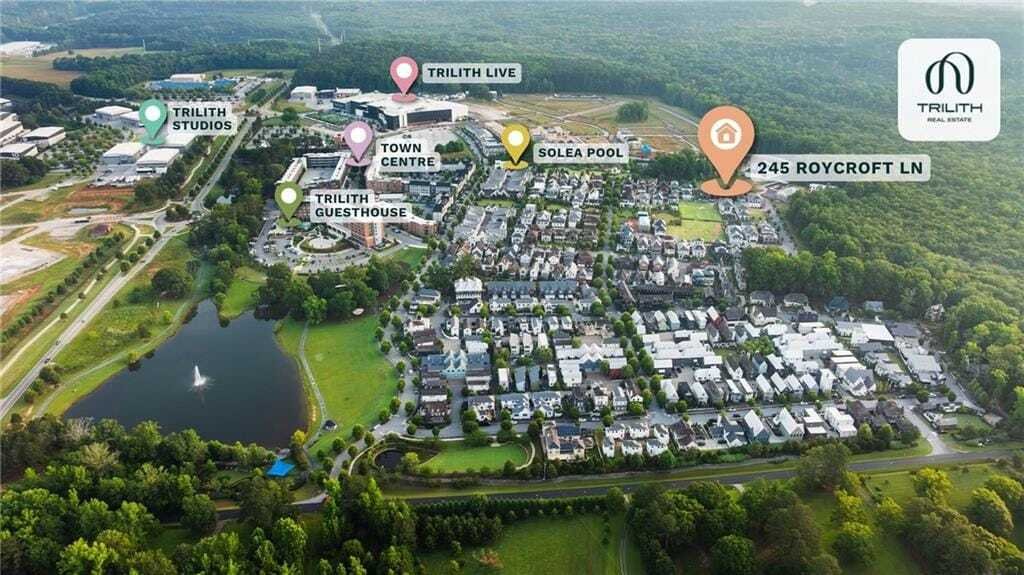
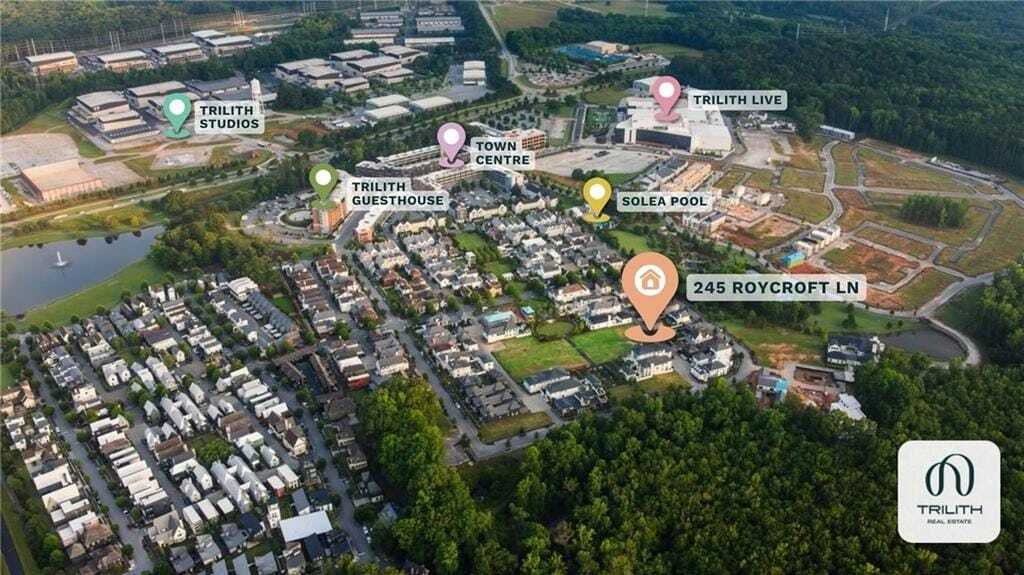
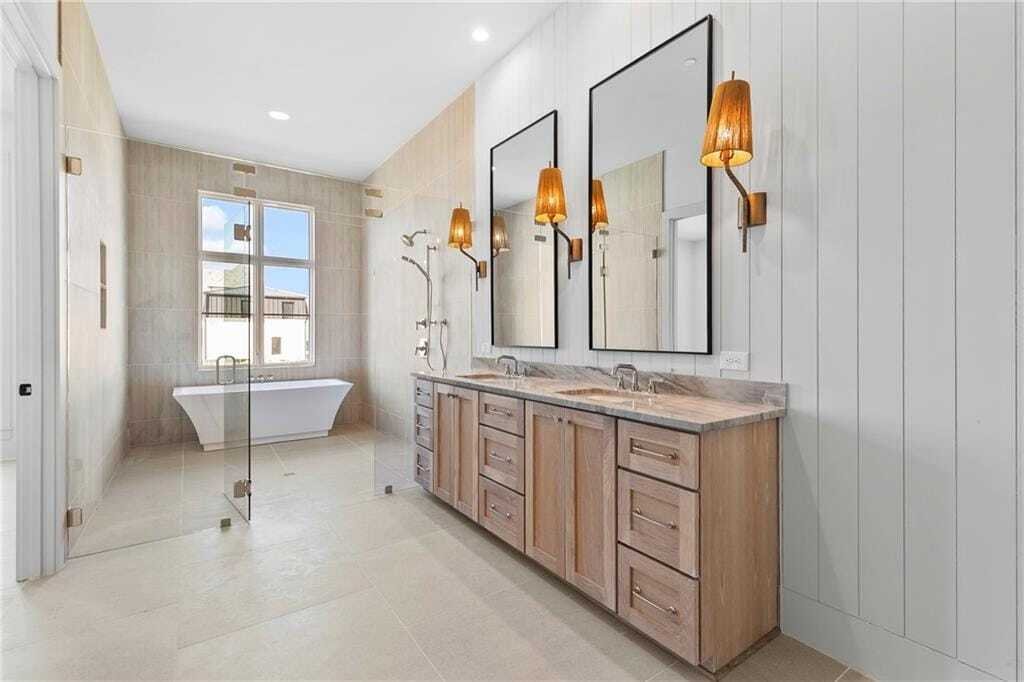
*** $345,000 Price Improvement! *** Situated on the coveted Great Lawn in the heart of Trilith, this extraordinary Estate home is newly completed and ready to welcome its first owner. Built by renowned McKinney Builders, this residence exudes refined luxury with a blend of generous space and everyday practicality. It also presents a rare and highly sought-after feature in Trilith: a finished basement, offering unmatched versatility in one of Georgia’s most exclusive neighborhoods. From the moment you arrive, the home’s grand presence is undeniable. The property offers room to create your own outdoor oasis, with ample space to add a custom pool, an ideal complement to the refined interior that awaits. Step through the stately foyer into a main level that immediately impresses with its 10-foot ceilings and expansive, flowing layout. Designed for both elegance and ease, the open concept living areas invite connection and comfort. The gourmet kitchen features a massive island, walk-in pantry, and a discreet scullery, seamlessly blending everyday function with high-end style. Natural light pours into the dining room, which overlooks the welcoming family room centered around a cozy fireplace, perfect for gathering with loved ones. A spacious laundry room nearby adds thoughtful convenience without compromising style. The main-level Primary Suite is a true retreat, offering a serene escape with its spa-like wet room bath and an oversized walk-in closet. Every detail is crafted to provide an indulgent yet calming experience. The finished terrace offers a 2.5-car garage, a private fitness room, and a sophisticated wine tasting lounge or flexible office/library space. Upstairs, two generously sized ensuite bedrooms ensure privacy and comfort for family and guests, while a bright loft space offers room for play, work, or creative pursuits. Another full bath within the loft space is shared with third upstairs bedroom. Thoughtful storage solutions are integrated throughout to keep life effortlessly organized. An attached guest suite adds even more flexibility, featuring its own entrance, full kitchen, living room, bedroom, and bath, ideal for extended family, visitors, au pair or income property. Modern sustainability is woven throughout the home, with geothermal technology and an EV charging station supporting both energy efficiency and eco-conscious living. Step outside and immerse yourself in the unmatched lifestyle that Trilith offers. Enjoy resort-style amenities including the Solea pool, tennis and pickleball courts, 15 miles of scenic trails, Piedmont Wellness Center, multiple pocket parks, and a state-of-the-art dog park. Just a short stroll from your front door is Trilith’s vibrant Town Centre, where you’ll find chef-driven restaurants, a European-inspired bakery, florist, autonomous grocery market, and curated home decor boutiques. Hosting guests? The charming Trilith Guesthouse, a boutique hotel collection, is the perfect nearby stay. Want to see a movie? Trilith LIVE, a dynamic entertainment hub featuring two live audience sound stages, a movie theater, and performing arts venues, is just steps away. Strategically located for convenient airport travel. And with the new U. S. Soccer Federation headquarters just around the corner, Trilith is set to become a centerpiece of community, culture, and connection in Fayette County. Live. Work. Play. Thrive. At Trilith, you’re not just buying a home - you’re joining a lifestyle like no other.
-
Property type
House
-
Year built
2025
-
Price/sqft
$409
Features
- Garage
- Walk In Closet
- Fireplace
- Garden
- Wine Cellar
- Library
- Elevator
- Modern
- Water View
Features
Lot
- Water View
- New Builds
- Modern
Indoor
- High Ceiling
- Office
- Fireplace
- Kitchen island
- Bar
- Laundry Room
- Wine Cellar
- Elevator
- Open Kitchen
- Library
- Basement
- Stone Countertops
- Walk In Closet
- Fitness Center / Gym
Outdoor
- Terrace
- Pool
- Garage
- Pergola
- Garden
Explore the Area
245 Roycroft Lane, Fayetteville, Georgia, United States
View on Google Maps
Price per sqft
Low
High
Joined 1 year ago
You have inquired about this property
The agent will contact you soon by
Listed by
23
Listings
2025
Joined
Book home tour with Tonya Jones
Choose a date and whether you'd like a virtual or in-person tour with the agent.
Preferred date
Tour type
Fayetteville Office
741 W Lanier Avenue, Suite 103, 30214, Fayetteville, Georgia, United States
View agency profile
Berkshire Hathaway HomeServices Georgia Properties
Last updated
August 1
First listed
August 1
Listing reference
7813908
Trusted by the World's Leading Brokers
The agents behind the world's most exceptional properties list with JamesEdition.
- Listings from Sotheby's, Christie's, BARNES, and Engel & Völkers
- Every listing reviewed before it goes live
- Connect directly with verified listing agents
By continuing you agree to our Terms and Privacy Policy.
brokerages we
partnered with
partnered with