$655,000
Single Family For Sale In Fayetteville
- 4 Beds
- 3 Baths
- 2,785 Sqft
- 43,560 Sqft lot
- Updated: August 11
- MLS#10789052
About the Property
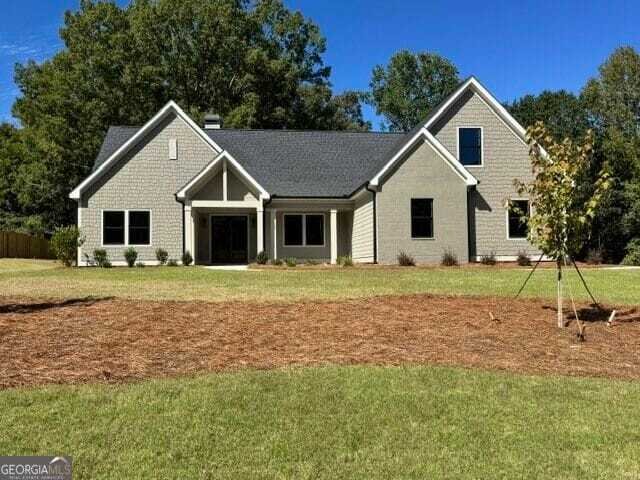
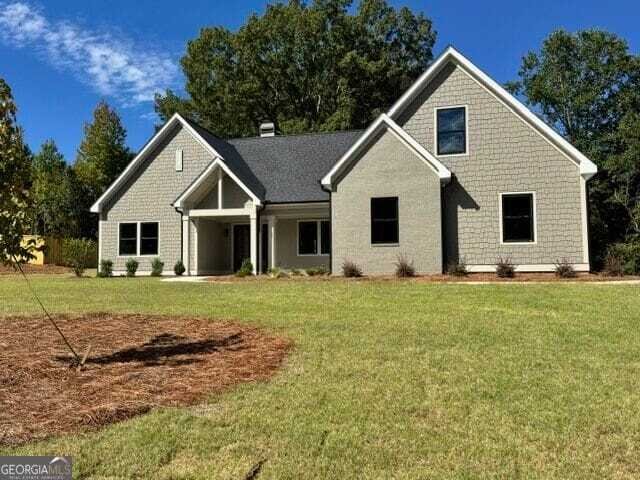
**Seller is offering $5,000 in Builder Bucks that can be used to reduce the sales price, pay closing costs, or be applied toward seller-approved upgrades!** Welcome to the **Monticello Plan** by Reynolds Homes Company, LLC-a beautifully designed 4-bedroom, 3-bath story-and-a-half home with 2,785 square feet on a 1-acre homesite in the highly sought-after Whitewater High School District. This open-
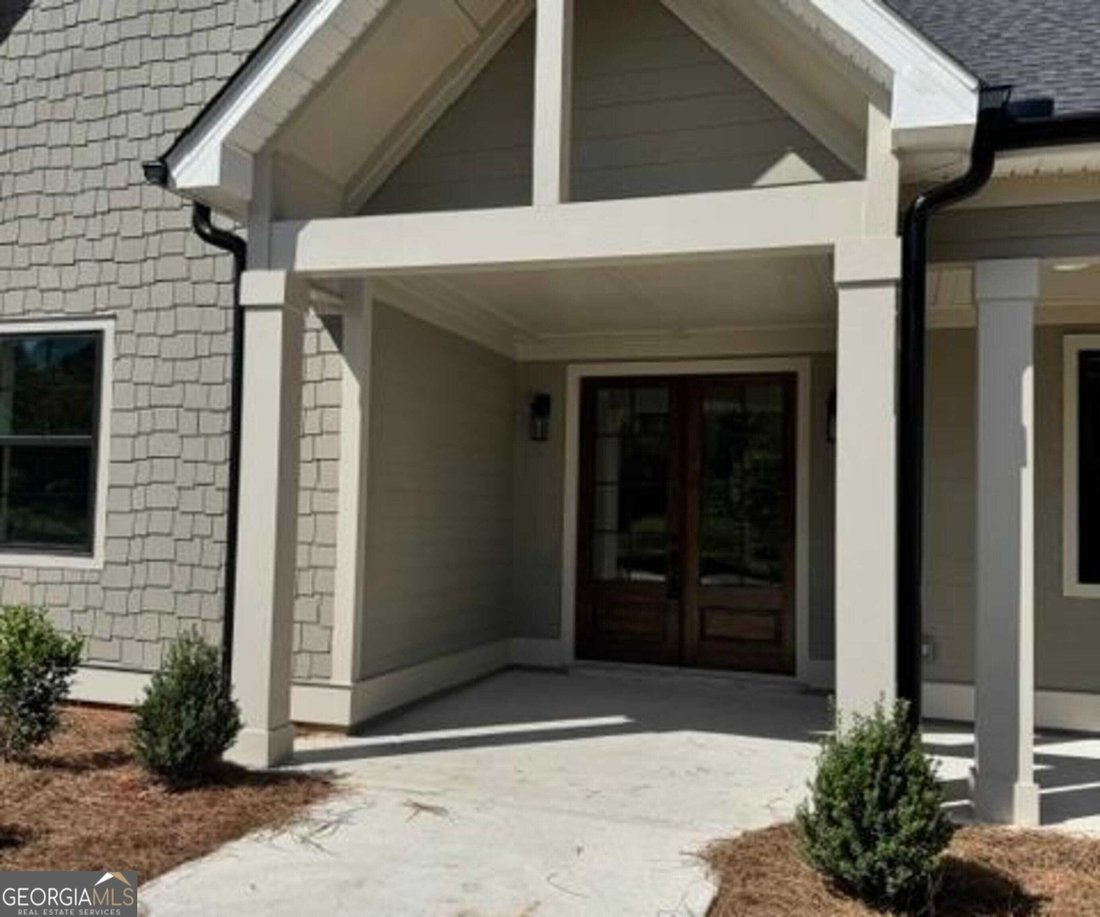
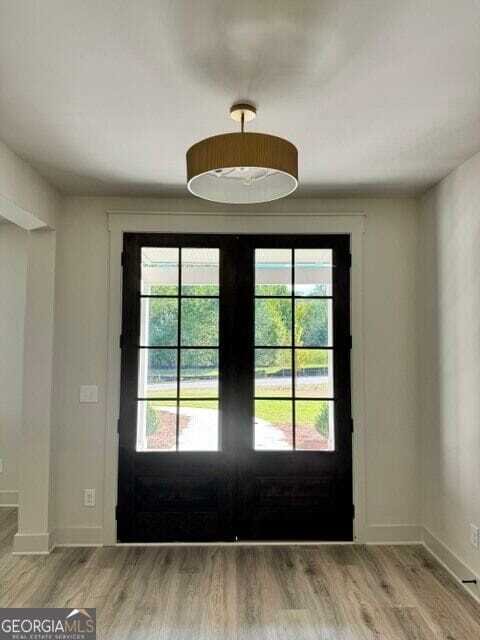
**Seller is offering $5,000 in Builder Bucks that can be used to reduce the sales price, pay closing costs, or be applied toward seller-approved upgrades!** Welcome to the **Monticello Plan** by Reynolds Homes Company, LLC-a beautifully designed 4-bedroom, 3-bath story-and-a-half home with 2,785 square feet on a 1-acre homesite in the highly sought-after Whitewater High School District. This open-concept floor plan features a spacious primary suite on the main floor with vaulted ceilings, LVP flooring, a large walk-in closet, and direct access to the laundry room. The family room is highlighted by a 42 wood-burning fireplace with a cedar mantel and stone surround. Enjoy 9-foot ceilings and 8-foot interior doors on the main level, along with LVP flooring throughout the main living areas and primary suite. The chef’s kitchen features painted designer cabinetry with a decorative hood, quartz countertops, tiled backsplash, stainless steel appliances including a 36 French door range, built-in microwave, dishwasher, undermount sink with disposal, and a double trash pullout. Two secondary bedrooms and a full bath are located on the main floor, while upstairs offers a private bonus room/Bedroom 4 with its own full bath. All bathrooms include quartz countertops, designer cabinetry, and tile flooring. Exterior features include a covered rear patio, professionally landscaped yard with irrigation, and a 2-car garage with 8-foot-tall doors, perfect for trucks and SUVs. Don’t miss this opportunity to own a quality-built Reynolds Homes Company home in Fayette County with exceptional finishes and valuable builder incentives. Ready in October!
-
Property type
House
-
Year built
2026
-
Price/sqft
$235
Features
- Garage
- Walk In Closet
- Fireplace
- Garden
- Laundry Room
Explore the Area
150 Wright Trace, Fayetteville, Georgia, United States
View on Google Maps
Price per sqft
Low
High
Joined 2 months ago
You have inquired about this property
The agent will contact you soon by
Listed by
1
Listings
2026
Joined
Book home tour with Verkina Parrish
Choose a date and whether you'd like a virtual or in-person tour with the agent.
Preferred date
Tour type
Peachtree City Office
300 Clover Reach, Suite 312, 30269, Peachtree City, Georgia, United States
View agency profile
Berkshire Hathaway HomeServices Georgia Properties
Last updated
August 11
First listed
June 19
Listing reference
10789052
Trusted by the World's Leading Brokers
The agents behind the world's most exceptional properties list with JamesEdition.
- Listings from Sotheby's, Christie's, BARNES, and Engel & Völkers
- Every listing reviewed before it goes live
- Connect directly with verified listing agents
By continuing you agree to our Terms and Privacy Policy.
brokerages we
partnered with
partnered with