$1,500,000
Single Family Detached Fayetteville
- 7 Beds
- 7 Baths
- 9,034 Sqft
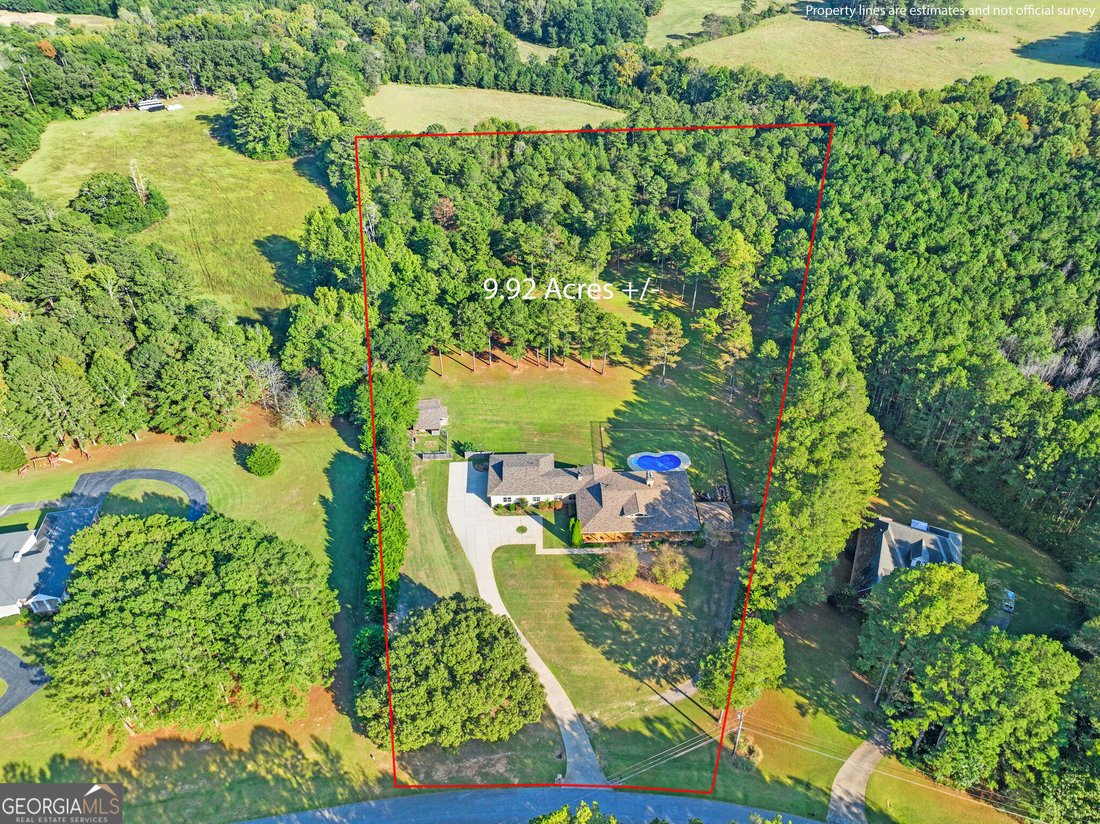
- 9.9 Ac lot
- Updated: October 17
- MLS#10874248
About the Property
***Be sure to ask about our LENDER-PAID 1-0 BUYDOWN option! Enjoy an INTEREST RATE THAT IS 1% LOWER DURING YOUR FIRST YEAR.*** SPACE, PRIVACY, AND EXCEPTIONAL VERSATILITY define this impressive Fayetteville RANCH with a FULL FINISHED BASEMENT, offering 7 BEDROOMS, 7 FULL BATHROOMS, and over 9,000 square feet of living space. Designed with room for everyone, this MOVE-IN READY estate is an ideal op
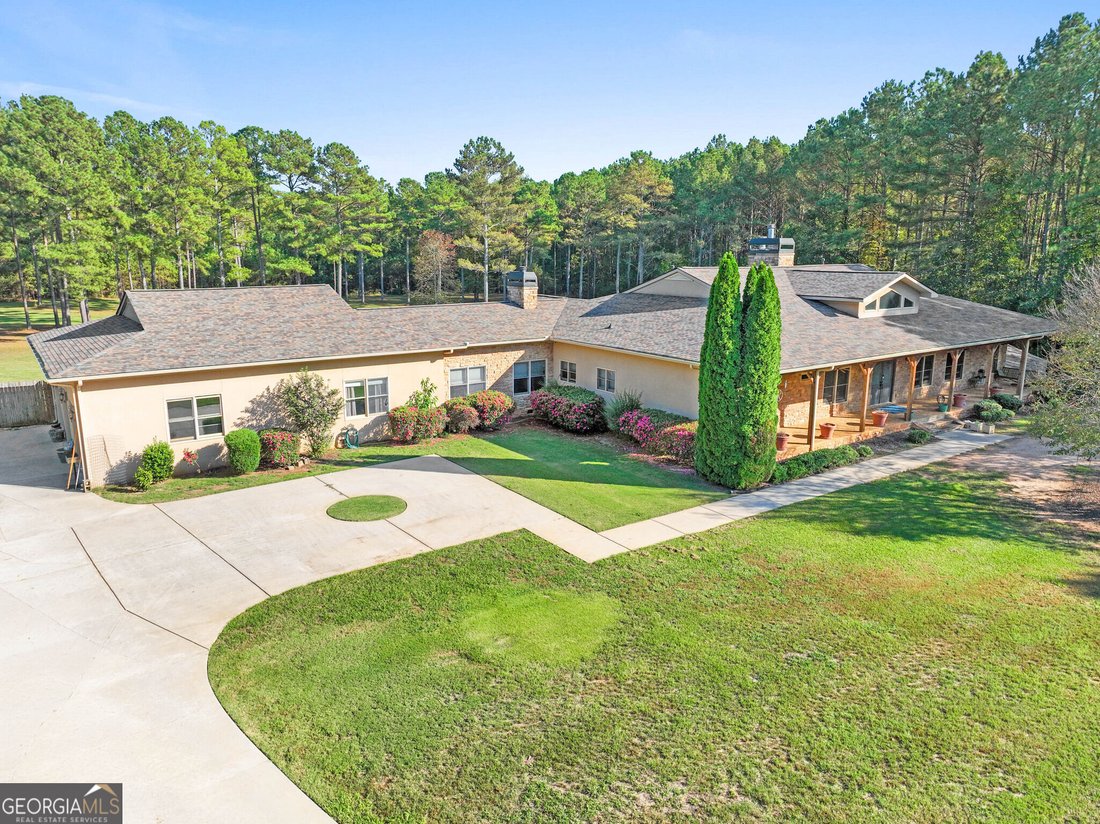
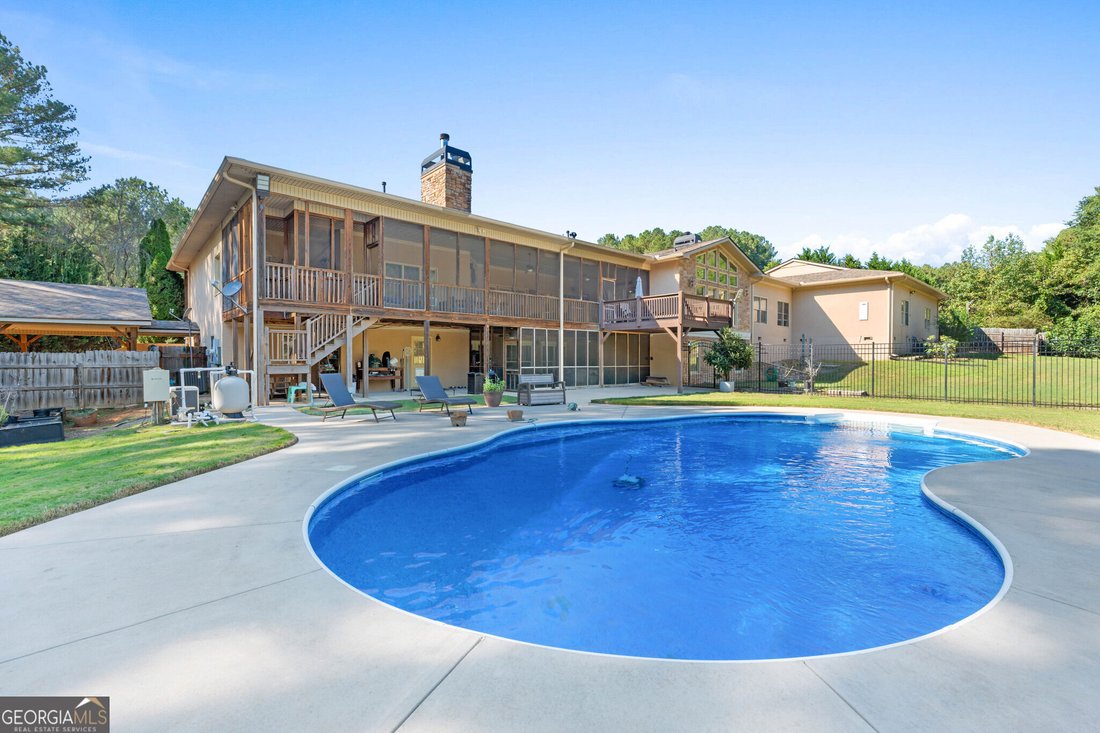
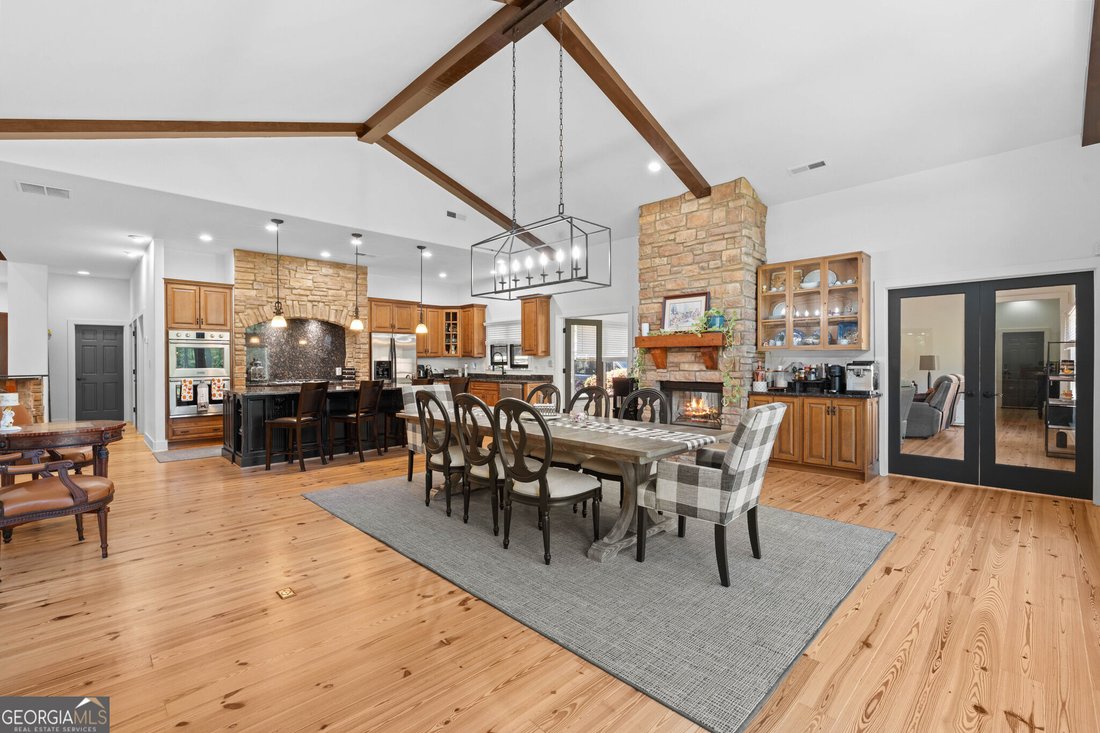
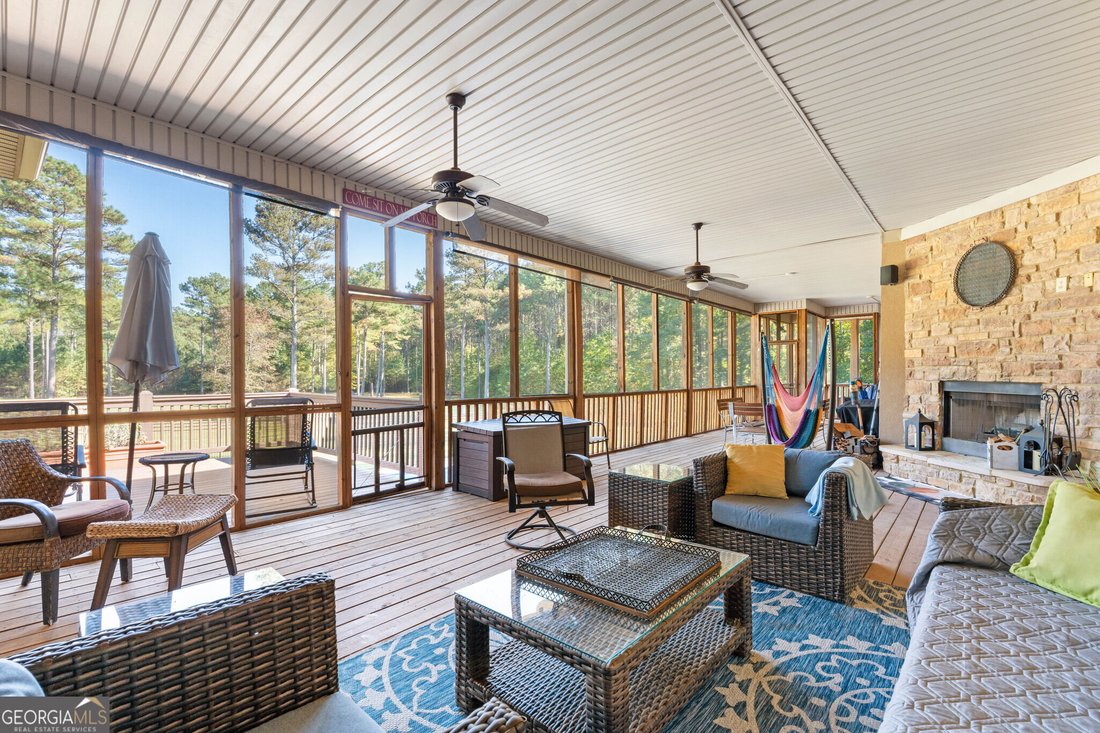
***Be sure to ask about our LENDER-PAID 1-0 BUYDOWN option! Enjoy an INTEREST RATE THAT IS 1% LOWER DURING YOUR FIRST YEAR.*** SPACE, PRIVACY, AND EXCEPTIONAL VERSATILITY define this impressive Fayetteville RANCH with a FULL FINISHED BASEMENT, offering 7 BEDROOMS, 7 FULL BATHROOMS, and over 9,000 square feet of living space. Designed with room for everyone, this MOVE-IN READY estate is an ideal opportunity for MULTIGENERATIONAL LIVING, a large household, or anyone seeking generous indoor and outdoor spaces without sacrificing convenience. Set on a PRIVATE, WOODED PROPERTY just minutes from major highways, shopping, dining, and medical facilities, this home offers a peaceful retreat with everyday essentials close at hand. Inside, the OPEN-CONCEPT DESIGN, UPDATED FINISHES, and abundant NATURAL LIGHT create a welcoming atmosphere with plenty of room to gather, entertain, and enjoy everyday life. The RANCH-STYLE FLOOR PLAN features the PRIMARY SUITE ON THE MAIN LEVEL, providing convenient one-level living, while the SPLIT-BEDROOM LAYOUT and SEPARATE LIVING SPACES offer added privacy and flexibility for family members and guests. With FOUR FIREPLACES throughout the home, there are inviting spaces to relax and unwind in every season. The GOURMET KITCHEN is designed to bring people together, featuring GRANITE COUNTERTOPS, STAINLESS STEEL APPLIANCES, an ISLAND, and a BREAKFAST BAR. Open to the living areas and an OVERSIZED DINING ROOM, this spacious kitchen makes everything from everyday meals to large family gatherings feel effortless. With TWO KITCHENS in the home, there is even greater flexibility for extended family, entertaining, or creating more independent living arrangements. The FULL FINISHED BASEMENT expands the home’s possibilities, offering additional living space and flexibility for recreation, hobbies, guests, or multigenerational needs. A BONUS/FLEX ROOM and DEDICATED OFFICE provide even more options for working from home, pursuing personal interests, or adapting the space to fit your lifestyle. TWO SEPARATE LAUNDRY AREAS add everyday convenience and make managing a busy household or multiple generations easier. Outdoor living is just as impressive. Enjoy TWO SCREENED-IN BACK PORCHES, along with a DECK, PATIO, and PRIVATE, FENCED BACKYARD designed for relaxing and entertaining. The IN-GROUND SALT WATER POOL creates a standout setting for sunny afternoons and summer gatherings, while GARDEN AREAS WITH RAISED BEDS offer space to grow your own flowers, herbs, or vegetables. A SHED provides additional storage, while the 3-CAR GARAGE, SEPARATE BASEMENT-LEVEL PARKING, AND CIRCULAR DRIVEWAY provide exceptional parking capacity for residents and guests alike. Despite its peaceful, secluded feel, this property is conveniently located near major highways, shopping, restaurants, hospitals, and highly regarded Fayette County schools. With its expansive RANCH layout, PRIMARY SUITE ON THE MAIN LEVEL, TWO KITCHENS, TWO LAUNDRY AREAS, FULL FINISHED BASEMENT, multiple living spaces, generous parking, and private poolside setting, 265 Blossom Ridge Trail offers a rare opportunity to enjoy space, flexibility, and privacy in Fayetteville.
-
Property type
House
-
Year built
2005
-
Price/sqft
$166
Features
- Garage
- Walk In Closet
- Fireplace
- Garden
- Open Kitchen
- Terrace
- Pool
- Washer Dryer
- Gate
Features
Lot
- Privacy
Indoor
- High Ceiling
- Office
- Fireplace
- Kitchen island
- Gas Stovetop
- Washer Dryer
- Bar
- Laundry Room
- Open Kitchen
- Basement
- Stone Countertops
- Walk In Closet
Outdoor
- Terrace
- Balcony
- Parking
- Pool
- Garage
- Outdoor Living Space
- Gate
- Garden
Explore the Area
265 Blossom Ridge Trail, Fayetteville, GA 30214, Georgia, United States
View on Google Maps
Price per sqft
Low
High
Joined 4 years ago
You have inquired about this property
The agent will contact you soon by
Listed by
2
Listings
2022
Joined
Book home tour with Allison Glennie
Choose a date and whether you'd like a virtual or in-person tour with the agent.
Preferred date
Tour type

Atlanta-Peachtree City
1200 Commerce Dr., Suite 110, 30269, Peachtree City, United States
View agency profile
Last updated
October 17
First listed
October 17
Agent licence
#369162
Listing reference
2170352457554928
Listing status
New
Similar Properties Nearby
New Listings in Fayetteville

Explore More Homes for Sale
Fayetteville, GA, United States property types
Fayetteville, GA, United States popular searches
- Properties with Pool in Fayetteville, GA, United States
- Properties with Fitness Center / Gym in Fayetteville, GA, United States
- Waterfront properties in Fayetteville, GA, United States
- Gated Community properties in Fayetteville, GA, United States
- Golf View properties in Fayetteville, GA, United States
- Properties with Steam Room in Fayetteville, GA, United States
- City View properties in Fayetteville, GA, United States
- Duplex properties in Fayetteville, GA, United States
- Properties with Private Airport in Fayetteville, GA, United States
- Hilltop properties in Fayetteville, GA, United States
Related Guides & Stories
Trusted by the World's Leading Brokers
The agents behind the world's most exceptional properties list with JamesEdition.
- Listings from Sotheby's, Christie's, BARNES, and Engel & Völkers
- Every listing reviewed before it goes live
- Connect directly with verified listing agents
By continuing you agree to our Terms and Privacy Policy.
brokerages we
partnered with
partnered with