$680,893
Vente Terrain à Bâtir 8 654 M²
- 93,151 Sqft
- 2.14 Ac lot
- Updated: July 30
-
5
Views for last 30 days
- 1
About the Property
iad France - Alexandre Rachel offers you: In Fayence, in the heart of the highly sought-after Castellaras area, this exclusive address reveals a rare project: a villa inspired by Provençal style, designed to blend naturally with the beauty of its surroundings. The permit covers the construction of a detached house with a pool, garage, and distinct volumes, featuring refined architecture that combi
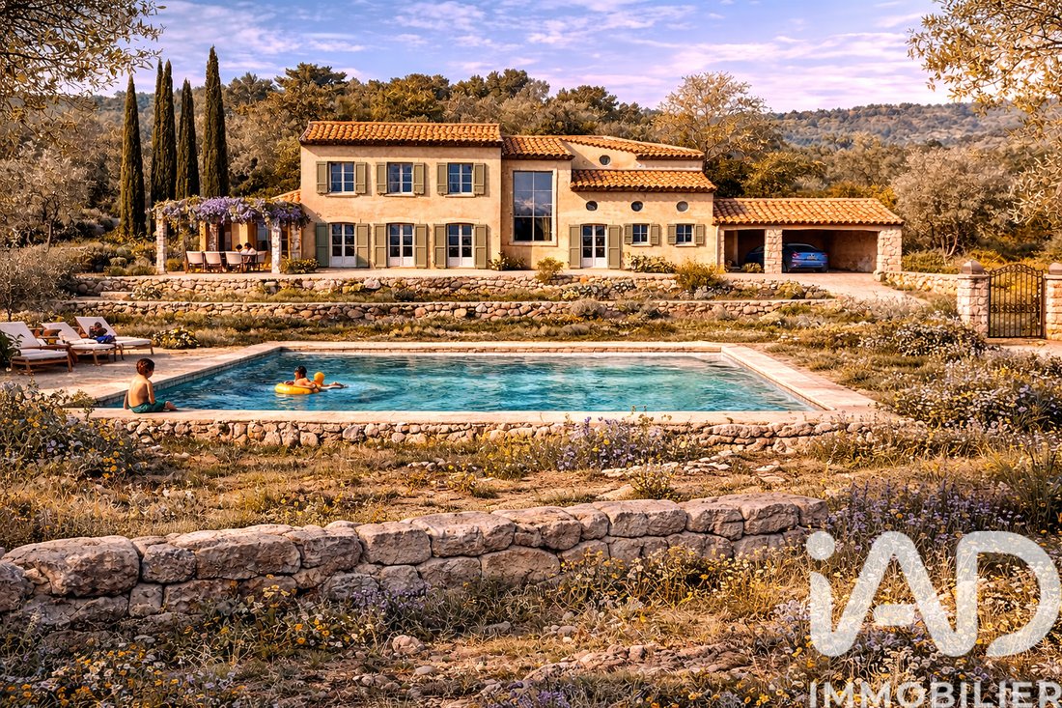
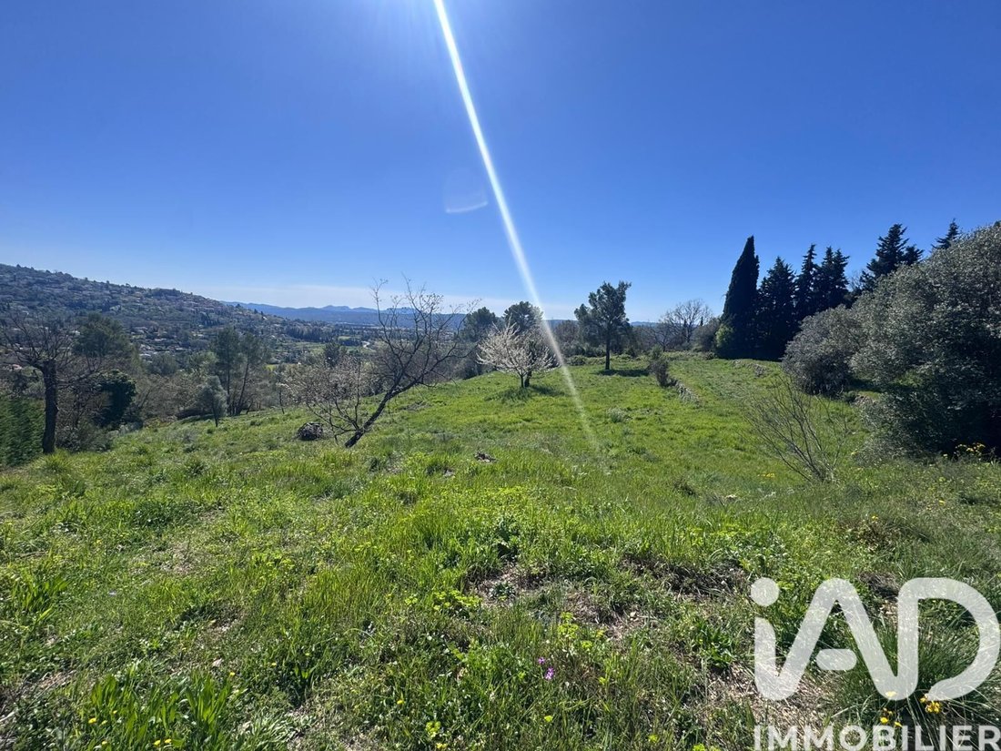
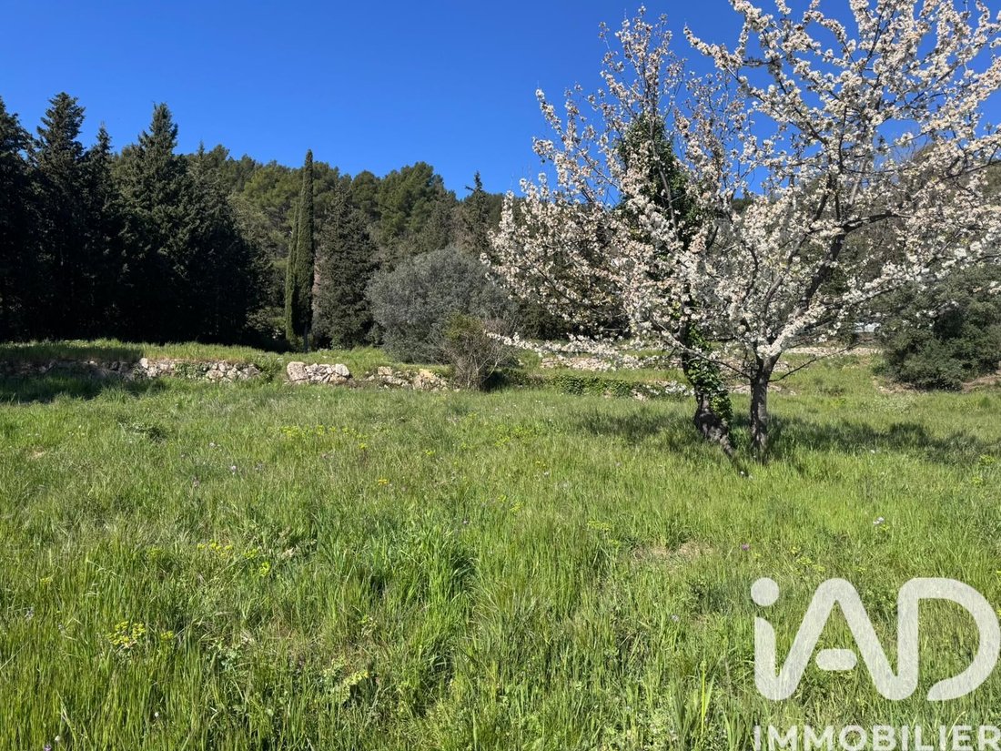
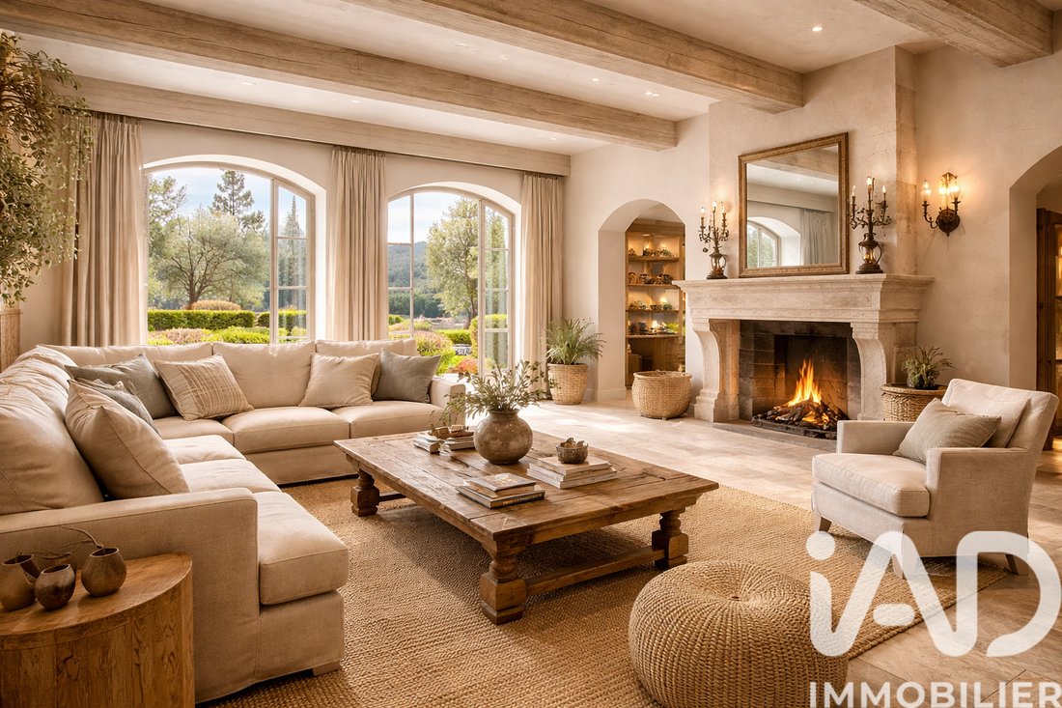
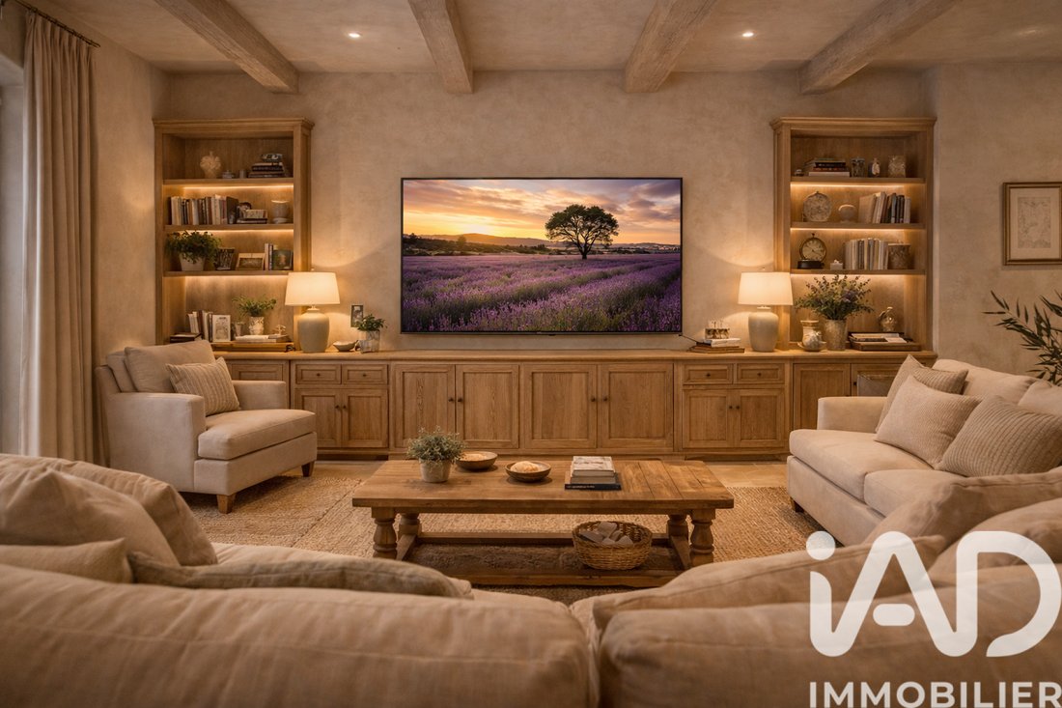
iad France - Alexandre Rachel offers you: In Fayence, in the heart of the highly sought-after Castellaras area, this exclusive address reveals a rare project: a villa inspired by Provençal style, designed to blend naturally with the beauty of its surroundings. The permit covers the construction of a detached house with a pool, garage, and distinct volumes, featuring refined architecture that combines southern authenticity with contemporary living comfort. The property enjoys an exceptional setting, with a land area of approximately 8,474 m², including 4,160 m² for the project zone and 4,314 m² of green space in a natural zone. The layout has been thoughtfully planned: the building footprint is limited to 332.80 m², or 8%, while the built surface reaches 445 m². Roads cover 415 m², and green spaces maintain a dominant presence, preserving about 79.3% of zone 1AUb as undeveloped land. This generous land allocation immediately creates a sense of a privileged, intimate, and rare place. The architecture is designed to follow the natural slope of the land and unfolds in three building sections, giving the whole an elegant, lively appearance perfectly integrated into the site. Roofs feature aged canal tiles, facades in light ochre tones, local stone, gray-green joinery, and a large vertical opening in the stairwell, composing a characterful silhouette that is both timeless and distinguished. The permit file also includes a carefully designed access from Peymeyan path, with an openwork wrought iron gate, stone pillars, and a gently sloping driveway. Inside, the project impresses with generous volumes and a well-thought-out layout. The large living room spans nearly 59 m², offering a true reception area bathed in light, extended by a TV lounge, billiard space, dining room, kitchen, office, mezzanine, and a cellar. The sleeping area includes 3 bedrooms, reflecting a high-end family home spirit, suitable as a main residence or an elegant holiday home. The double garage, about 61 m², completes the ensemble with rare comfort and everyday ease. The outdoor areas fully contribute to the project’s charm. A pergola of approximately 39 m² extends the living spaces in a spirit of entertaining and Mediterranean lifestyle, while a pool with sunbathing areas structures the landscaping. The plan includes a beige stone and mosaic finish, in a sober and elegant aesthetic perfectly matching the property’s style. Everything here evokes a chic family home, oriented towards light, nature, and the gentle Provençal way of life. This property is aimed at clients who appreciate the beauty of a site, the nobility of regional architecture thoughtfully revisited, and the rarity of a project offering space, privacy, elegance, and heritage potential in one of the most sought-after areas of Fayence. Project presented based on the building permit file elements. Plans, surfaces, and visuals are provided for information only and are non-contractual. Agency fees are the responsibility of the seller. Property not subject to energy performance diagnosis (DPE). Information on risks to which this property is exposed, including the legal obligation for brush clearing, is available on the Géorisques website: [hidden information] This real estate listing was written under the editorial responsibility of Mr. Alexandre Rachel, independent real estate agent (without holding funds), commercial agent of SAS [hidden information] France registered with the DRAGUIGNAN Trade and Companies Register under number [hidden information], holder of the real estate canvassing card on behalf of the company [hidden information] France SAS.
Information on the risks to which this property is exposed is available on the Géorisques website: https://www.georisques.gouv.fr/
Information on the risks to which this property is exposed is available on the Géorisques website: https://www.georisques.gouv.fr/
-
Property type
Land
-
Price/sqft
$7
Features
Explore the Area
Fayence, Provence-Alpes-Côte d'Azur, France
View on Google Maps
Price per sqft
Low
High
Located in the Sainte-Croix region near Fayence, this property offers easy access to major transport and amenities. Within a 30-minute drive to Nice Côte d’Azur Airport and local train stations, it benefits from proximity to luxury golf courses such as Domaine de Terre Blanche. The area also boasts upscale dining and cultural heritage sites, providing a balanced lifestyle embracing both tranquility and convenience.
Get nearby
Attractions
Schools
Nice Côte d’Azur Airport
Airport
38 min
Les Arcs-Draguignan Train Station
Train Station
27 min
Domaine de Terre Blanche Golf Club
Golf & Country Clubs
13 min
La Bastide Saint-Antoine
Dining & Wine
26 min
Musée de Fayence
Culture & Heritage
7 min
Lac de Saint-Cassien
Outdoor & Nature
15 min
International School of Sophia Antipolis
International School
40 min
Collège Honoré Daumier
Public School
7 min
Joined 3 years ago
You have inquired about this property
The agent will contact you soon by
Listed by
10863
Listings
2023
Joined
Book home tour with the agent
Choose a date and whether you'd like a virtual or in-person tour with the agent.
Preferred date
Tour type
Last updated
July 30
First listed
May 22
Listing reference
2028348
Similar Properties Nearby
New Listings in Fayence



Explore More Homes for Sale
Fayence property types
Related Guides & Stories
Trusted by the World's Leading Brokers
The agents behind the world's most exceptional properties list with JamesEdition.
- Listings from Sotheby's, Christie's, BARNES, and Engel & Völkers
- Every listing reviewed before it goes live
- Connect directly with verified listing agents
By continuing you agree to our Terms and Privacy Policy.