$840,225
Maison D'architecte De 282 M² , Appartement Indépendant
- 6 Beds
- 3 Baths
- 3,037 Sqft
- 1.24 Ac lot
- Updated: Yesterday
About the Property
In the heart of a wooded 5,000 m² plot, this unique 1970s property combines elegance with a highly functional layout. Offering rare accommodation capacity, this fully renovated architect-designed house impresses with its generous spaces and fluid design.
The main residence centers around a majestic 90 m² living room. This welcoming space, warmed by a fireplace insert and enhanced by an ad
The main residence centers around a majestic 90 m² living room. This welcoming space, warmed by a fireplace insert and enhanced by an ad
In the heart of a wooded 5,000 m² plot, this unique 1970s property combines elegance with a highly functional layout. Offering rare accommodation capacity, this fully renovated architect-designed house impresses with its generous spaces and fluid design.
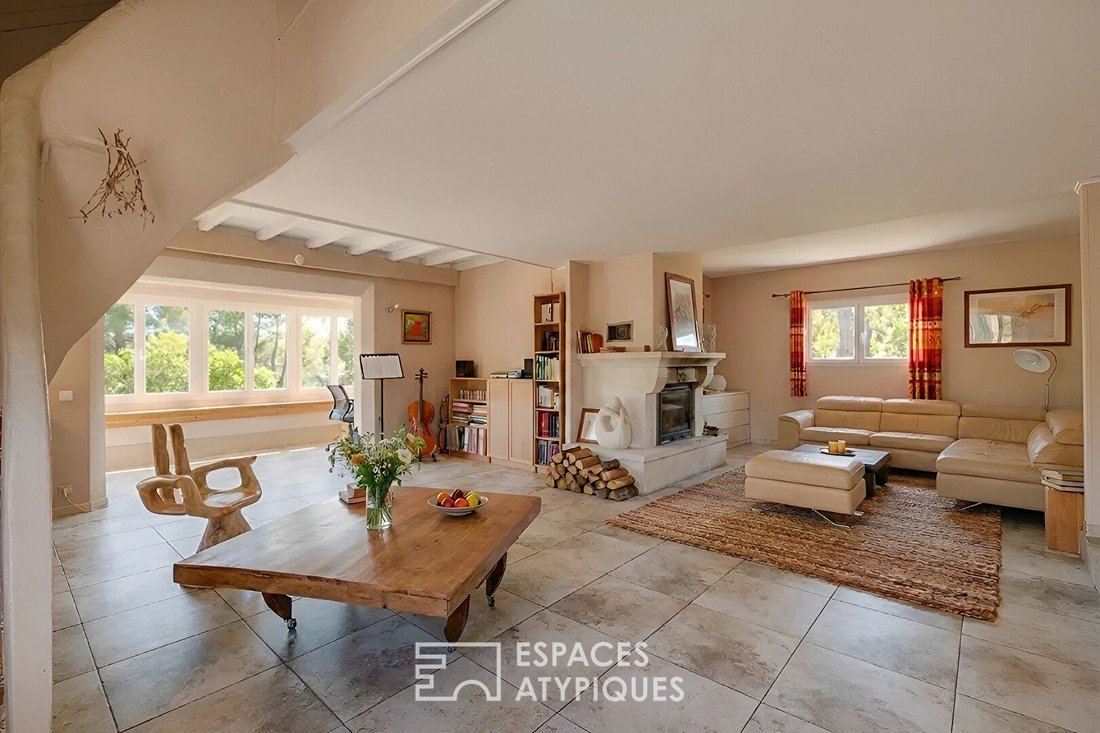
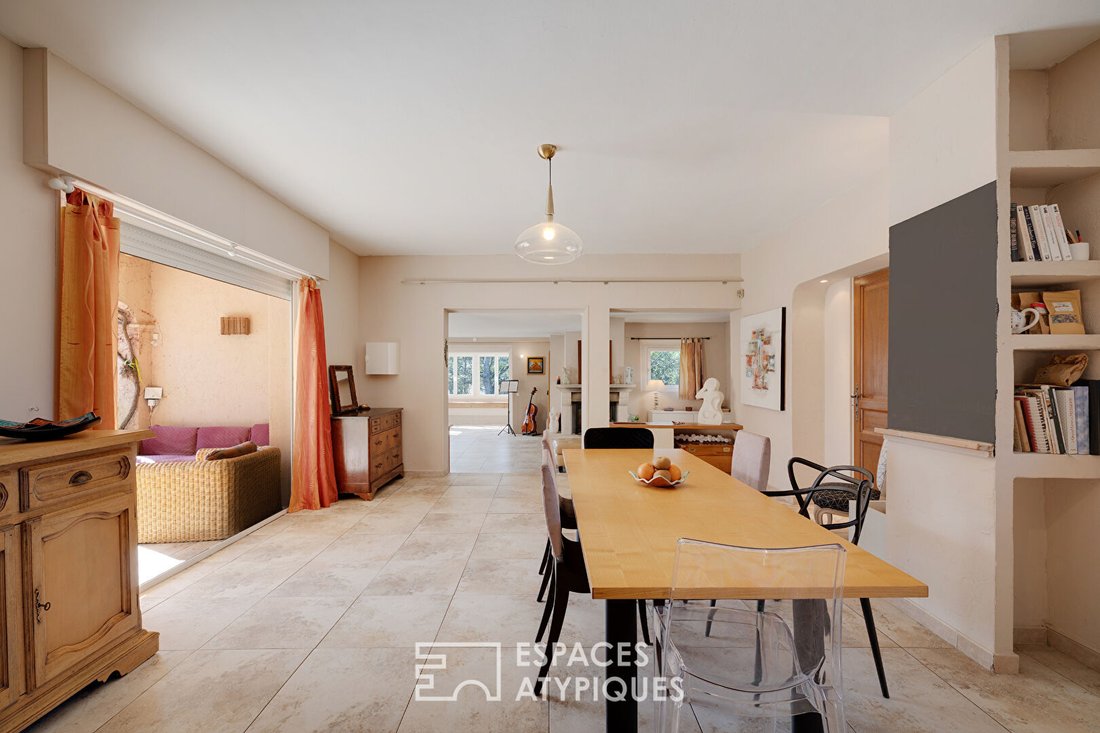
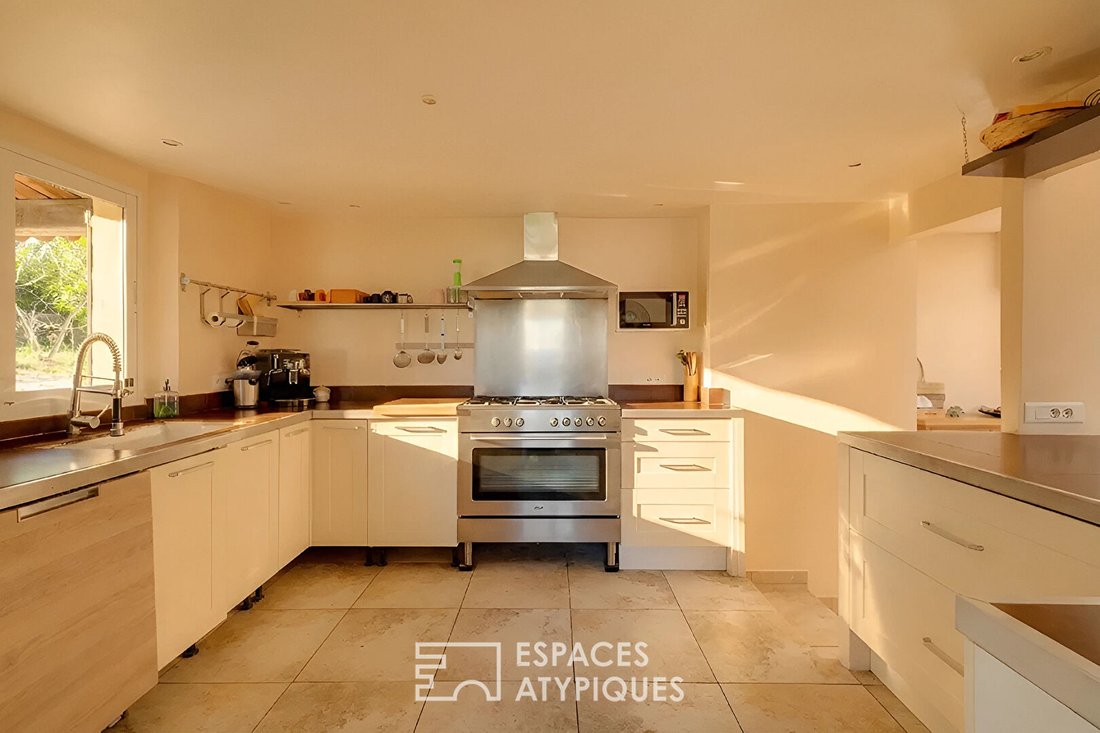
The main residence centers around a majestic 90 m² living room. This welcoming space, warmed by a fireplace insert and enhanced by an adjoining bright glass roof, connects to a fitted and equipped open-plan kitchen. An adjacent laundry room provides convenient access to the carport. The ground floor sleeping area includes three en-suite bedrooms opening onto a large terrace, as well as a separate shower room.
The upper floor is a true haven of peace. It features a solarium, a library, and a stunning 63 m² master suite with a full bathroom (shower and bathtub), a dressing room, an adjoining office, and a private terrace.
On the garden level, an independent 57 m² apartment ensures complete privacy for your guests. It includes an open kitchen to the living room, two bedrooms, a shower room, and a laundry room.
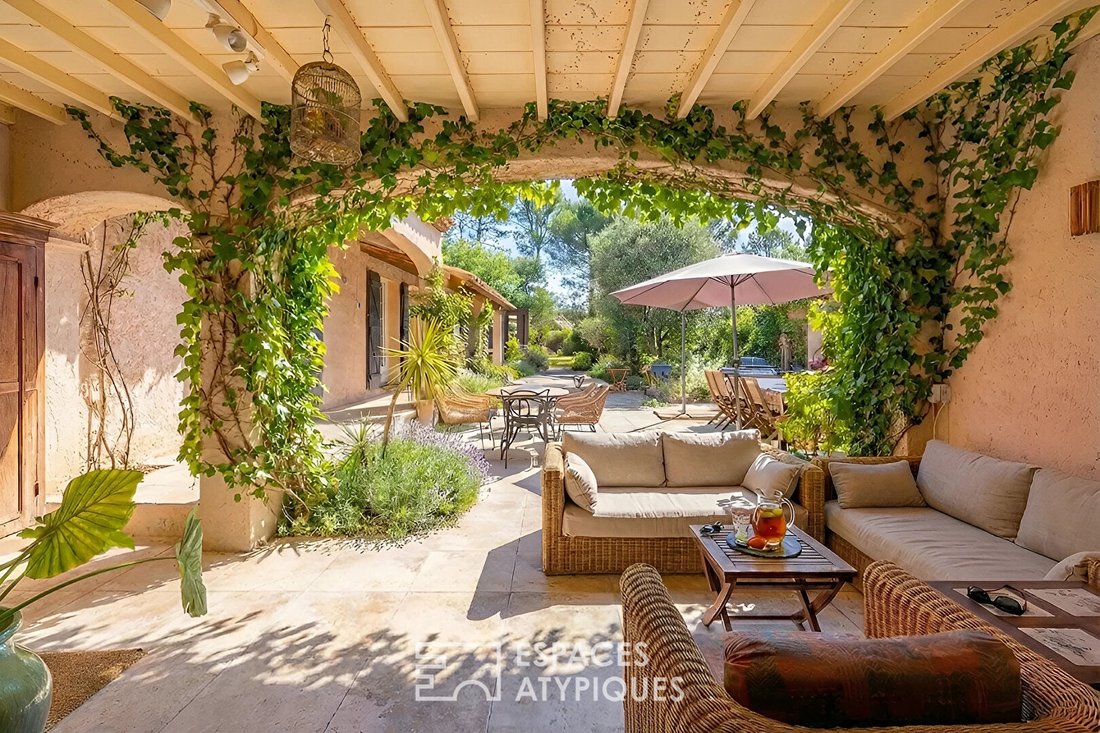
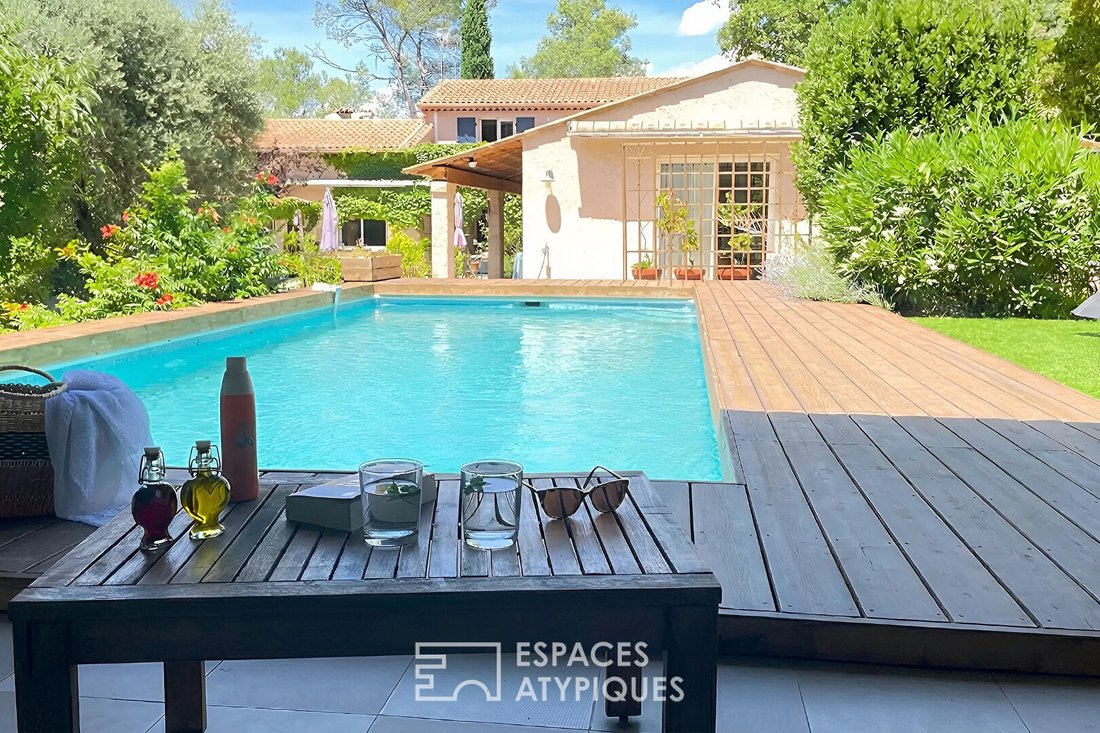
Outside, enjoy a large 80 m² terrace and a wooden solarium bordering a beautiful heated mosaic-tiled pool (9x4m). A pool house and an insulated wooden shed enhance this green setting.
Technical features ensure optimal modern comfort:
- Reversible air conditioning in the bedrooms
- Electric shutters
- Excellent energy performance rating
Combining strong lines and magnificent volumes, this family villa with refined finishes embodies a rare lifestyle in Provence.
ENERGY CLASS: C (157 kWh/m²/year) / CLIMATE CLASS: A (5 kg CO2/m²/year)
Estimated average annual energy costs for standard use, based on 2021 energy prices: between €2,950 and €4,040
This property is offered through interactive sale, a process supervised by ENCHÈRES IMMO. Participation in the interactive sale requires prior approval at no extra cost.
All offers will be forwarded to the seller, who remains free to choose the offer that suits them best. The starting price of €750,000 corresponds to the first possible offer, including negotiation fees. It is specified that this price does not necessarily represent the amount at which the seller wishes to conclude the sale.
An offer submitted online during the interactive sale does not constitute a firm and final offer under Article 1114 of the Civil Code, but a simple intention to purchase.
Chloé BONNAUD - Advisor
RSAC [hidden information] - Cayenne
Chloé BONNAUD (EI) Commercial Agent - RSAC Number: - Cayenne.
Information on the risks to which this property is exposed is available on the Géorisques website: https://www.georisques.gouv.fr/
The main residence centers around a majestic 90 m² living room. This welcoming space, warmed by a fireplace insert and enhanced by an adjoining bright glass roof, connects to a fitted and equipped open-plan kitchen. An adjacent laundry room provides convenient access to the carport. The ground floor sleeping area includes three en-suite bedrooms opening onto a large terrace, as well as a separate shower room.
The upper floor is a true haven of peace. It features a solarium, a library, and a stunning 63 m² master suite with a full bathroom (shower and bathtub), a dressing room, an adjoining office, and a private terrace.
On the garden level, an independent 57 m² apartment ensures complete privacy for your guests. It includes an open kitchen to the living room, two bedrooms, a shower room, and a laundry room.
Outside, enjoy a large 80 m² terrace and a wooden solarium bordering a beautiful heated mosaic-tiled pool (9x4m). A pool house and an insulated wooden shed enhance this green setting.
Technical features ensure optimal modern comfort:
- Reversible air conditioning in the bedrooms
- Electric shutters
- Excellent energy performance rating
Combining strong lines and magnificent volumes, this family villa with refined finishes embodies a rare lifestyle in Provence.
ENERGY CLASS: C (157 kWh/m²/year) / CLIMATE CLASS: A (5 kg CO2/m²/year)
Estimated average annual energy costs for standard use, based on 2021 energy prices: between €2,950 and €4,040
This property is offered through interactive sale, a process supervised by ENCHÈRES IMMO. Participation in the interactive sale requires prior approval at no extra cost.
All offers will be forwarded to the seller, who remains free to choose the offer that suits them best. The starting price of €750,000 corresponds to the first possible offer, including negotiation fees. It is specified that this price does not necessarily represent the amount at which the seller wishes to conclude the sale.
An offer submitted online during the interactive sale does not constitute a firm and final offer under Article 1114 of the Civil Code, but a simple intention to purchase.
Chloé BONNAUD - Advisor
RSAC [hidden information] - Cayenne
Chloé BONNAUD (EI) Commercial Agent - RSAC Number: - Cayenne.
Information on the risks to which this property is exposed is available on the Géorisques website: https://www.georisques.gouv.fr/
-
Property type
Villa
-
Year built
1975
-
Price/sqft
$276
Features
- Garden
- Pool
- Terrace
- Fireplace
- Library
- Open Kitchen
- Walk In Closet
- Renovated
- Office
Features
Lot
- Renovated
Indoor
- Office
- Fireplace
- Air Conditioning
- Laundry Room
- Open Kitchen
- Library
- Walk In Closet
Outdoor
- Terrace
- Parking
- Pool
- Garden
Explore the Area
Fayence, Provence-Alpes-Côte d'Azur, France
View on Google Maps
Price per sqft
Low
High
Situated in Fayence, Var, this location offers a serene Provençal lifestyle with easy access to authentic markets and local dining. The area is well-connected by road and within a 45-minute drive to Nice Côte d’Azur Airport. Surrounded by natural beauty, including nearby golf courses and hiking trails, it provides a balanced blend of tranquility and accessibility to cultural and leisure facilities.
Get nearby
Attractions
Schools
Nice Côte d'Azur Airport
Airport
43 min
Les Arcs-Draguignan Train Station
Train Station
22 min
Port de Saint-Raphaël Marina
Port / Marina
40 min
Terre Blanche Golf Club
Golf & Country Clubs
15 min
Château de Fayence
Culture & Heritage
5 min
Spas des Maisons de Provence
Luxury Wellness & Spas
12 min
Luxe Boutique Fayence
Shopping & Lifestyle
6 min
Regional Natural Park of Préalpes d'Azur
Outdoor & Nature
25 min
International School of Sophia Antipolis
International School
45 min
Collège de Fayence
Public School
7 min
Joined 3 months ago
You have inquired about this property
The agent will contact you soon by
Listed by
91
Listings
2026
Joined
Book home tour with the agent
Choose a date and whether you'd like a virtual or in-person tour with the agent.
Preferred date
Tour type

Last updated
Yesterday
First listed
October 10
Listing reference
18305-1
Similar Properties Nearby
New Listings in Fayence

Explore More Homes for Sale
Fayence property types
Related Guides & Stories
Trusted by the World's Leading Brokers
The agents behind the world's most exceptional properties list with JamesEdition.
- Listings from Sotheby's, Christie's, BARNES, and Engel & Völkers
- Every listing reviewed before it goes live
- Connect directly with verified listing agents
By continuing you agree to our Terms and Privacy Policy.