$700,000
Single Family Residence in Farmington
- 4 Beds
- 3 Baths
- 2,685 Sqft
- 17,424 Sqft lot
- Updated: November 16
- Source: SmartMLS MLS#24220755
About the Property
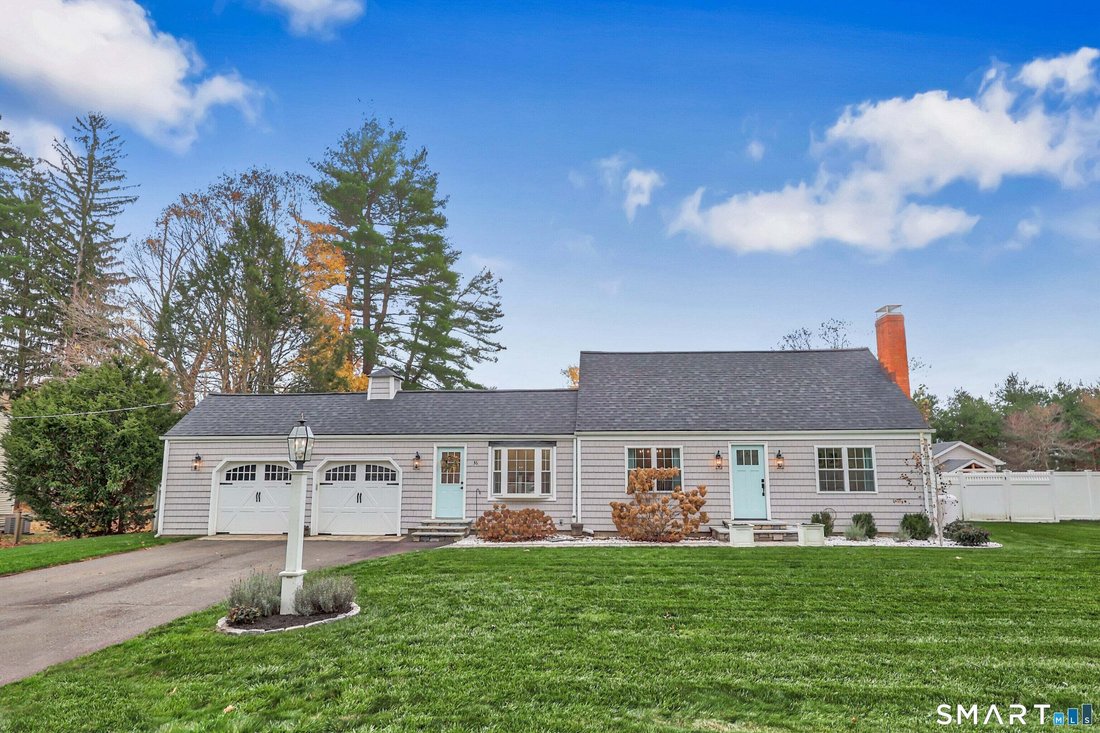
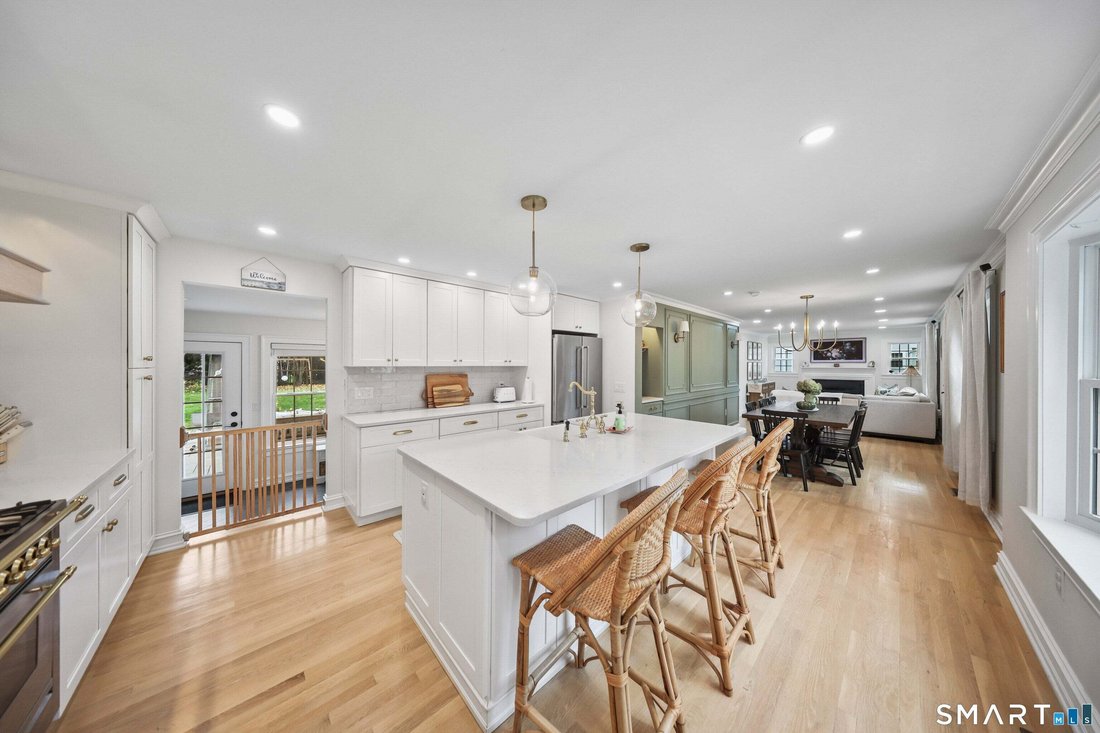
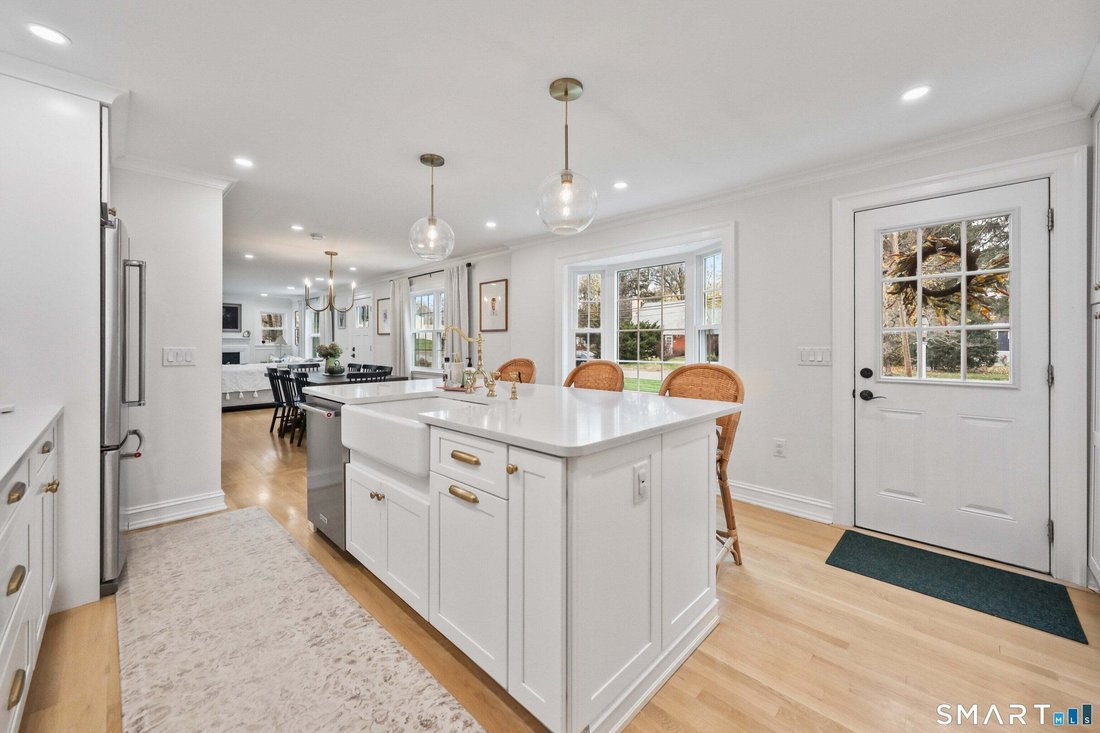
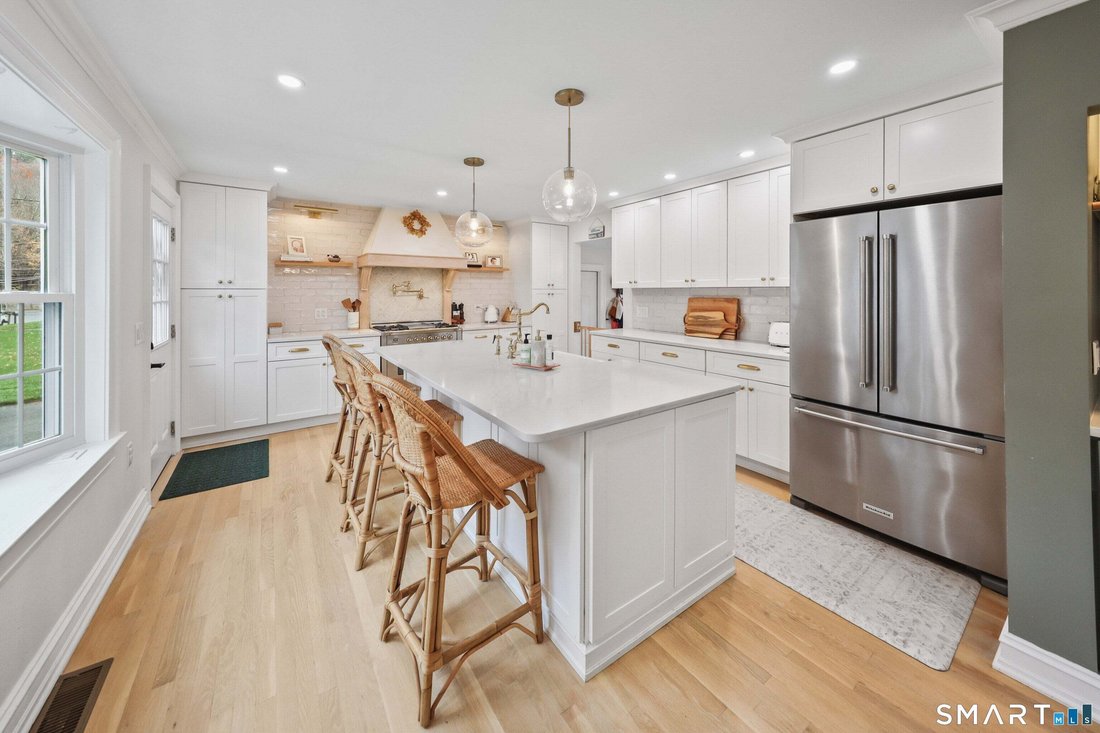
Highest & Best Due 11/16/2026 by 6PM. Refined luxury meets timeless New England charm in this extensively reimagined and renovated, expanded Cape. With designer inspired finishes this exceptional home is designed to impress. The sunlit eat-in kitchen dazzles with a bow window, generous island with farmhouse sink, abundant cabinetry, stainless steel appliances and propane range with pot filler.
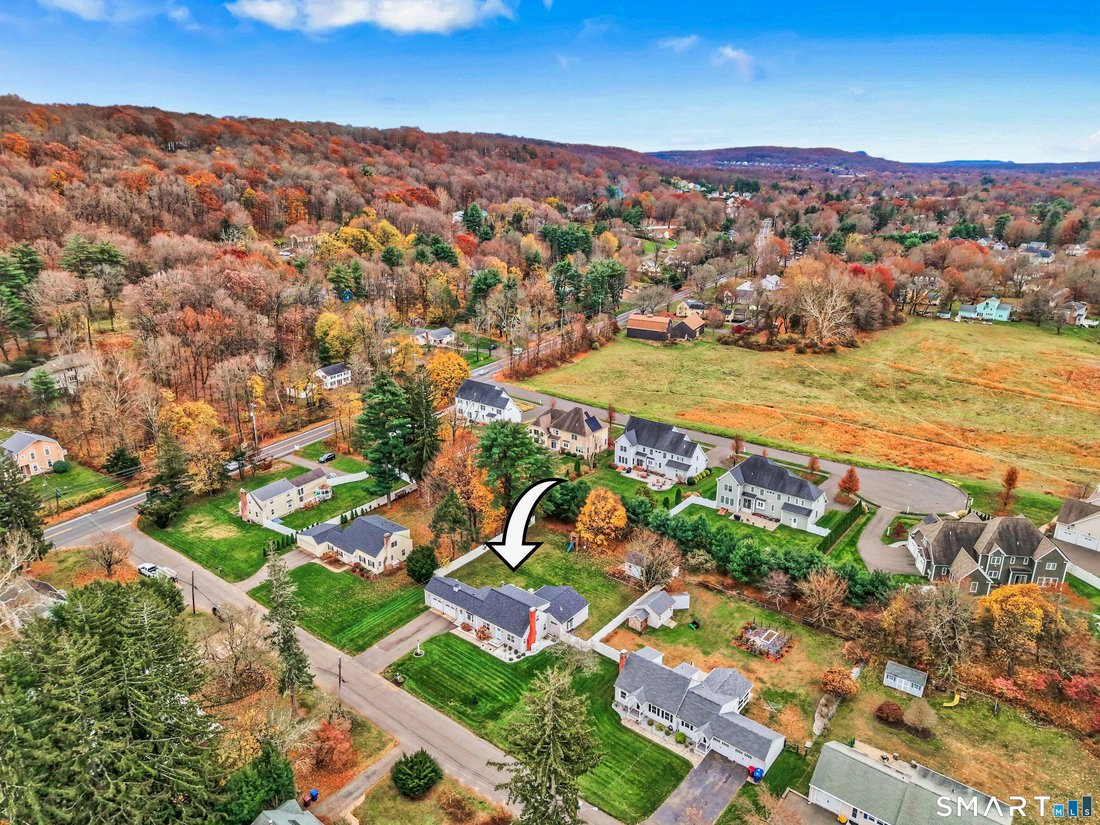
Highest & Best Due 11/16/2026 by 6PM. Refined luxury meets timeless New England charm in this extensively reimagined and renovated, expanded Cape. With designer inspired finishes this exceptional home is designed to impress. The sunlit eat-in kitchen dazzles with a bow window, generous island with farmhouse sink, abundant cabinetry, stainless steel appliances and propane range with pot filler. Hardwood floors flow into the dining room with quartz-topped wine bar and inviting living room with wood-burning fireplace. Escape to the stunning main level magnificent primary suite featuring a beamed cathedral ceiling, engineered wood floors and a ceiling concealed drop-down TV. French doors open to a covered porch overlooking the level, fully fenced backyard. The spa-inspired bath boasts heated floors, soaking tub, separate shower, double vanity and walk-in closet. Also on the main level: a bedroom currently used as an office, another office/flex room with potential as an additional bedroom, mudroom/laundry with backyard access and marble-floored half bath. Upstairs, 2 more bedrooms, cedar closet and a full bath with tub/shower await. The finished lower level offers Luxury vinyl plank flooring, a heating/cooling split system and flexible space for entertaining. An expansive backyard paver patio and attached 2-car garage with its own heating/cooling split system add to the appeal. A commuter’s delight with quick access to Route 6 or I-84, plus convenient shopping and dining nearby. Audio/Video on premises. Room sizes approximate.
-
Property type
House
-
Year built
1941
-
Price/sqft
$260
Features
- Fireplace
- Garage
- Garden
- Walk In Closet
- Parking
- Air Conditioning
- Renovated
- Laundry Room
- Office
Features
Lot
- Renovated
Indoor
- High Ceiling
- Office
- Fireplace
- Air Conditioning
- Kitchen island
- Bar
- Laundry Room
- Walk In Closet
Outdoor
- Parking
- Garage
- Garden
Explore the Area
36 Farmstead Lane, Farmington, Connecticut, United States
View on Google Maps
Price per sqft
Low
High
Joined 4 months ago
You have inquired about this property
The agent will contact you soon by
Listed by
1
Listings
2026
Joined
Book home tour with the agent
Choose a date and whether you'd like a virtual or in-person tour with the agent.
Preferred date
Tour type
Last updated
November 16
First listed
November 13
Listing reference
24220755
Listing status
Active under contract
IDX information is provided exclusively for personal, non-commercial use, and may not be used for any purpose other than to identify prospective properties consumers may be interested in purchasing. Information is deemed reliable but not guaranteed. The listing broker's offer of compensation is made only to participants of the MLS where the listing is filed.
Similar Properties Nearby
New Listings in Farmington



Explore More Homes for Sale
Farmington, CT, United States property types
Farmington, CT, United States popular searches
- Properties with Pool in Farmington, CT, United States
- Hilltop properties in Farmington, CT, United States
- City View properties in Farmington, CT, United States
- Properties with Indoor Pool in Farmington, CT, United States
- Properties with Tennis Court in Farmington, CT, United States
- Properties with Elevator in Farmington, CT, United States
- Modern properties in Farmington, CT, United States
Related Guides & Stories
Trusted by the World's Leading Brokers
The agents behind the world's most exceptional properties list with JamesEdition.
- Listings from Sotheby's, Christie's, BARNES, and Engel & Völkers
- Every listing reviewed before it goes live
- Connect directly with verified listing agents
By continuing you agree to our Terms and Privacy Policy.
Brokerages we
partnered with
partnered with