$1,149,999
4 Bedrooms Single Family Detached
- 4 Beds
- 3 Baths
- Updated: October 22
- MLS#1065545
About the Property
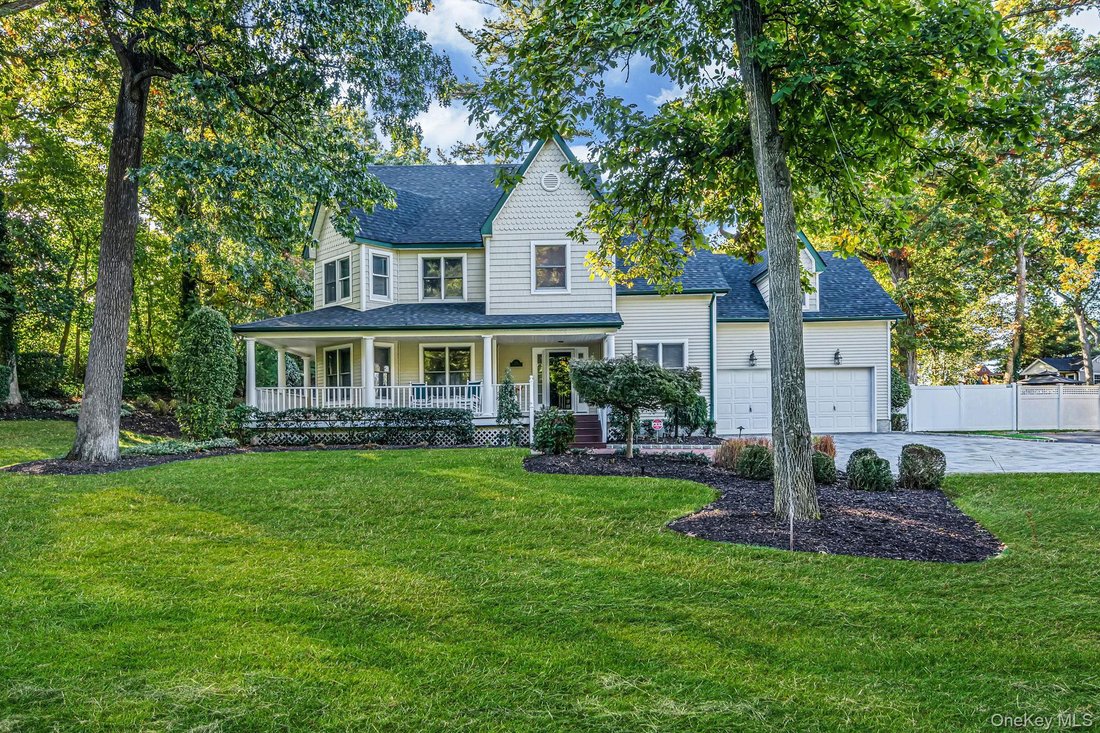
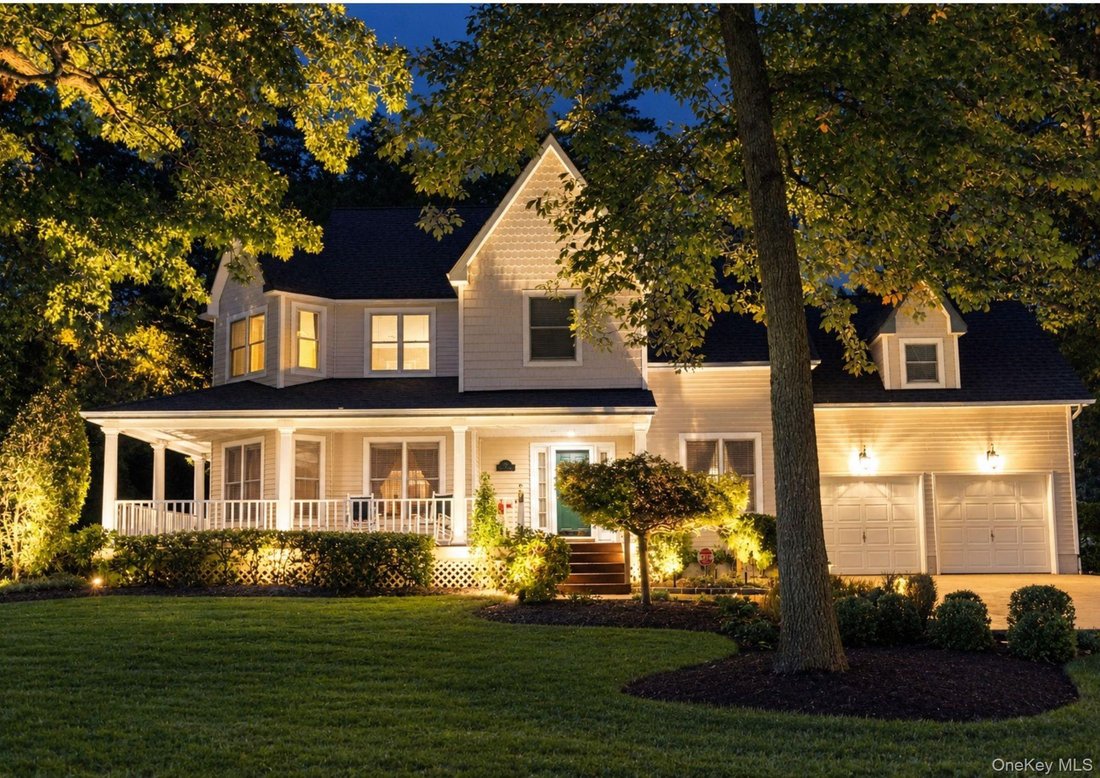
Welcome to this breathtaking colonial home, ideally situated on just shy of an acre and featuring four bedrooms, a two-car garage, and a charming wraparound porch. The gourmet chef’s kitchen is truly a showstopper, boasting a Viking gas range with built-in grill, pasta-filling faucet, striking onyx backsplash, double ogee granite countertops, microwave drawer in the island, pantry closet, butler’s
Welcome to this breathtaking colonial home, ideally situated on just shy of an acre and featuring four bedrooms, a two-car garage, and a charming wraparound porch. The gourmet chef’s kitchen is truly a showstopper, boasting a Viking gas range with built-in grill, pasta-filling faucet, striking onyx backsplash, double ogee granite countertops, microwave drawer in the island, pantry closet, butler’s pantry with wine fridge, hot water tap, and so much more.
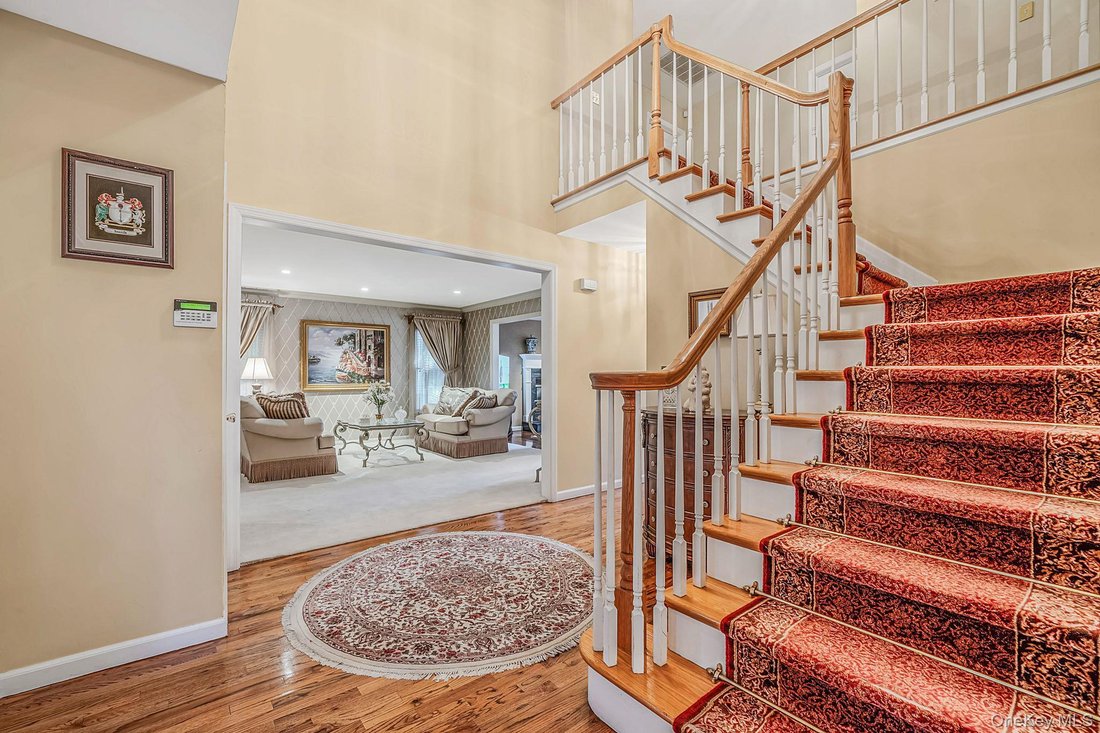
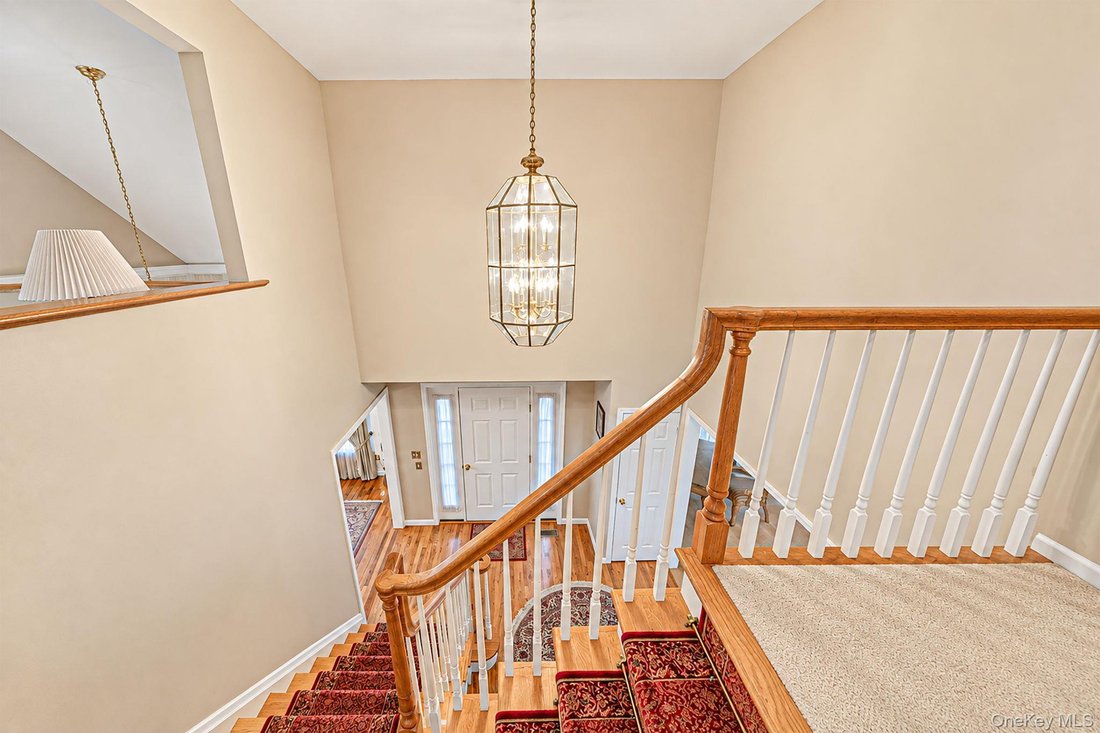
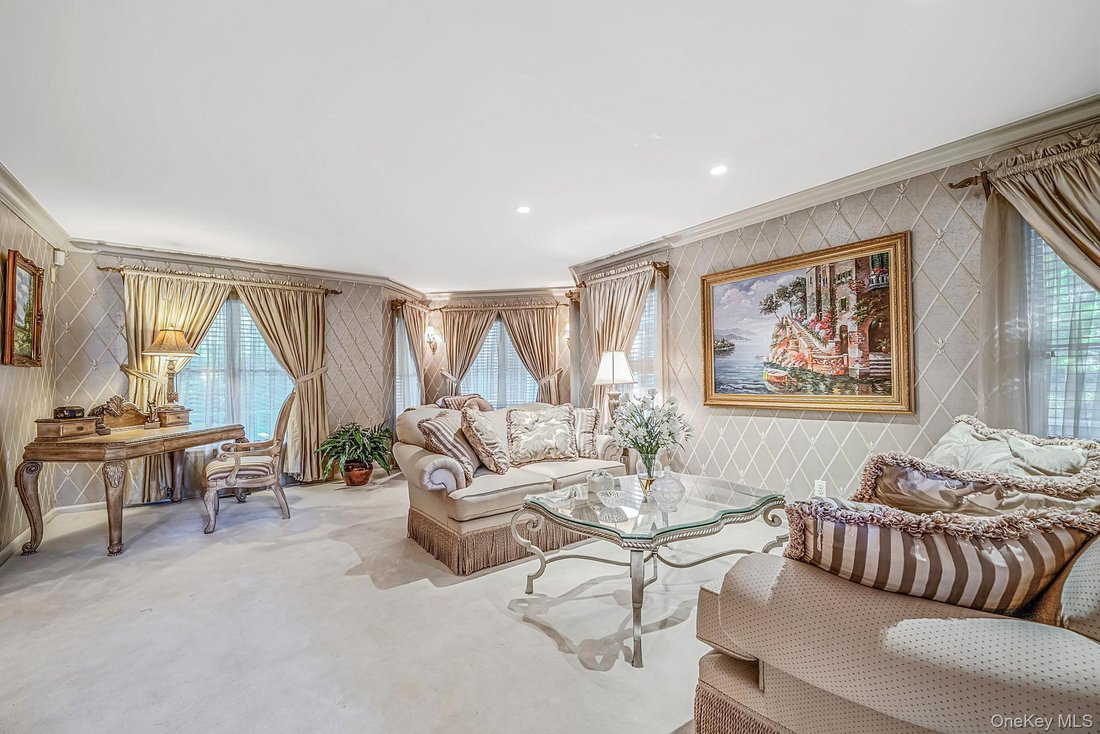
The sophisticated living room flows seamlessly into a warm and inviting den featuring a gas fireplace, while the formal dining room impresses with its soaring vaulted ceiling. A convenient first floor powder room adds to the homes thoughtful design. Upstairs, the grand primary suite offers a luxurious retreat, complete with a spa-inspired bath featuring marble floors and countertops, along with custom cabinetry. Three additional bedrooms, a full bath, a convenient second-floor laundry area, and a comfortable sitting room complete the upper level, with closets galore throughout.
The expansive basement is an entertainer’s dream, featuring impressive eight-foot ceilings, custom cherry millwork, a private theater room, wet bar, dedicated card-playing area, and a separate cigar lounge equipped with ventilation for smoke.
Step outside to a spectacular backyard featuring Danish brickwork, a six-speaker outdoor sound system, outdoor landscape lighting, and a sprawling, park-like setting that offers exceptional space for entertaining, relaxing, and enjoying the outdoors. Additional highlights include a 12-zone in-ground sprinkler system, a comprehensive alarm and camera security system, and a new roof.
This extraordinary home combines elegant living, distinctive craftsmanship, modern conveniences, and resort-style entertaining in a truly remarkable setting.
-
Property type
House
-
Year built
1998
Features
Explore the Area
1140 Merritts Road, Farmingdale, NY 11735, West Babylon, New York, United States
View on Google Maps
Price per sqft
Low
High
Joined 2 months ago
You have inquired about this property
The agent will contact you soon by
Listed by
108
Listings
2026
Joined
Book home tour with the agent
Choose a date and whether you'd like a virtual or in-person tour with the agent.
Preferred date
Tour type
Better Homes and Gardens Real Estate Realty Connect
Woodbury, New York, United States
View agency profile
Last updated
October 22
First listed
October 22
Listing reference
6fknfy
Similar Properties Nearby
New Listings in West Babylon

Explore More Homes for Sale
West Babylon, NY, United States popular searches
- Properties with Pool in West Babylon, NY, United States
- Properties with Terrace in West Babylon, NY, United States
- Privacy properties in West Babylon, NY, United States
- Properties with Cinema in West Babylon, NY, United States
- Investment Property properties in West Babylon, NY, United States
- Duplex properties in West Babylon, NY, United States
- Properties with Open Kitchen in West Babylon, NY, United States
Related Guides & Stories
Trusted by the World's Leading Brokers
The agents behind the world's most exceptional properties list with JamesEdition.
- Listings from Sotheby's, Christie's, BARNES, and Engel & Völkers
- Every listing reviewed before it goes live
- Connect directly with verified listing agents
By continuing you agree to our Terms and Privacy Policy.
brokerages we
partnered with
partnered with