


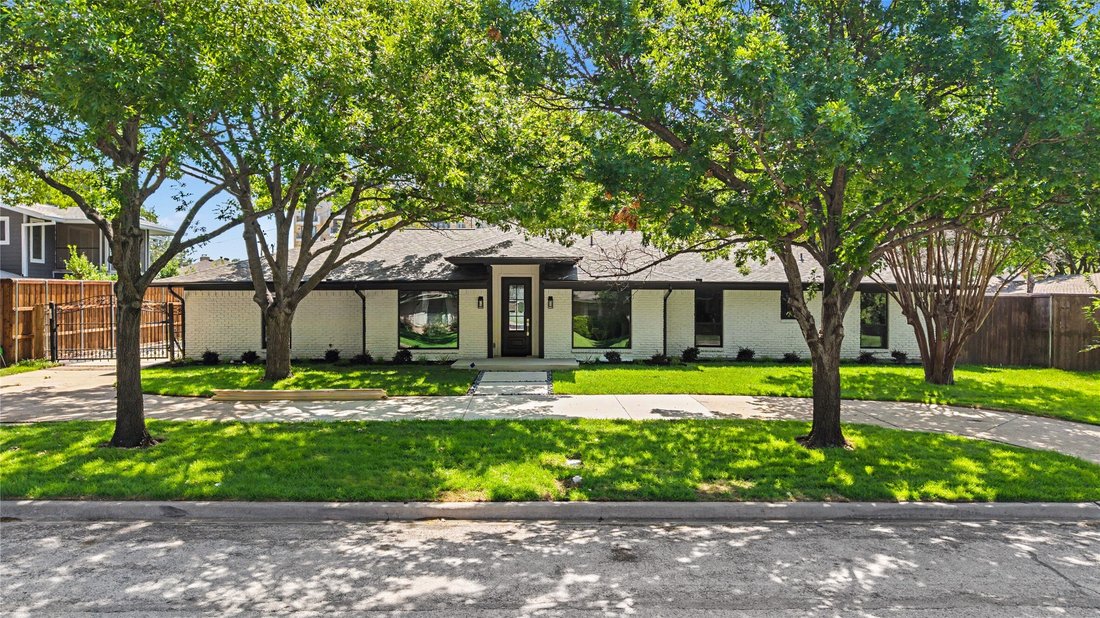
$1,125,000
Single Family Detached Farmers Branch
- 5 Beds
- 6 Baths
- 2,944 Sqft
- 13,068 Sqft lot
- Updated: August 5
- MLS#21325000
About the Property
Completely reimagined from the studs out, this extraordinary residence offers the style, craftsmanship, and quality of new construction in one of Farmers Branch’s most established neighborhoods. Thoughtfully redesigned with an open-concept floor plan, soaring ceilings, abundant natural light, and beautiful real oak hardwood floors, every space was created for today’s lifestyle. The chef’s kitchen
Completely reimagined from the studs out, this extraordinary residence offers the style, craftsmanship, and quality of new construction in one of Farmers Branch’s most established neighborhoods. Thoughtfully redesigned with an open-concept floor plan, soaring ceilings, abundant natural light, and beautiful real oak hardwood floors, every space was created for today’s lifestyle. The chef’s kitchen is the centerpiece of the home, featuring custom real wood cabinetry, stunning quartz countertops, an oversized gathering island, professional 6-burner gas range, walk-in pantry, and premium finishes throughout. The luxurious primary retreat offers a spa-inspired bath with a spectacular wet room featuring a soaking tub and walk-in shower, designer inspired tile finish, quartz countertops, and custom cabinetry. Every secondary bathroom has been beautifully appointed with custom cabinetry, quartz surfaces, and upscale designer finishes. A spacious laundry room with built-in cabinetry and utility sink adds everyday convenience. The detached garage includes approximately 200 square feet of finished bonus space with a full bath and an posibility of an additional 180 square feet of adjoining unfinished storage, offering exceptional flexibility for a home office, guest suite, gym, studio, or hobby space. Beyond the stunning finishes, virtually every major component has been replaced, including Low-E windows, electrical wiring with upgraded 200-amp service, plumbing, spray foam insulation in walls and spray in insulation in attic, tankless water heater, impact-resistant roof, HVAC installed 2022 but new Duct Work installed, and foundation repairs with a transferable warranty. Fresh landscaping, new Zoysia sod, a striking modern glass entry, and freshly painted brick complete this truly turnkey luxury home where exceptional design meets lasting quality. Main House 2712 plus an additional 231 SQFT Flex Space for a total of 2944 (see appraiser measurement) of MUST SEE for your buyer.
-
Property type
House
-
Year built
1971
-
Price/sqft
$382
Explore the Area
14018 Tanglewood Drive, Farmers Branch, TX 75234, Texas, United States
View on Google Maps
Price per sqft
Low
High
Joined 4 years ago
You have inquired about this property
The agent will contact you soon by
Listed by
1
Listings
2023
Joined
Book home tour with Right Realty Team Bob Green
Choose a date and whether you'd like a virtual or in-person tour with the agent.
Preferred date
Tour type

Last updated
August 5
First listed
Jul 9
Agent licence
#0685502
Listing reference
2134986719382442
Listing status
Similar Properties Nearby
New Listings in Farmers Branch

Explore More Homes for Sale
Farmers Branch, TX, United States property types
Farmers Branch, TX, United States popular searches
- Properties with Open Kitchen in Farmers Branch, TX, United States
- Modern properties in Farmers Branch, TX, United States
- Properties with Office in Farmers Branch, TX, United States
- Privacy properties in Farmers Branch, TX, United States
- Properties with Game Room in Farmers Branch, TX, United States
- Properties with Balcony in Farmers Branch, TX, United States
- Renovated properties in Farmers Branch, TX, United States
- Properties with Outdoor Kitchen in Farmers Branch, TX, United States
- Properties with Cinema in Farmers Branch, TX, United States
- Gated Community properties in Farmers Branch, TX, United States
- Properties with Elevator in Farmers Branch, TX, United States
- Lake View properties in Farmers Branch, TX, United States
- Properties with Library in Farmers Branch, TX, United States
- Properties with Vineyard / Winery in Farmers Branch, TX, United States
- Panoramic / Scenic View properties in Farmers Branch, TX, United States
- Waterfront properties in Farmers Branch, TX, United States
- Properties with Jacuzzi in Farmers Branch, TX, United States
- Golf View properties in Farmers Branch, TX, United States
Related Guides & Stories
Trusted by the World's Leading Brokers
The agents behind the world's most exceptional properties list with JamesEdition.
- Listings from Sotheby's, Christie's, BARNES, and Engel & Völkers
- Every listing reviewed before it goes live
- Connect directly with verified listing agents
By continuing you agree to our Terms and Privacy Policy.
brokerages we
partnered with
partnered with