European Inspired Estate With Exquisite Gardens And Amenities
- 6 Beds
- 13 Baths
- Updated: September 8
- 93
- MLS#4029137
About the Property
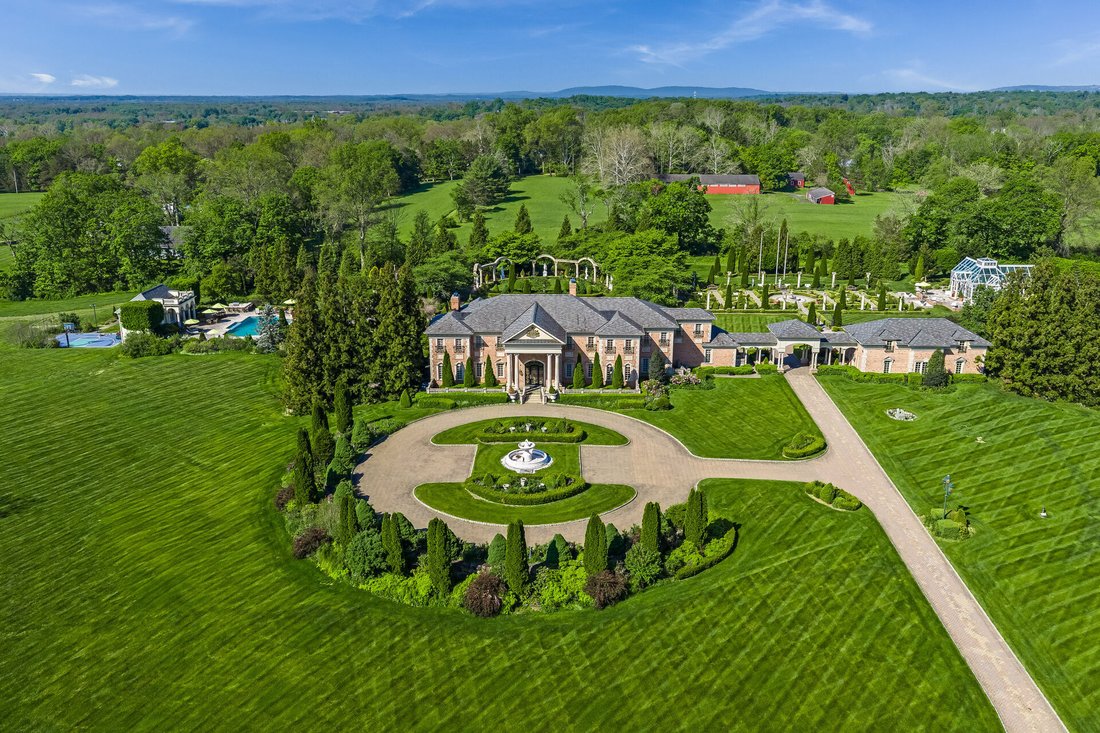
All the opulence and splendor of a European-inspired manor is displayed in a magnificent Far Hills estate set on twenty-five point twenty-seven acres of lushly landscaped privacy. Tucked far beyond the gated entry at the end of a winding, tree-lined drive is an architecturally nuanced residence finished in brick
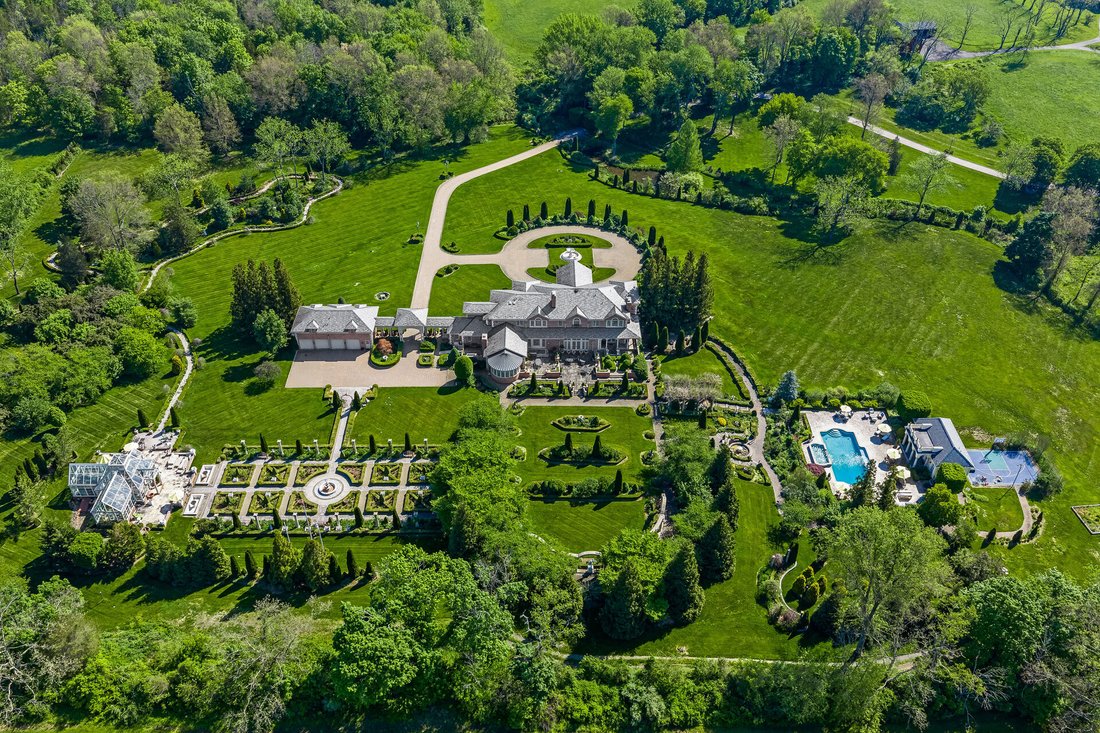
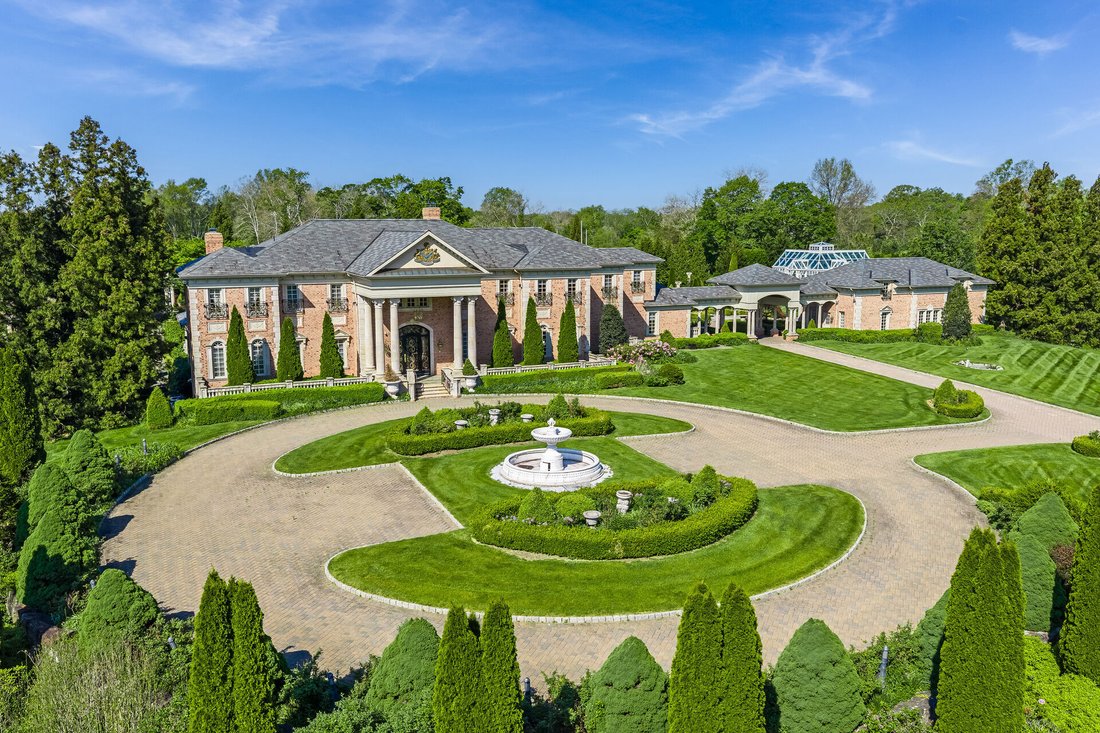
All the opulence and splendor of a European-inspired manor is displayed in a magnificent Far Hills estate set on twenty-five point twenty-seven acres of lushly landscaped privacy. Tucked far beyond the gated entry at the end of a winding, tree-lined drive is an architecturally nuanced residence finished in brick and capped by a slate roof. The elaborate layout offers five bedrooms, eight full bathrooms, two powder rooms, plus a heated four-car garage with a one bedroom, one bathroom apartment above. Picturesque grounds contain a circular entrance with a fountain edged in landscaping, formal gardens, extensive masonry and stonework, a greenhouse with half bathroom, basketball court, and a pool complex featuring a pool house and entertainment-oriented outdoor kitchen/bar area.
Hinting at the elegance inside, a covered, columned facade reveals an arched glass front door outlined in scrolled metalwork. Dramatic details within the sophisticated floor plan include flooring of inlaid marble, oak and wood parquet, sparkling crystal chandeliers, arched doorways, solid wood doors, intricate ceiling treatments, extensive moldings, decorative gold leaf trim, stately interior columns, four gas and two wood-burning fireplaces surrounded by elegant mantlepieces, multiple sets of French doors and an elevator serving three finished levels.
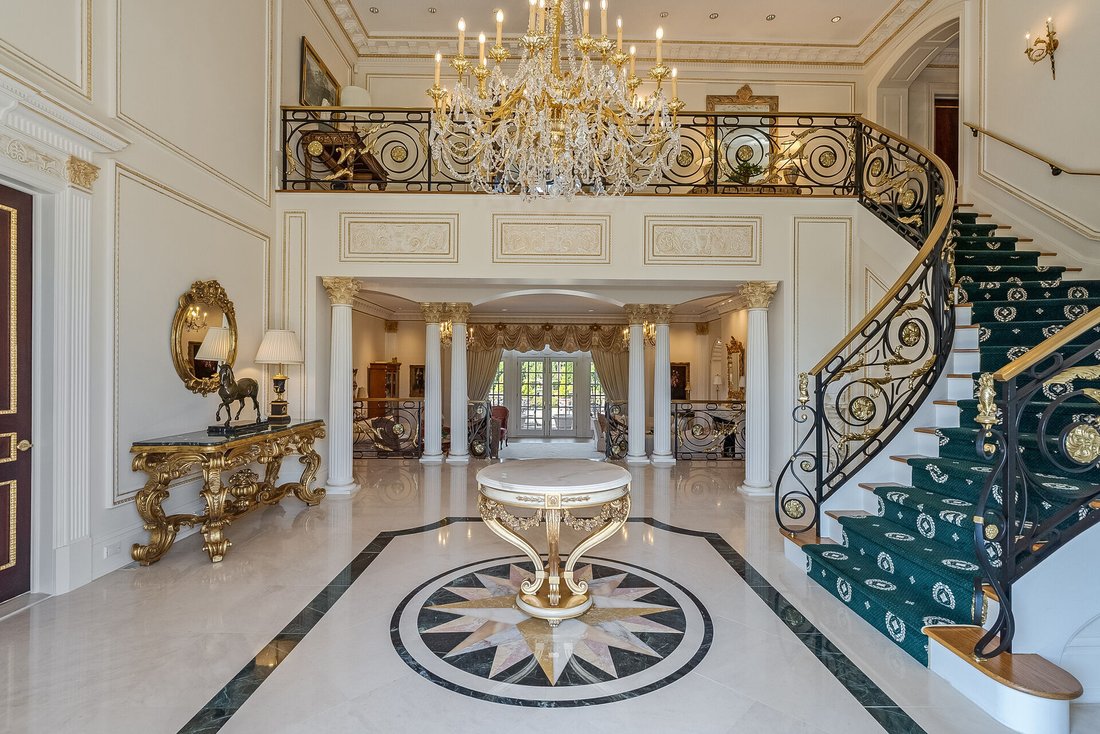
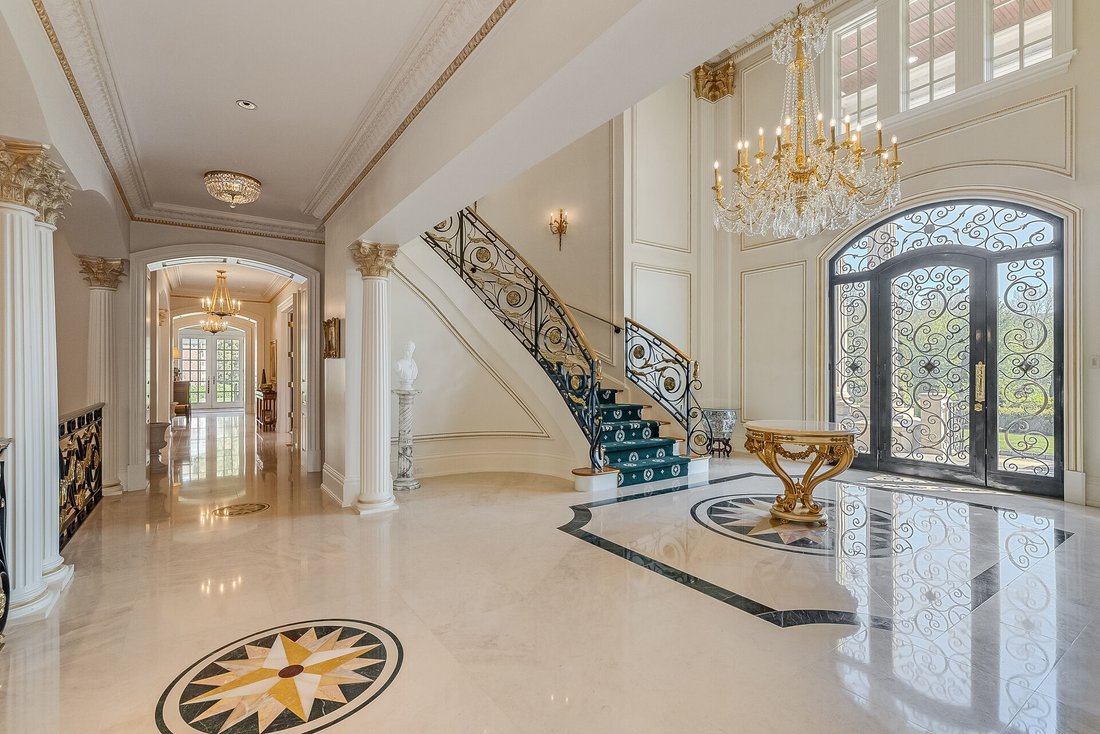
The resplendent point of entry is a two-story foyer illuminated by a dazzling crystal chandelier while a circular staircase edged in ornate iron railings inset marble floors custom millwork and the adjacent arcade hallway spanning the width of the home create an unforgettable first impression. Straight ahead the step down living room is designed with decorative columns parquet wood floors marble surround gas fireplace high ceilings featuring intricate moldings windowed seating area and French doors to the terrace for a seamless indoor-outdoor experience. In the banquet-sized dining room marble inlay floors French doors opening to the terrace and a carved wood fireplace mantle artfully repurposed from an old door in the butler’s pantry are highlighted. A unique ceiling treatment of gold leaf in geometric pattern lends overhead interest to the family room which is warmed by glow of cast stone gas fireplace. The adjoining conservatory has curving window walls overlooking garden views dome ceiling luminescent chandelier and stone tile floors.
Beautifully designed and modernized the upgraded chef’s kitchen features quartz countertops massive center island with Wolf warming drawer white cabinetry dimensional ceiling unique tile backsplashes and collection of upper-end appliances from Sub-Zero Wolf and Cove. The butler’s pantry flanked by kitchen and dining room offers granite counters multiple storage built-ins wine refrigerator crisper refrigerated drawer and Asco dishwasher. A convenient scullery includes Sub-Zero refrigerator icemaker sink.
This part of home continues in laundry room with storage options Corian countertops; mud/garden room providing double door closet crown moldings French door to outside; powder room featuring free-standing sink eye-catching chandelier. Lined in custom cherry cabinetry home office presents wet bar parquet wood floors coffered ceilings carved stone fireplace French doors to terrace. Entered by set of double French doors inviting den features walk-in closet with built-ins. Completing this level is spacious en suite bedroom hallway to shaded terrace set under wood plank ceilings.
Upstairs oak-floored hallways lead to multiple bedrooms including retreat-like primary suite. This space begins in entry parlor featuring Murano glass chandelier marble floor built-in closets. The oversized primary bedroom adjoins sitting area with marble surround gas fireplace cove lighting gracefully embellished crown moldings. Dual walk-in closets are both fitted with windows custom built-ins. Two full bathrooms service this suite; first has tray dome ceiling soaking tub extra wide sink vanity. The second features tray ceiling marble floor steam shower enclosed clear glass handsome sink vanity Three additional en suite bedrooms all include ample closet space spa-like private baths.
Additional living space is found in finished lower level providing variety spaces for hosting large groups small-scale get-togethers or quiet relaxation The same level detail seen on upper floors also defines this amazing level An epic family room notable for its marble fireplace while authentic wine tasting room at end barrel ceiling hallway accented Old World detailing such as painted mural pebble floors stone walls built-in custom cabinetry chandelier wall sconces Continuing flow is butler’s pantry built-in glass cabinets sink beverage fridge links massive climate-controlled wine cellar A spacious home office contains two walls built-in cabinetry wood ceiling chandelier
Full meals or quick snacks are accommodated lower level well-appointed kitchen offering richly toned wood cabinetry Wolf cooktop wall oven microwave Thermador warming drawer Sub-Zero refrigerator Miele dishwasher hammered copper sink custom tile backsplash Powder room showcasing whimsical hand-painted murals another convenience
Also on lower level secondary oversized home office has built-in desk recessed lights decorative windows columns seating area closet Daily workouts are welcomed gym designed two mirrored walls storage closet carpeting This level rounded out full bath steam shower sauna gallery hallway wood board ceilings stained glass windows glass doors opening outside pool spectacular gardens
Of special note is designer two-story pool house which provides kitchenette two changing rooms shower room half bathroom Pool house walks out to rear basketball court for spirited competitions Perfect for warm weather fun refreshing pool enhanced waterfalls cool decking surround Nearby outdoor kitchen includes bar seating sink grill cooktop under counter refrigerator Imaginative gardens on grand scale include serene fountains ionic columns shade arbor expansive terraces classic statuary winding pathways all fitted lighting irrigation Gardeners will appreciate professional-grade greenhouse potting room half bathroom A bonus apartment over four-car garage arranged bedroom full bathroom kitchen useful space staff extended family guests
-
Property type
House
-
Year built
1999
Features
- Fireplace
- Garden
- Garage
- Terrace
- Basketball Court
- Outdoor Kitchen
- Wine Cellar
- Sauna
- Elevator
Lot
- Privacy
Indoor
- Office
- Fireplace
- Bar
- Laundry Room
- Sauna
- Wine Cellar
- Elevator
- Walk In Closet
- Fitness Center / Gym
Outdoor
- Terrace
- Pool
- Garage
- Outdoor Kitchen
- Garden
- Basketball Court
Explore the Area
The agent will contact you soon by
Listed by
Book home tour with Mary Licata
Choose a date and whether you'd like a virtual or in-person tour with the agent.

For fifty years, Turpin Real Estate has specialized in serving the real estate needs of the Somerset, Morris, an
For fifty years, Turpin Real Estate has specialized in serving the real estate needs of the Somerset, Morris, and Hunterdon County areas of New Jersey. This is an extraordinary part of the state, rich in natural beauty and steeped in historical significance. Our five offices in Mendham, Far Hills, Bernardsville, Oldwick and Chatham are integral parts of the communities we serve. As a family owned business, it has always been important to us that we remain small enough to maintain our strong local identity. We live here and are eminently familiar with the communities we serve. As such, we are much more than a real estate brokerage. We are a source of local knowledge and advice. We have a profound understanding of the workings of our towns and villages, borne of years of involvement in community affairs.
Similar Properties Nearby
New Listings in Far Hills






Explore More Homes for Sale
Far Hills, NJ, United States property types
Far Hills, NJ, United States popular searches
Related Guides & Stories
Trusted by the World's Leading Brokers
The agents behind the world's most exceptional properties list with JamesEdition.
- Listings from Sotheby's, Christie's, BARNES, and Engel & Völkers
- Every listing reviewed before it goes live
- Connect directly with verified listing agents
By continuing you agree to our Terms and Privacy Policy.
partnered with