Elegant Colonial Revival Estate With Stunning Equestrian Facilities
- 9 Beds
- 12 Baths
- Updated: September 8
- 20
- MLS#3927096
About the Property
Set on 44± open, rolling acres in Bedminster Hunt Country, an exceptional gated Colonial Revival estate with equestrian facilities is set along one of the township’s most desirable lanes. Featured in NJ Design magazine, the sophisticated interiors create a relaxed ambiance characterized by rich colors and remarkable m
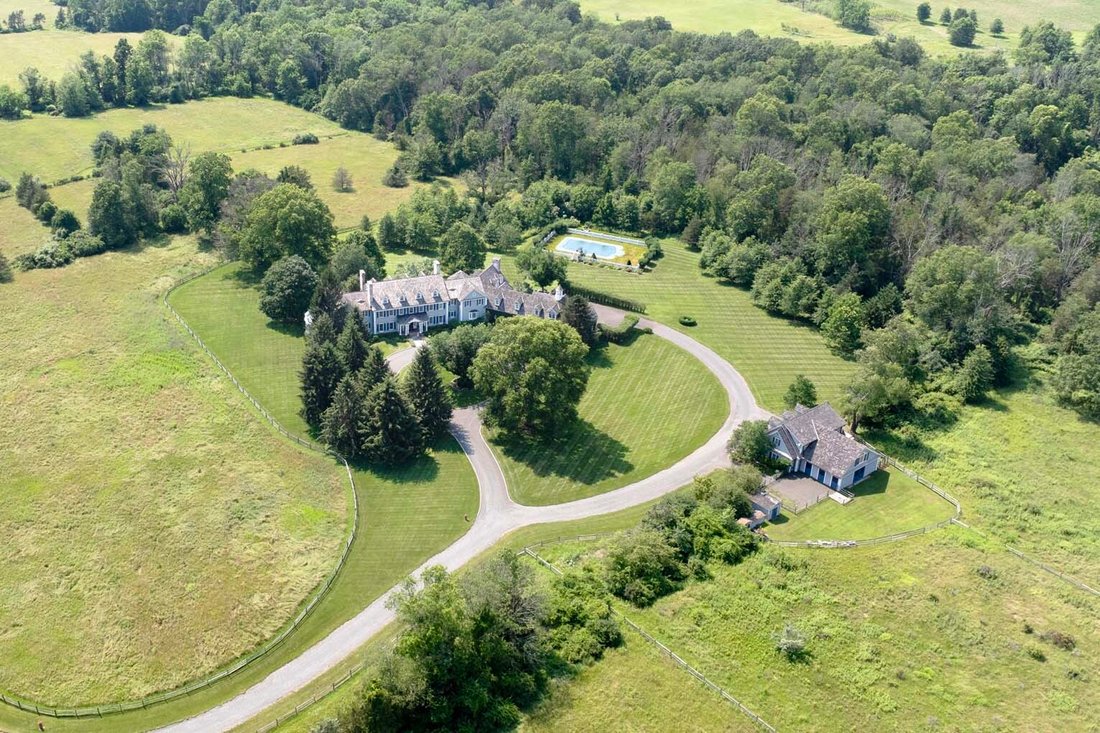
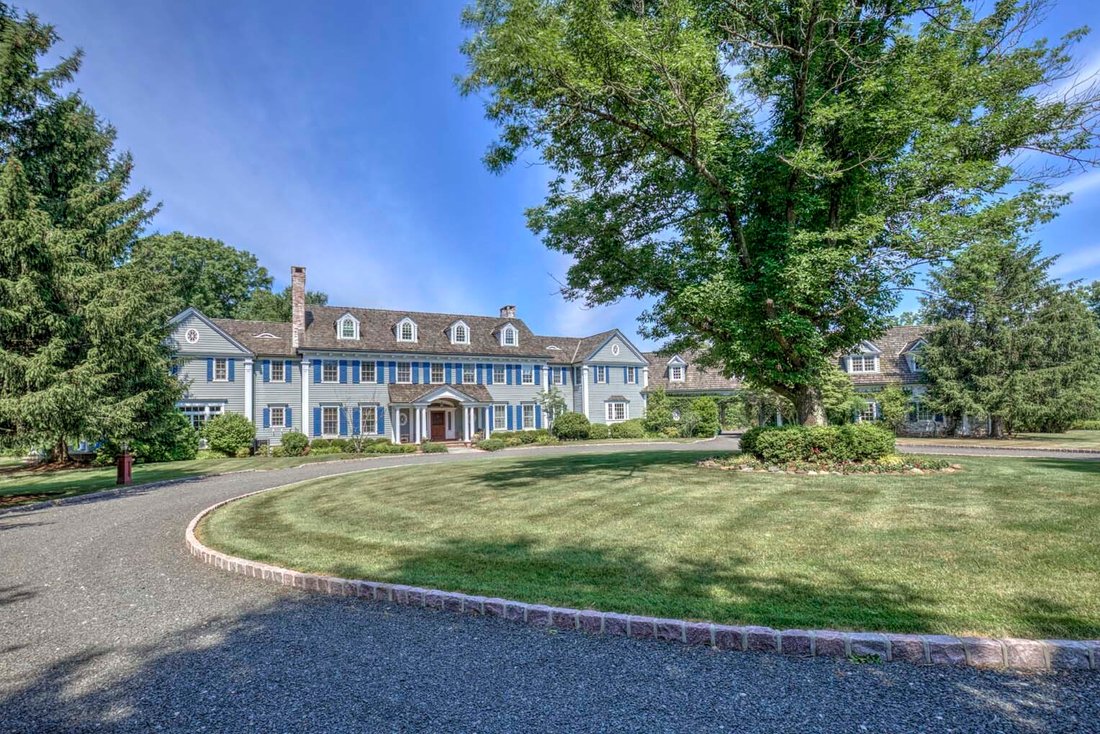
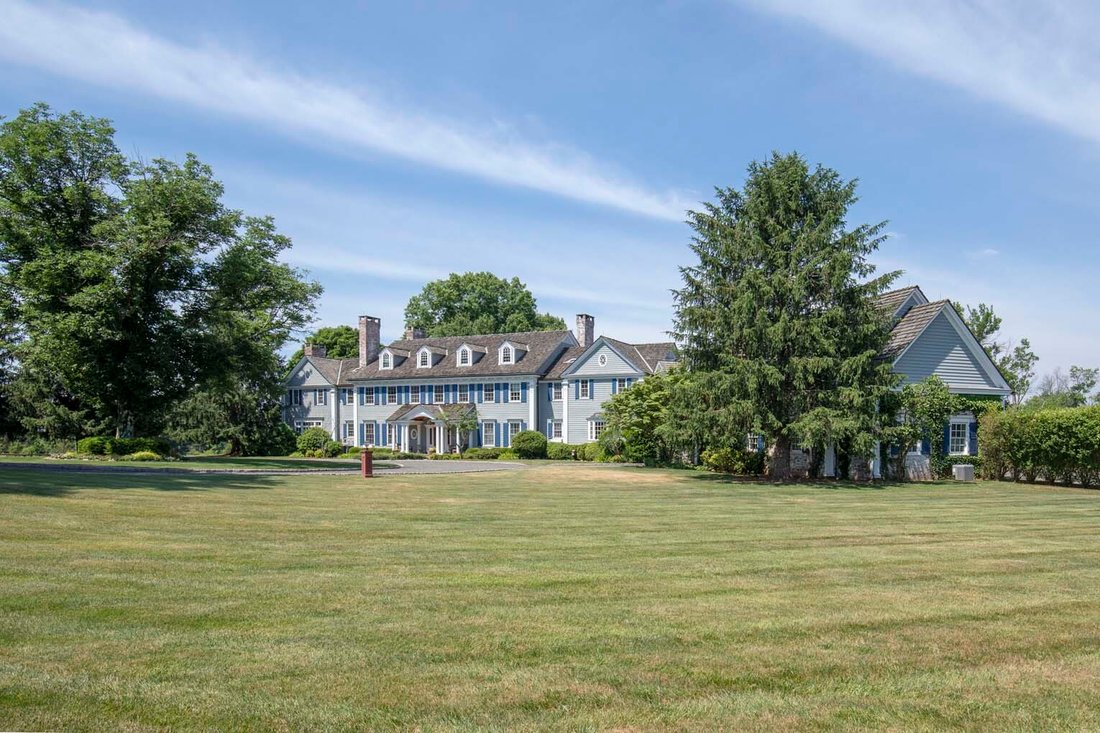
Set on 44± open, rolling acres in Bedminster Hunt Country, an exceptional gated Colonial Revival estate with equestrian facilities is set along one of the township’s most desirable lanes. Featured in NJ Design magazine, the sophisticated interiors create a relaxed ambiance characterized by rich colors and remarkable millwork. The expansive seven-bedroom, eight full bath and two half-bath main residence is enriched by a three-stall horse barn featuring an attached three-car garage with a two-bedroom apartment above and an adjacent bonus room with kitchenette and full bath. Outside the main house, a generous patio and dual-covered side porches overlook sublime views of the acreage, while a pool tucked beyond a charming arbor and white picket fencing is lushly landscaped. Set far back from the road at the end of the long drive, this gracious property provides absolute privacy.
Classic design elements within the layout include seven intricately mantled fireplaces, oak wood floors, arched doorways, traditional moldings and woodwork, stunning architectural details, unique built-ins, custom-painted rooms, exposed ceiling beams, two wet bars, a rear staircase and covered porte-cochère access to the home’s three-car garage. Hiland Hall Turner Architects oriented the residence on the acreage to take advantage of morning sunlight in the front rooms and colorful sunsets in rear-facing spaces.
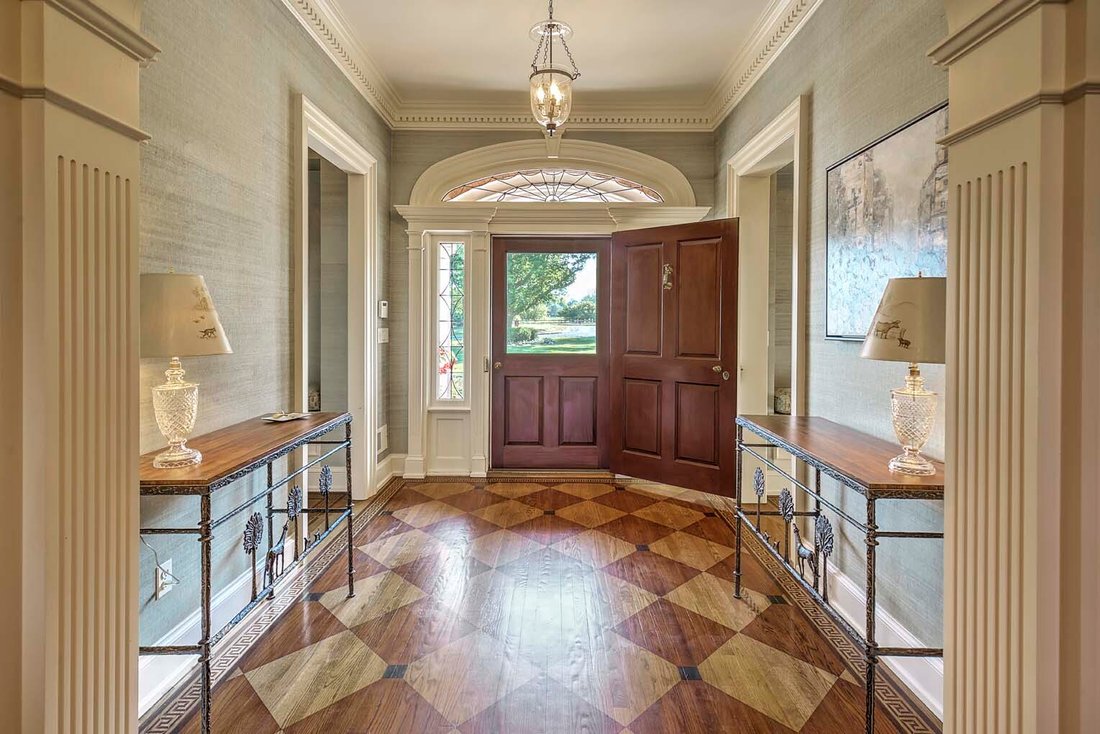
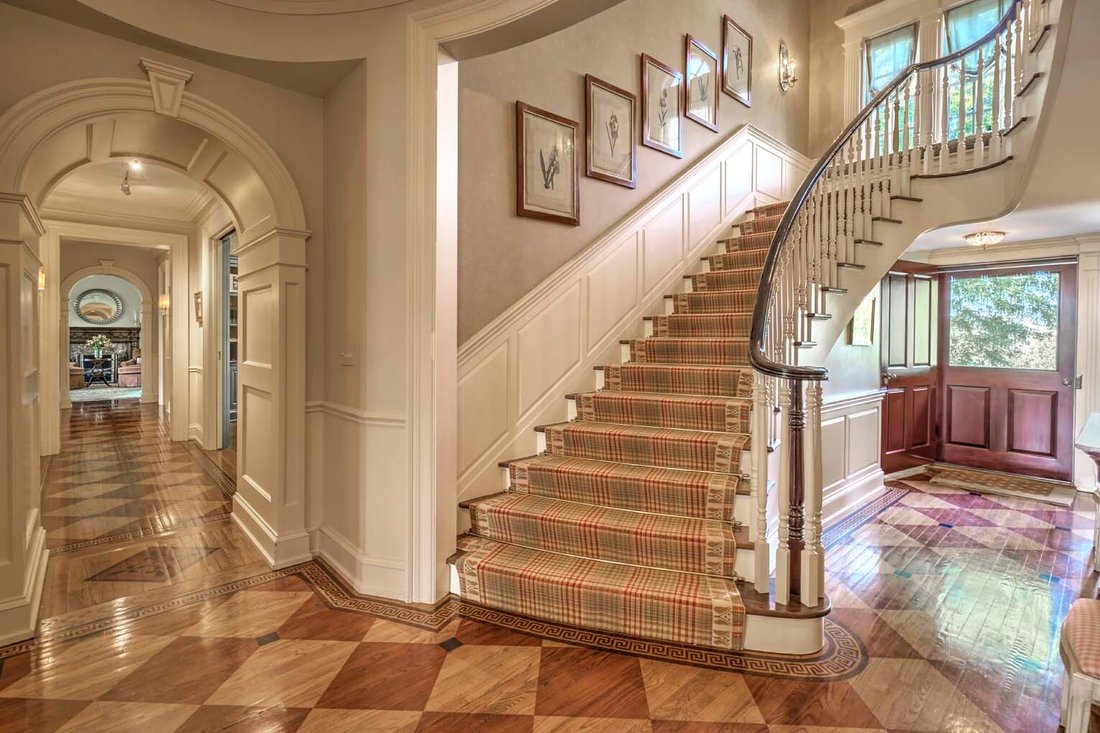
A grandly styled layout invites epic entertaining as well as quiet times inspired by natural beauty viewed from numerous glass doors and oversized windows. A vestibule entry leads to the front-to-back foyer fitted with painted oak floors, a curving staircase and sightlines into some of the principal rooms. These include a formal living room anchored by an ornately mantled fireplace, a wood-paneled library featuring a fireplace and a connecting mahogany wet bar, and a dining room designed with built-in china cabinets, a fireplace, windowed seating niche and hand-painted wallpaper. An expansive fireside game room is finished in artful trim throughout. Nearby is a home office and formal powder room.
The epicurean kitchen presents a center island with a prep sink, Franke farmhouse sink, custom cabinetry and a sun-splashed dining area with a domed ceiling featuring a hand-painted cloud mural. A collection of high-end appliances includes a Viking range, Sub-Zero refrigerator, Bosch dishwasher and wine refrigerator. Adjacent to the kitchen is a secondary office space and a butler’s pantry. The floor plan continues into a great room set under towering vaulted ceilings accented by reclaimed wood beams. Natural light spills into this space from fixed upper windows and French doors to the porch, while a floor-to-ceiling stone fireplace is a handsome focal point. This part of the home is completed by a mudroom with storage options, informal powder room, staircase to the finished lower level, secondary stairs to the bedroom level, and access to the porte-cochère and garage.
Upstairs, a captivating window seat in the landing overlooks tranquil grounds. A primary suite begins in the vaulted ceiling bedroom featuring a fireplace, sitting area, built-ins and access to the extra-large primary balcony. An oversized dressing room with wardrobe organizers and two walk-in closets provide ample storage. The spa-like primary bath has a heated floor and includes a jetted soaking tub, separate water closet with a toilet and bidet, an oversized shower and double vanity. Four additional en suite bedrooms each connect to a full, private bath, and a laundry room is a smart addition. Over the garage, a finished guest area contains a kitchenette, large bedroom, full bath and amazing countryside views.
The third level was renovated in 2020 and offers a bedroom, full bath, sitting area and roomy cedar closet. The walkout lower level is accessible by stairs in both the entrance foyer and mud room area. Of special note is the Tuscany-inspired wine cellar which is temperature-controlled and provides storage for over 1,500 bottles. The beamed ceiling tasting room has a gas fireplace, terra cotta floors and a wrought iron chandelier. This level also has a home theater/media room with a wet bar, refrigerator and popcorn machine; a huge playroom; a home gym with glass doors to the yard; a full bath; infrared sauna and mechanical systems including a whole-house generator.
A detached three-car garage is designed with an adjacent horse barn offering three beautifully finished stalls, a kitchen, bath, storage room and access to a turn-out field. The barn’s second level has a two-bedroom apartment and a separate bonus room, ideal for guests or staff. Originally built in 2000 and thoughtfully updated through the years, this architecturally nuanced residence is finished in whitewashed brick, gray clapboard and a cedar shake roof. Its Bedminster location in Somerset County is celebrated for open green spaces, winding country roads and legendary estates, yet is only about an hour from Manhattan and approximately 45 minutes from Newark Liberty International Airport.
-
Property type
House
-
Year built
2000
Features
- Fireplace
- Garden
- Garage
- Pool
- Game Room
- Equestrian
- Wine Cellar
- Sauna
- Library
Lot
- Privacy
- Equestrian
- Renovated
Indoor
- Office
- Fireplace
- Bar
- Laundry Room
- Game Room
- Sauna
- Wine Cellar
- Library
- Fitness Center / Gym
Outdoor
- Balcony
- Pool
- Garage
- Garden
Explore the Area
The agent will contact you soon by
Listed by
Book home tour with Molly Scott
Choose a date and whether you'd like a virtual or in-person tour with the agent.

For fifty years, Turpin Real Estate has specialized in serving the real estate needs of the Somerset, Morris, an
For fifty years, Turpin Real Estate has specialized in serving the real estate needs of the Somerset, Morris, and Hunterdon County areas of New Jersey. This is an extraordinary part of the state, rich in natural beauty and steeped in historical significance. Our five offices in Mendham, Far Hills, Bernardsville, Oldwick and Chatham are integral parts of the communities we serve. As a family owned business, it has always been important to us that we remain small enough to maintain our strong local identity. We live here and are eminently familiar with the communities we serve. As such, we are much more than a real estate brokerage. We are a source of local knowledge and advice. We have a profound understanding of the workings of our towns and villages, borne of years of involvement in community affairs.
Similar Properties Nearby
New Listings in Far Hills






Explore More Homes for Sale
Far Hills, NJ, United States property types
Related Guides & Stories
Trusted by the World's Leading Brokers
The agents behind the world's most exceptional properties list with JamesEdition.
- Listings from Sotheby's, Christie's, BARNES, and Engel & Völkers
- Every listing reviewed before it goes live
- Connect directly with verified listing agents
By continuing you agree to our Terms and Privacy Policy.
partnered with