$1,699,000
Single Family Detached Falls Church
- 6 Beds
- 8 Baths
- 5,589 Sqft
- 8,695 Sqft lot
- Updated: October 29
- MLS#VAFX2305934
About the Property
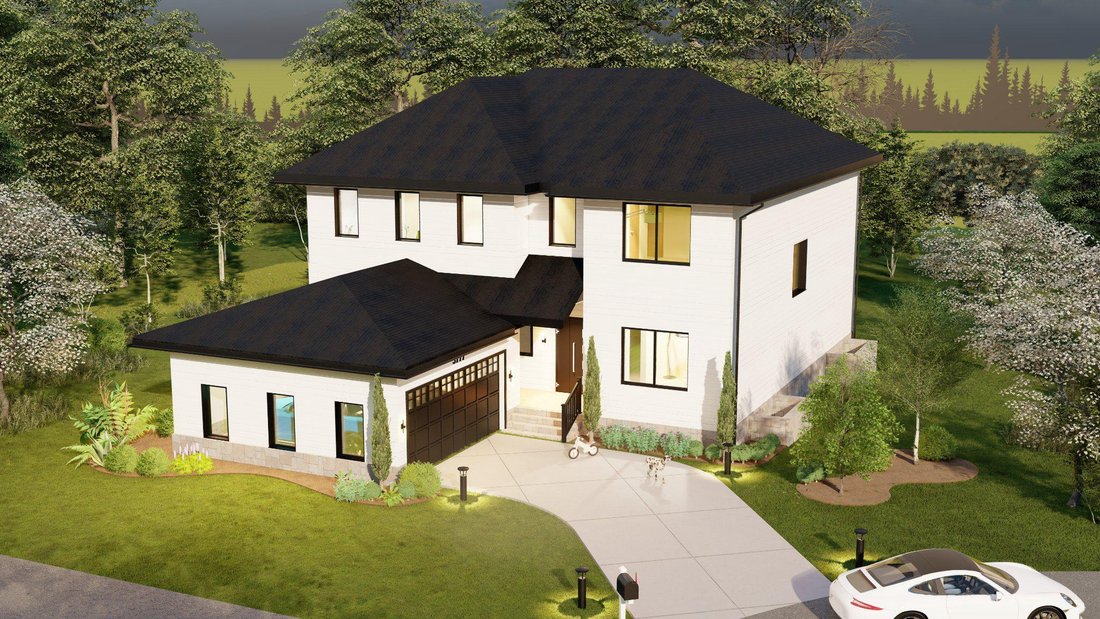
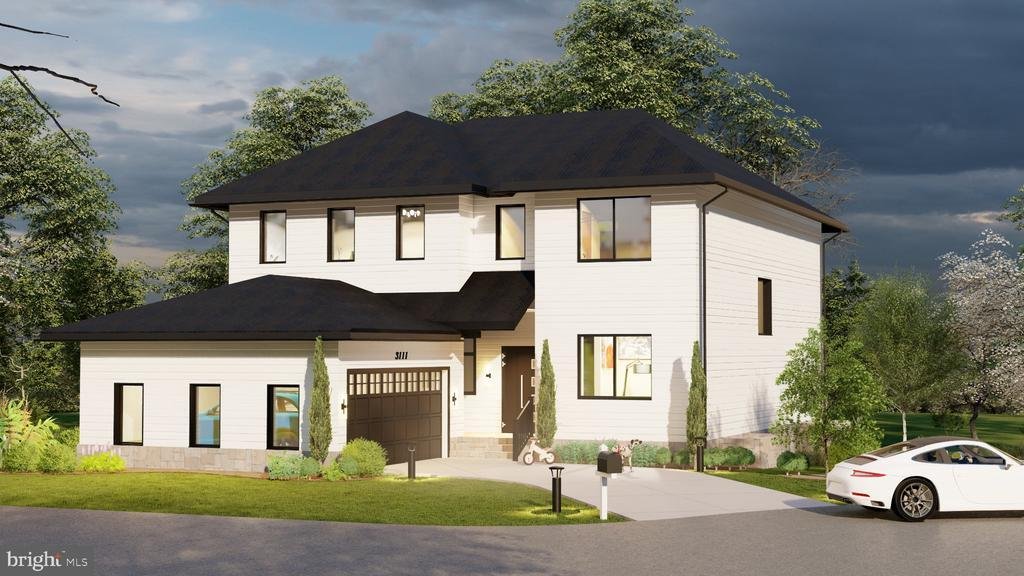
Discover an exceptional opportunity to build a custom luxury home in the heart of Falls Church. This thoughtfully designed residence blends timeless architecture with modern elegance—and offers buyers the rare chance to personalize finishes and selections.
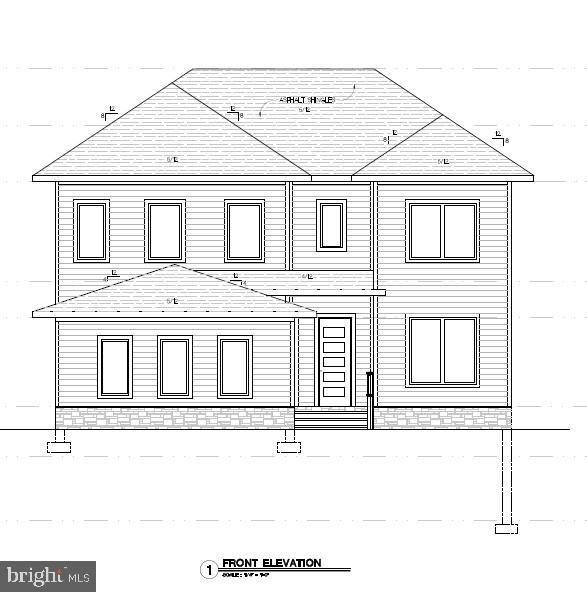
The home’s striking curb appeal is showcased in the architectural elevations (see plans), featuring a balanced two-story design with a
The home’s striking curb appeal is showcased in the architectural elevations (see plans), featuring a balanced two-story design with a
Discover an exceptional opportunity to build a custom luxury home in the heart of Falls Church. This thoughtfully designed residence blends timeless architecture with modern elegance—and offers buyers the rare chance to personalize finishes and selections.
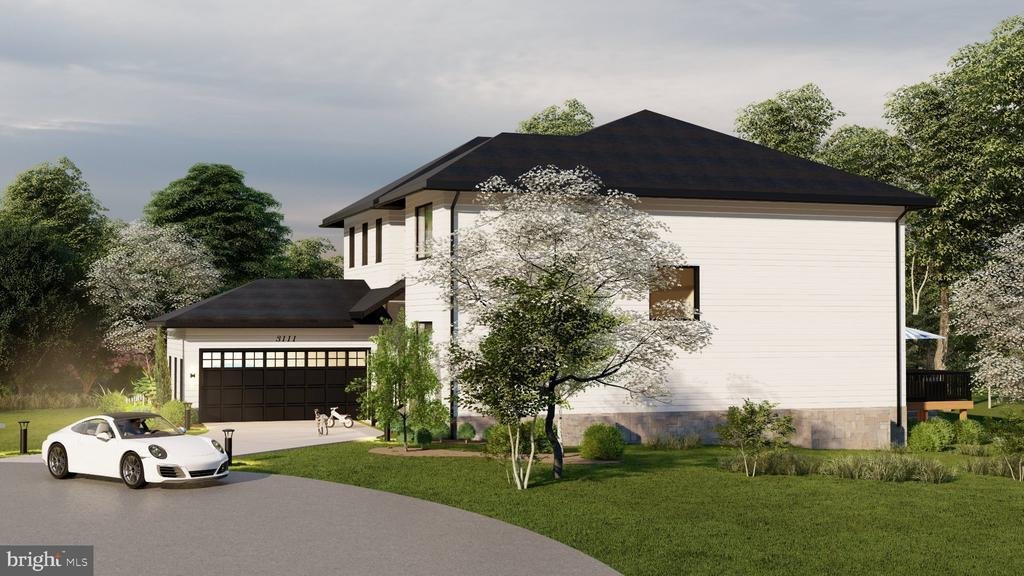
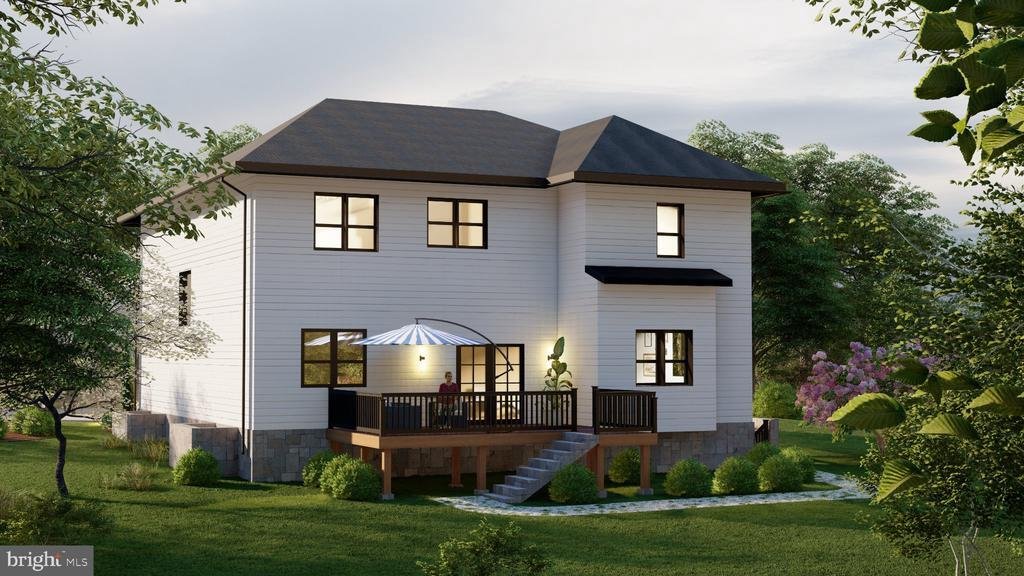
The home’s striking curb appeal is showcased in the architectural elevations (see plans), featuring a balanced two-story design with a welcoming covered front porch, clean lines, and a spacious rear deck ideal for entertaining. The exterior combines premium materials and refined detailing for a sophisticated, lasting impression.
Inside, the home is designed for both comfort and upscale living:
• 10-foot ceilings on the main level
• Wide-plank engineered hardwood flooring throughout all levels
• Open-concept layout with expansive living and dining spaces
The gourmet kitchen will be a true centerpiece, appointed with custom cabinetry, quartz or granite countertops, and high-end appliances, flowing seamlessly into the family room and outdoor deck—perfect for indoor-outdoor living.
Retreat to luxurious bedroom suites and spa-inspired bathrooms featuring:
• Frameless glass showers and freestanding soaking tubs
• Designer tilework and LED mirrors
• Premium fixtures and finishes throughout
The fully finished basement offers incredible flexibility with a wet bar, media room, en-suite bedroom, rec room, gym and additional living areas, all finished to the same high standards as the upper levels.
Built with modern convenience and efficiency in mind:
• Two-zone HVAC system with Nest thermostats
• Over 200 recessed LED lights
• Pre-wired for whole-home audio, security cameras, and high-speed internet
• High-performance insulation and quality structural construction
Enjoy outdoor living with a rear deck, landscaped yard, and thoughtfully designed exterior spaces, all enhancing the home’s functionality and appeal.
📍 Ideally located in Falls Church, just minutes from major commuter routes, shopping, dining, and top-rated schools—offering both convenience and a quiet residential setting.
✨ Act now to customize finishes and create a truly one-of-a-kind home tailored to your lifestyle
The home’s striking curb appeal is showcased in the architectural elevations (see plans), featuring a balanced two-story design with a welcoming covered front porch, clean lines, and a spacious rear deck ideal for entertaining. The exterior combines premium materials and refined detailing for a sophisticated, lasting impression.
Inside, the home is designed for both comfort and upscale living:
• 10-foot ceilings on the main level
• Wide-plank engineered hardwood flooring throughout all levels
• Open-concept layout with expansive living and dining spaces
The gourmet kitchen will be a true centerpiece, appointed with custom cabinetry, quartz or granite countertops, and high-end appliances, flowing seamlessly into the family room and outdoor deck—perfect for indoor-outdoor living.
Retreat to luxurious bedroom suites and spa-inspired bathrooms featuring:
• Frameless glass showers and freestanding soaking tubs
• Designer tilework and LED mirrors
• Premium fixtures and finishes throughout
The fully finished basement offers incredible flexibility with a wet bar, media room, en-suite bedroom, rec room, gym and additional living areas, all finished to the same high standards as the upper levels.
Built with modern convenience and efficiency in mind:
• Two-zone HVAC system with Nest thermostats
• Over 200 recessed LED lights
• Pre-wired for whole-home audio, security cameras, and high-speed internet
• High-performance insulation and quality structural construction
Enjoy outdoor living with a rear deck, landscaped yard, and thoughtfully designed exterior spaces, all enhancing the home’s functionality and appeal.
📍 Ideally located in Falls Church, just minutes from major commuter routes, shopping, dining, and top-rated schools—offering both convenience and a quiet residential setting.
✨ Act now to customize finishes and create a truly one-of-a-kind home tailored to your lifestyle
-
Property type
House
-
Year built
2026
-
Price/sqft
$303
Features
- Garden
- Garage
- Terrace
- Fitness Center / Gym
- Open Kitchen
- 2D Floor Plan
- High Ceiling
- Air Conditioning
- Bar
Features
Indoor
- High Ceiling
- Air Conditioning
- Bar
- Open Kitchen
- Basement
- Fitness Center / Gym
Outdoor
- Terrace
- Garage
- Garden
Explore the Area
3111 CARROLL PLACE, FALLS CHURCH, VA 22042, West Falls Church, Virginia, United States
View on Google Maps
Price per sqft
Low
High
Joined 5 years ago
You have inquired about this property
The agent will contact you soon by
Listed by
69
Listings
2022
Joined
Book home tour with the agent
Choose a date and whether you'd like a virtual or in-person tour with the agent.
Preferred date
Tour type

Last updated
October 29
First listed
October 29
Listing reference
2108040359159438
Listing status
Active-bright
Similar Properties Nearby
New Listings in West Falls Church







Explore More Homes for Sale
West Falls Church, VA, United States property types
West Falls Church, VA, United States popular searches
- Properties with Terrace in West Falls Church, VA, United States
- Properties with Library in West Falls Church, VA, United States
- Properties with Open Kitchen in West Falls Church, VA, United States
- Water View properties in West Falls Church, VA, United States
- Lake View properties in West Falls Church, VA, United States
- Gated Community properties in West Falls Church, VA, United States
- Properties with Tennis Court in West Falls Church, VA, United States
- Properties with Cinema in West Falls Church, VA, United States
Related Guides & Stories
Trusted by the World's Leading Brokers
The agents behind the world's most exceptional properties list with JamesEdition.
- Listings from Sotheby's, Christie's, BARNES, and Engel & Völkers
- Every listing reviewed before it goes live
- Connect directly with verified listing agents
By continuing you agree to our Terms and Privacy Policy.
brokerages we
partnered with
partnered with