$1,800,000
Single Family Detached Falls Church
- 6 Beds
- 6 Baths
- 5,685 Sqft
- 36,591 Sqft lot
- Updated: October 10
- MLS#VAFX2337174
About the Property
Nestled on a beautifully landscaped .84-acre lot, this custom-built Falls Church residence epitomizes exceptional space, privacy, and everyday luxury. The backyard is more than a retreat—it’s an outdoor oasis, complete with a screened-in porch for tranquil evenings, a firepit patio perfect for entertaining, a greenhouse for year-round gardening, a campfire, and a whimsical treehouse zone that enco
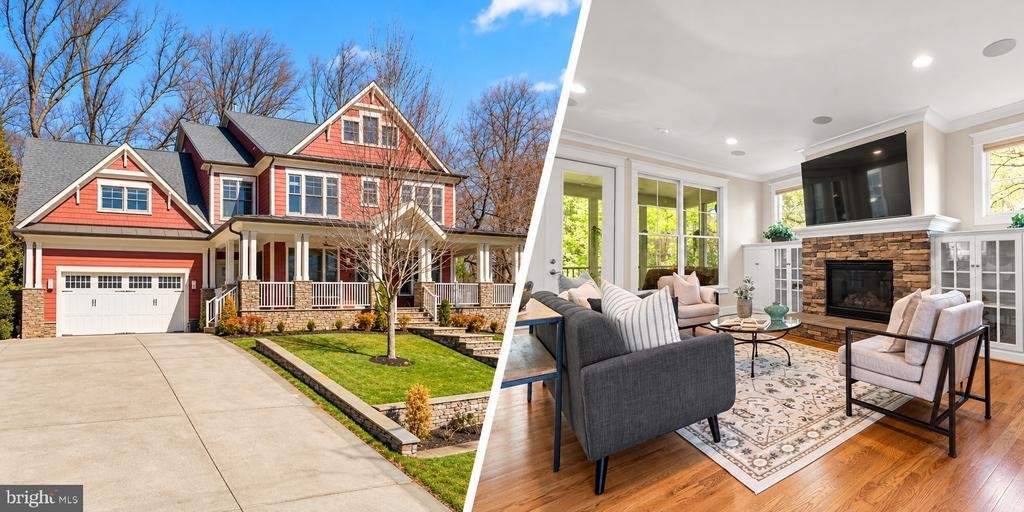
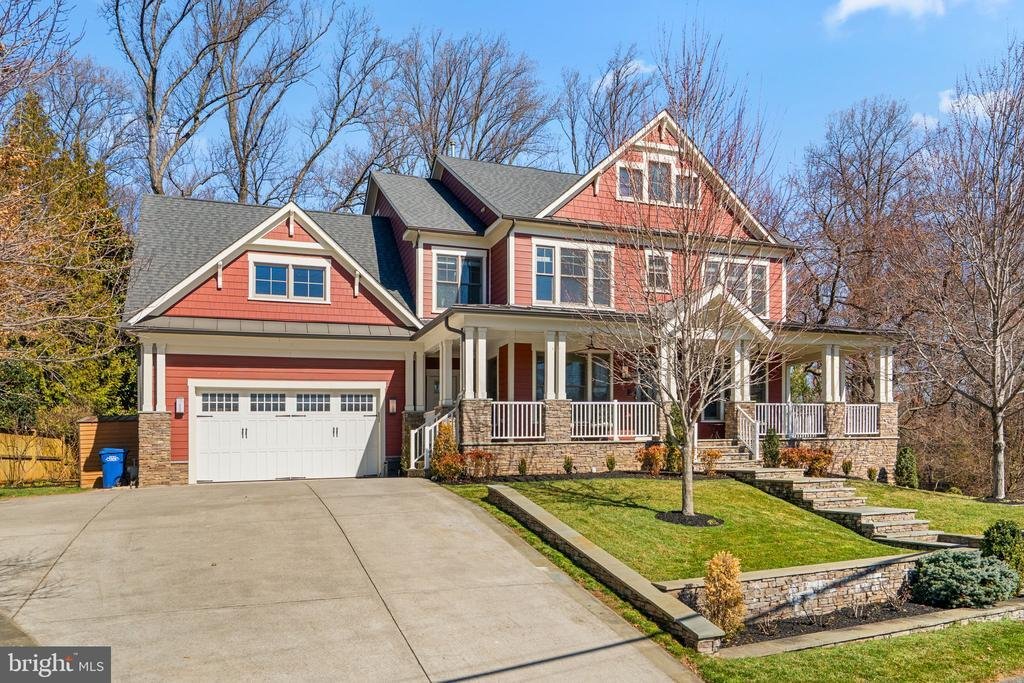
Nestled on a beautifully landscaped .84-acre lot, this custom-built Falls Church residence epitomizes exceptional space, privacy, and everyday luxury. The backyard is more than a retreat—it’s an outdoor oasis, complete with a screened-in porch for tranquil evenings, a firepit patio perfect for entertaining, a greenhouse for year-round gardening, a campfire, and a whimsical treehouse zone that encourages play, relaxation, and family connection throughout all seasons. The expertly designed landscaping in both the front and rear creates an elegant, welcoming environment that feels uniquely yours.
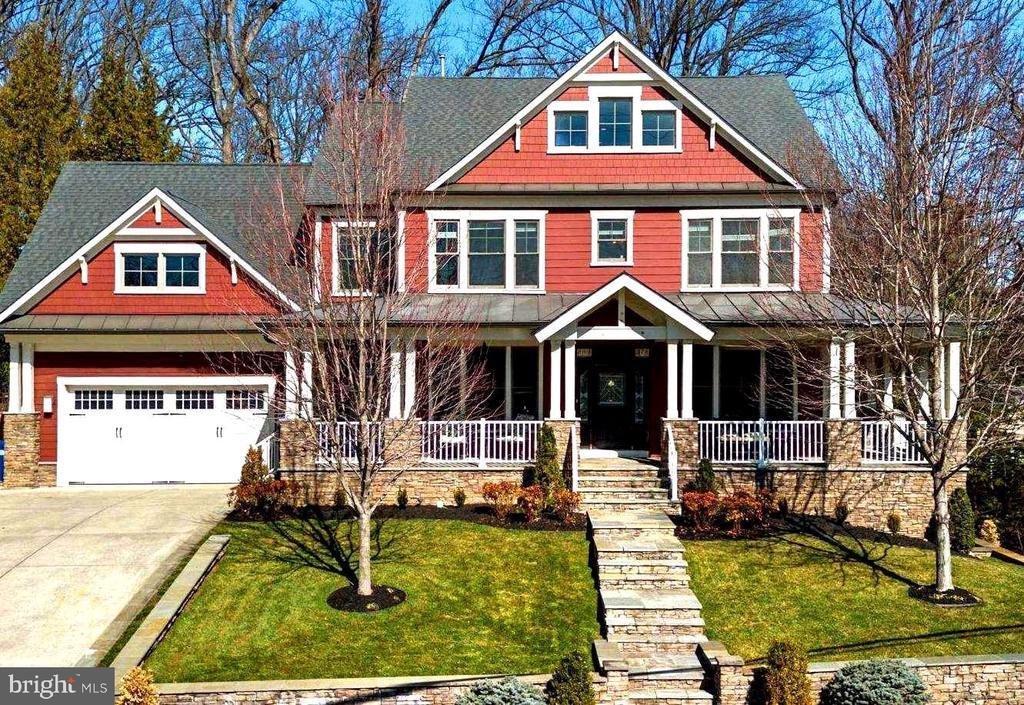
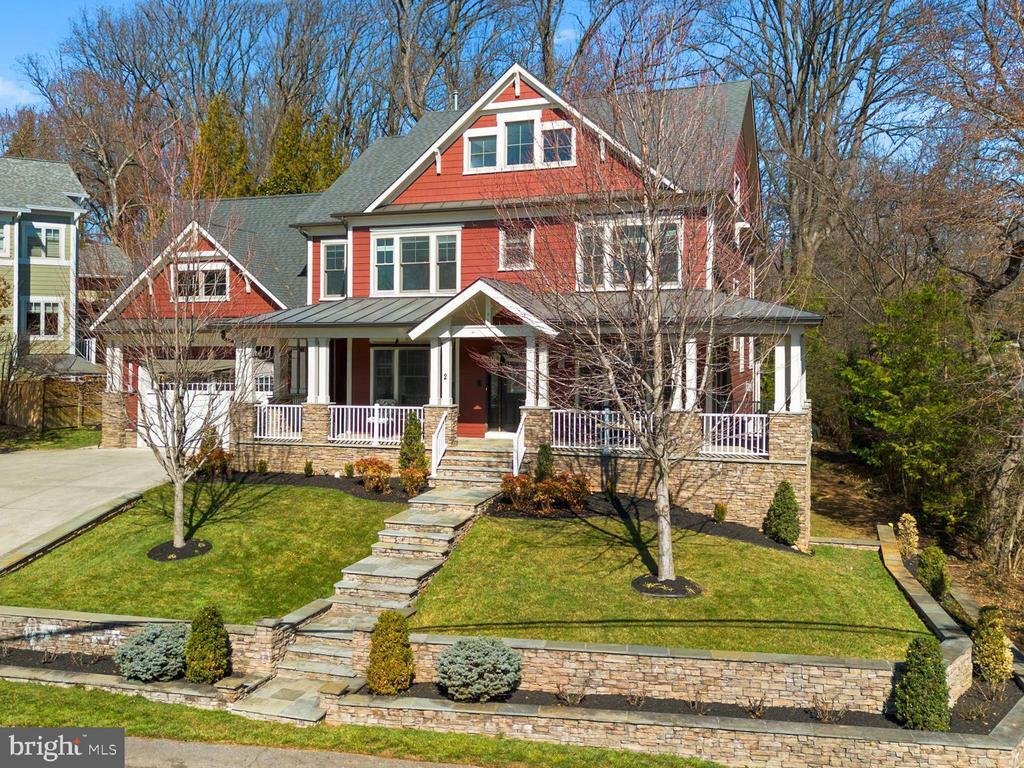
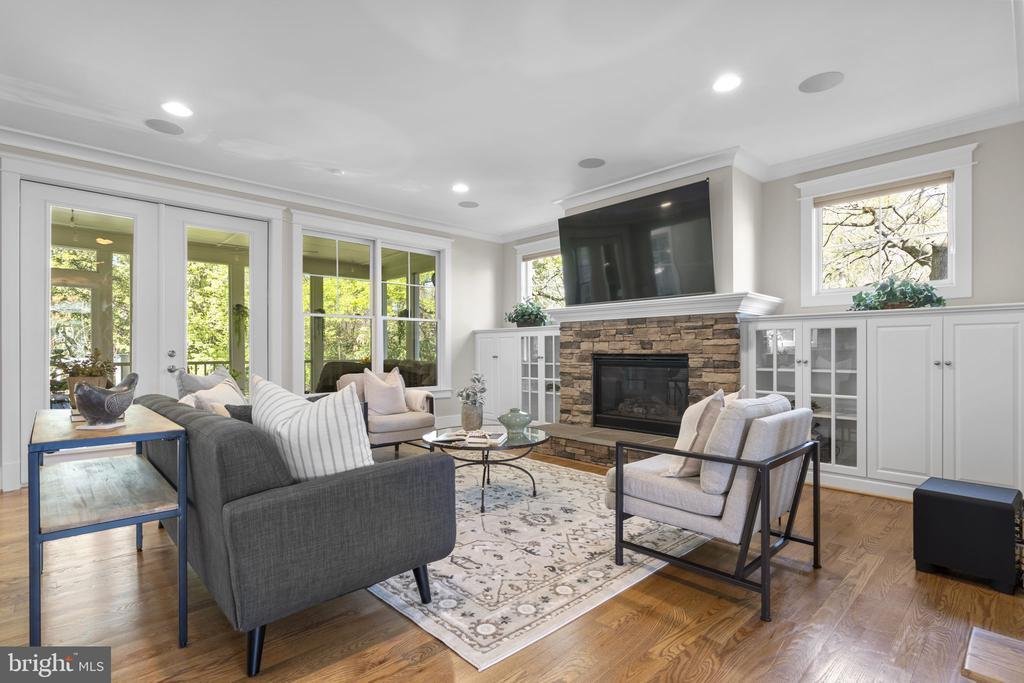
Built in 2014 by Stanley Martin Custom Homes, 7602 Virginia Lane presents over 5,600 square feet of thoughtfully finished living space across four expansive levels, featuring 6 bedrooms and 5.5 baths. The inviting wrap-around front porch not only sets a graceful tone but also offers a wonderful vantage point to enjoy the vibrant activity along the W&OD trail—watch children play, families stroll, or joggers and cyclists pass by, all fostering a strong sense of community. Craftsman and flagstone details further elevate the porch’s charm, welcoming guests into a gracious foyer highlighted by rich hardwood flooring and abundant natural light. Host elegant dinners in the formal dining room or retreat to a private office with French doors for peaceful, productive work-from-home days. The gourmet kitchen is a dream for any chef, boasting a spacious center island, sunlit breakfast nook overlooking the backyard, and seamless transition into the family room with a cozy gas fireplace flanked by custom built-ins. Whether you’re hosting friends or enjoying a quiet evening, this space is designed for both celebration and comfort. The screened porch extends your living area outdoors, while the generous mudroom—with convenient access from the garage and front porch—simplifies daily life. Upstairs, the owner’s suite is a true sanctuary, featuring a spa-inspired bathroom with frameless glass shower, dual shower heads, soaking tub, dual vanities, and a dedicated makeup area. The huge custom walk-in closet provides exceptional storage. Three additional bedrooms round out this level: one with a private ensuite, and two sharing a Jack-and-Jill bath, plus the spacious laundry room for utmost convenience. The finished attic level offers flexible space with an L-shaped layout and full bath—ideal for a playroom, media center, fitness studio, or a welcoming guest suite. The fully finished daylight lower level is designed for fun and relaxation, complete with a spacious rec room with a home theater, a full bath, and a sixth bedroom perfect for guests, a second office, gym, or creative pursuits. Exceptional amenities set this home apart: a 16-zone speaker system for immersive audio, a dedicated home theater, and an expandable Control4 system to manage sound, theatre and smart home features. Additional highlights include a secure room, and the oversized two-car garage, which offers convenient dual access from both the front and rear. Outdoors, enjoy many enhancements—a smart irrigation system and front up-lighting, a lighted rear patio and firepit area, plus ample storage for all your outdoor gear and toys. Discover a property that truly stands out for its space, adaptability, and lifestyle—embracing comfort, connection, and the very best of Falls Church living. Schedule your private tour today and let this extraordinary home welcome you
Built in 2014 by Stanley Martin Custom Homes, 7602 Virginia Lane presents over 5,600 square feet of thoughtfully finished living space across four expansive levels, featuring 6 bedrooms and 5.5 baths. The inviting wrap-around front porch not only sets a graceful tone but also offers a wonderful vantage point to enjoy the vibrant activity along the W&OD trail—watch children play, families stroll, or joggers and cyclists pass by, all fostering a strong sense of community. Craftsman and flagstone details further elevate the porch’s charm, welcoming guests into a gracious foyer highlighted by rich hardwood flooring and abundant natural light. Host elegant dinners in the formal dining room or retreat to a private office with French doors for peaceful, productive work-from-home days. The gourmet kitchen is a dream for any chef, boasting a spacious center island, sunlit breakfast nook overlooking the backyard, and seamless transition into the family room with a cozy gas fireplace flanked by custom built-ins. Whether you’re hosting friends or enjoying a quiet evening, this space is designed for both celebration and comfort. The screened porch extends your living area outdoors, while the generous mudroom—with convenient access from the garage and front porch—simplifies daily life. Upstairs, the owner’s suite is a true sanctuary, featuring a spa-inspired bathroom with frameless glass shower, dual shower heads, soaking tub, dual vanities, and a dedicated makeup area. The huge custom walk-in closet provides exceptional storage. Three additional bedrooms round out this level: one with a private ensuite, and two sharing a Jack-and-Jill bath, plus the spacious laundry room for utmost convenience. The finished attic level offers flexible space with an L-shaped layout and full bath—ideal for a playroom, media center, fitness studio, or a welcoming guest suite. The fully finished daylight lower level is designed for fun and relaxation, complete with a spacious rec room with a home theater, a full bath, and a sixth bedroom perfect for guests, a second office, gym, or creative pursuits. Exceptional amenities set this home apart: a 16-zone speaker system for immersive audio, a dedicated home theater, and an expandable Control4 system to manage sound, theatre and smart home features. Additional highlights include a secure room, and the oversized two-car garage, which offers convenient dual access from both the front and rear. Outdoors, enjoy many enhancements—a smart irrigation system and front up-lighting, a lighted rear patio and firepit area, plus ample storage for all your outdoor gear and toys. Discover a property that truly stands out for its space, adaptability, and lifestyle—embracing comfort, connection, and the very best of Falls Church living. Schedule your private tour today and let this extraordinary home welcome you
-
Property type
House
-
Year built
2014
-
Price/sqft
$316
Features
Explore the Area
7602 VIRGINIA LANE, FALLS CHURCH, VA 22043, Pimmit Hills, United States
View on Google Maps
Price per sqft
Low
High
Joined 5 years ago
You have inquired about this property
The agent will contact you soon by
Listed by
2
Listings
2022
Joined
Book home tour with Kris Walker
Choose a date and whether you'd like a virtual or in-person tour with the agent.
Preferred date
Tour type

Falls Church
3130 Fairview Park Drive, Suite 510, 22046, Falls Church, United States
View agency profile
Last updated
October 10
First listed
September 1
Agent licence
#681488
Listing reference
2154341529295394
Listing status
Active-bright
Similar Properties Nearby
New Listings in Pimmit Hills









Explore More Homes for Sale
Pimmit Hills, VA, United States property types
Pimmit Hills, VA, United States popular searches
- Properties with Open Kitchen in Pimmit Hills, VA, United States
- Properties with Cinema in Pimmit Hills, VA, United States
- Properties with Library in Pimmit Hills, VA, United States
- Properties with Sauna in Pimmit Hills, VA, United States
- Investment Property properties in Pimmit Hills, VA, United States
- Properties with Steam Room in Pimmit Hills, VA, United States
- Properties with Outdoor Kitchen in Pimmit Hills, VA, United States
- Properties with Jacuzzi in Pimmit Hills, VA, United States
- Golf View properties in Pimmit Hills, VA, United States
Related Guides & Stories
Trusted by the World's Leading Brokers
The agents behind the world's most exceptional properties list with JamesEdition.
- Listings from Sotheby's, Christie's, BARNES, and Engel & Völkers
- Every listing reviewed before it goes live
- Connect directly with verified listing agents
By continuing you agree to our Terms and Privacy Policy.
brokerages we
partnered with
partnered with