$2,379,900
Single Family Detached Falls Church
- 6 Beds
- 7 Baths
- 5,793 Sqft
- 11,326 Sqft lot
- Updated: August 5
- MLS#VAFX2291278
About the Property
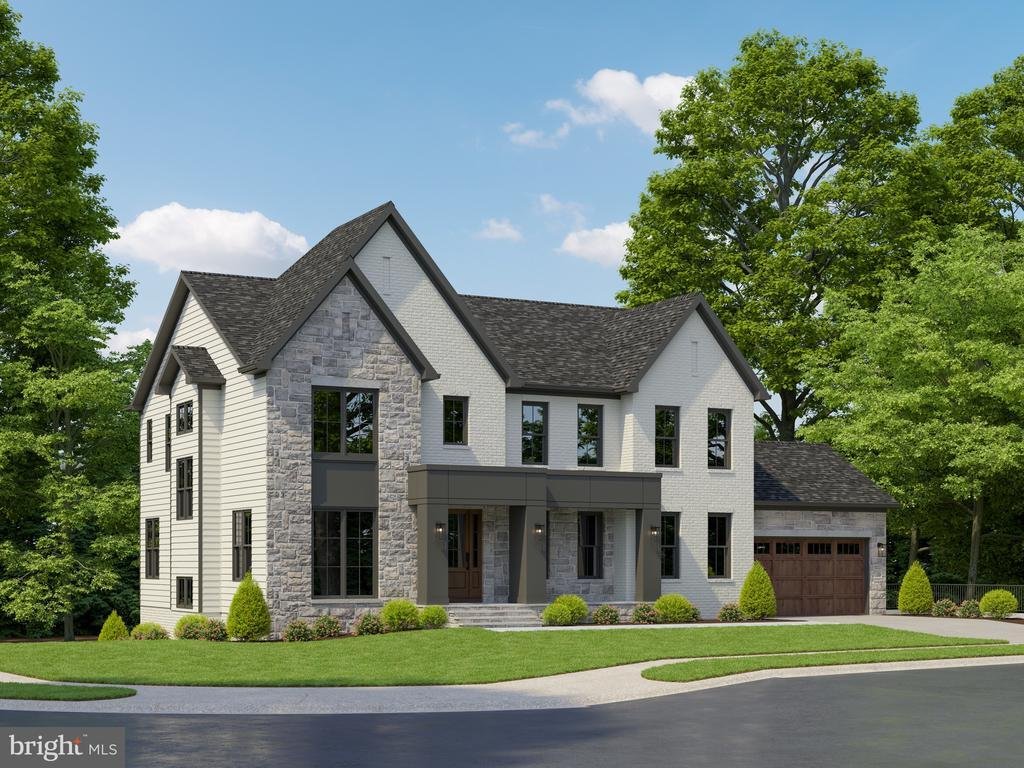
Welcome to this stunning new Craftsman home, expertly built by The Wormald Companies—renowned for over 50 years of excellence in custom home construction and backed by a comprehensive warranty program. Ideally located in the McLean High School district and set on a generous quarter-acre lot, this home features approximately 5,793 square feet of beautifully finished living space across three expans
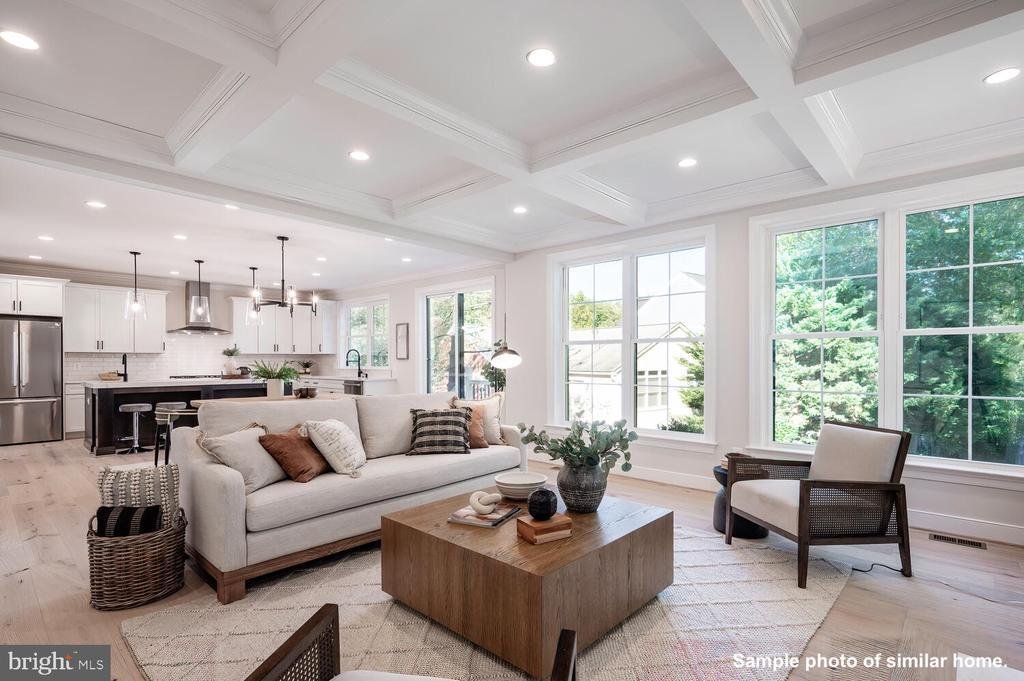
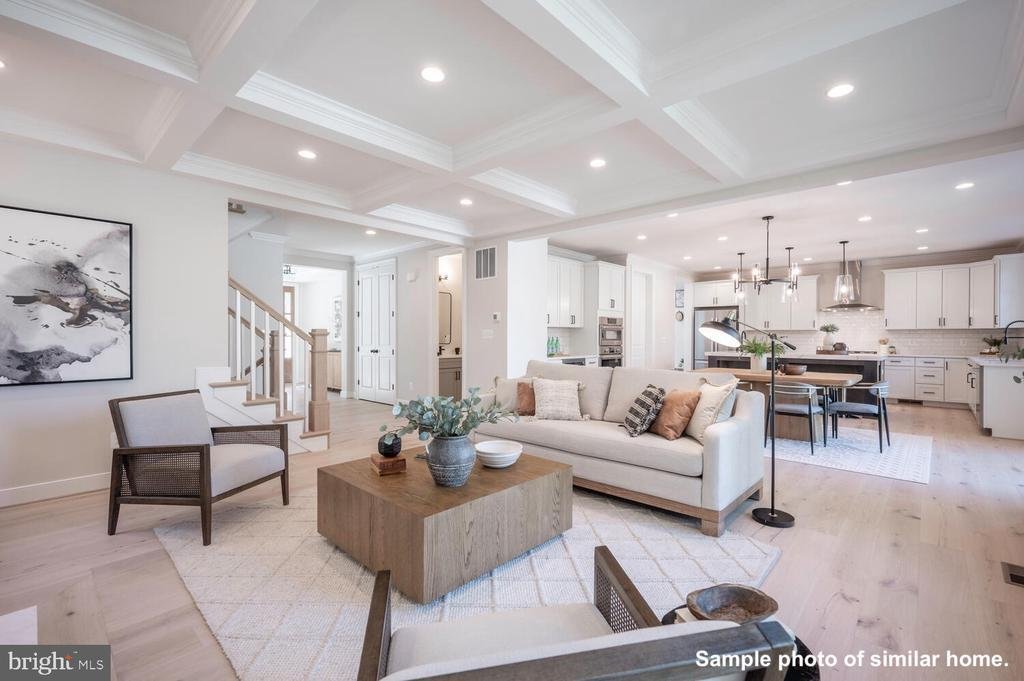
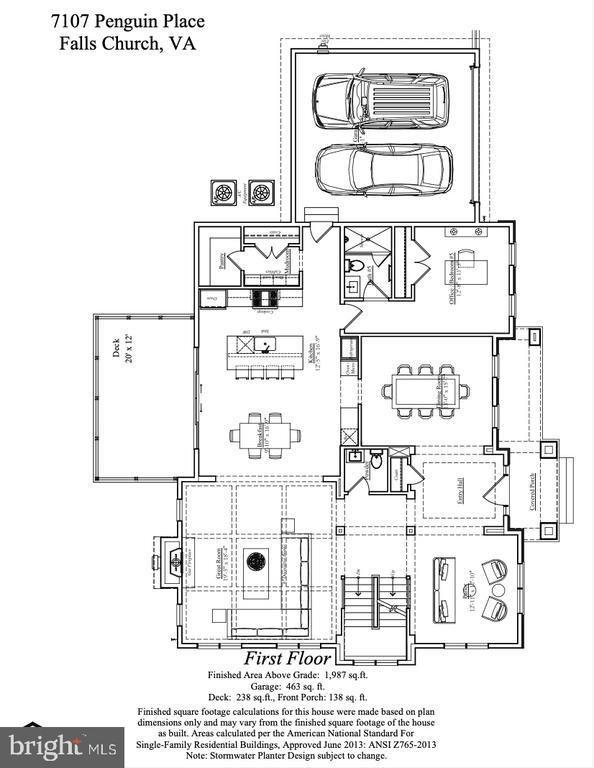
Welcome to this stunning new Craftsman home, expertly built by The Wormald Companies—renowned for over 50 years of excellence in custom home construction and backed by a comprehensive warranty program. Ideally located in the McLean High School district and set on a generous quarter-acre lot, this home features approximately 5,793 square feet of beautifully finished living space across three expansive levels. The thoughtfully designed floor plan offers 6 spacious bedrooms and 6.5 bathrooms with premium finishes throughout. Highlights of the main level include: wide-plank hardwood flooring; a private home office or bedroom with a full bath; formal living and dining rooms; an expansive great room with a gas fireplace; and a spectacular gourmet eat-in kitchen with a large island, quartz countertops, top-of-the-line cabinets, and Thermador stainless steel appliances. The luxurious upper-level primary suite features dual walk-in closets and a spa-inspired bath. Three additional bedrooms, all with en-suite baths, finish out the upper level, along with a conveniently located laundry room. The fully-finished lower level is designed for both relaxation and entertainment, offering a spacious rec room with a wet bar, a dedicated exercise room (or theater room), and a sixth bedroom with a full bath. **Builder is completing finishing touches. Anticipated completion is August 2026. Inquire today for further details.**
-
Property type
House
-
Year built
2026
-
Price/sqft
$410
Features
- Fireplace
- Office
- Laundry Room
- Bar
Explore the Area
7107 PENGUIN PLACE, FALLS CHURCH, VA 22043, Pimmit Hills, Virginia, United States
View on Google Maps
Price per sqft
Low
High
Joined 4 years ago
You have inquired about this property
The agent will contact you soon by
Listed by
2
Listings
2022
Joined
Book home tour with Andy Musser
Choose a date and whether you'd like a virtual or in-person tour with the agent.
Preferred date
Tour type

Falls Church
3130 Fairview Park Drive, Suite 510, 22046, Falls Church, United States
View agency profile
Last updated
August 5
First listed
Jul 7
Agent licence
#SP98368113
Listing reference
2085843305093238
Listing status
Active-bright
Similar Properties Nearby
New Listings in Pimmit Hills





Explore More Homes for Sale
Pimmit Hills, VA, United States property types
Pimmit Hills, VA, United States popular searches
- Properties with Outdoor Kitchen in Pimmit Hills, VA, United States
- Properties with Library in Pimmit Hills, VA, United States
- Properties with Jacuzzi in Pimmit Hills, VA, United States
- Properties with Cinema in Pimmit Hills, VA, United States
- Properties with Sauna in Pimmit Hills, VA, United States
- Properties with Steam Room in Pimmit Hills, VA, United States
- Properties with Tennis Court in Pimmit Hills, VA, United States
Related Guides & Stories
Trusted by the World's Leading Brokers
The agents behind the world's most exceptional properties list with JamesEdition.
- Listings from Sotheby's, Christie's, BARNES, and Engel & Völkers
- Every listing reviewed before it goes live
- Connect directly with verified listing agents
By continuing you agree to our Terms and Privacy Policy.
brokerages we
partnered with
partnered with