
$630,000
3 Bedrooms Single Family Detached
- 3 Beds
- 3 Baths
- 1,937 Sqft
- 5.49 Ac lot
- Updated: July 28
- MLS#260003195
About the Property
Welcome to 1197 Skyridge Drive, where wide open space meets comfort, intention, and everyday luxury on 5.49 acres in Fallon. From the moment you turn onto the long private driveway, there’s a quiet sense of arrival. The kind that slows you down just a little. The lush green front yard, the charming front porch, and the peaceful setting invite you to sit for a minute, coffee in hand, and take in th
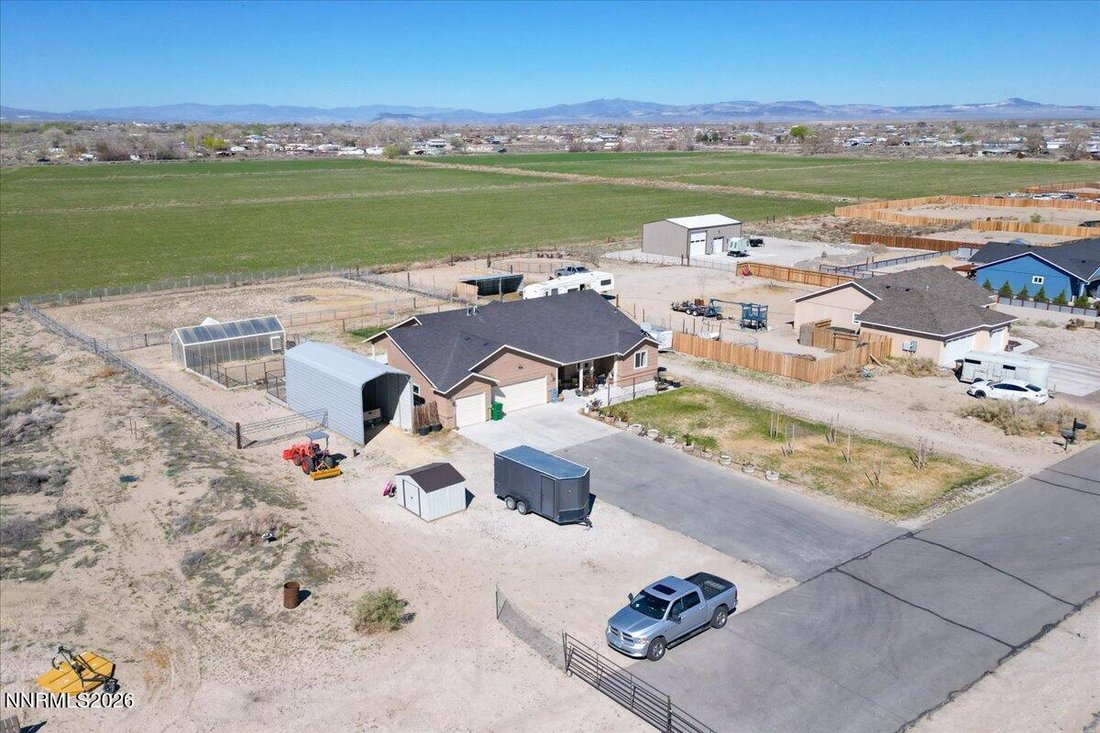
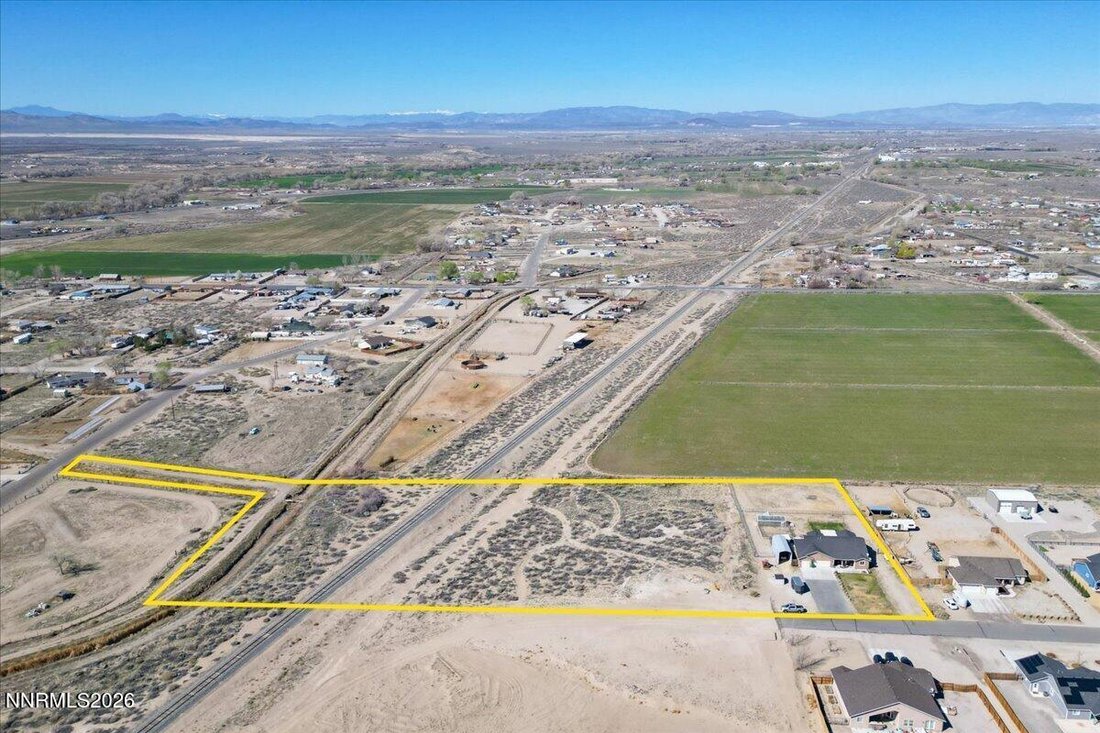
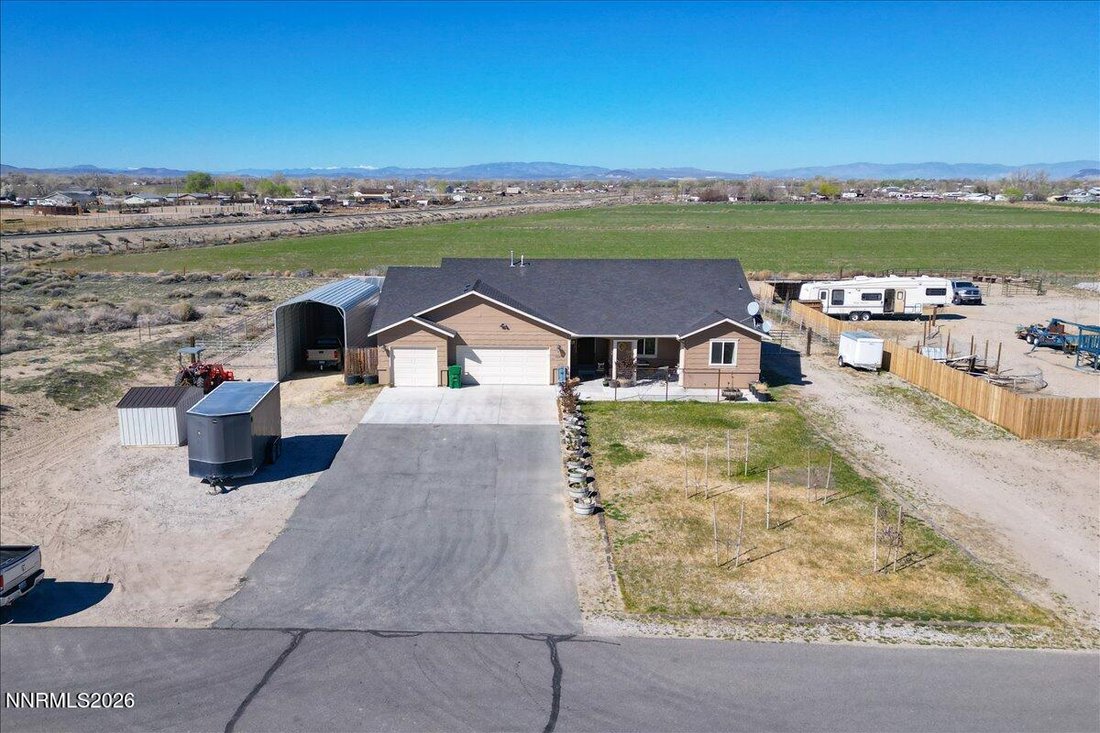
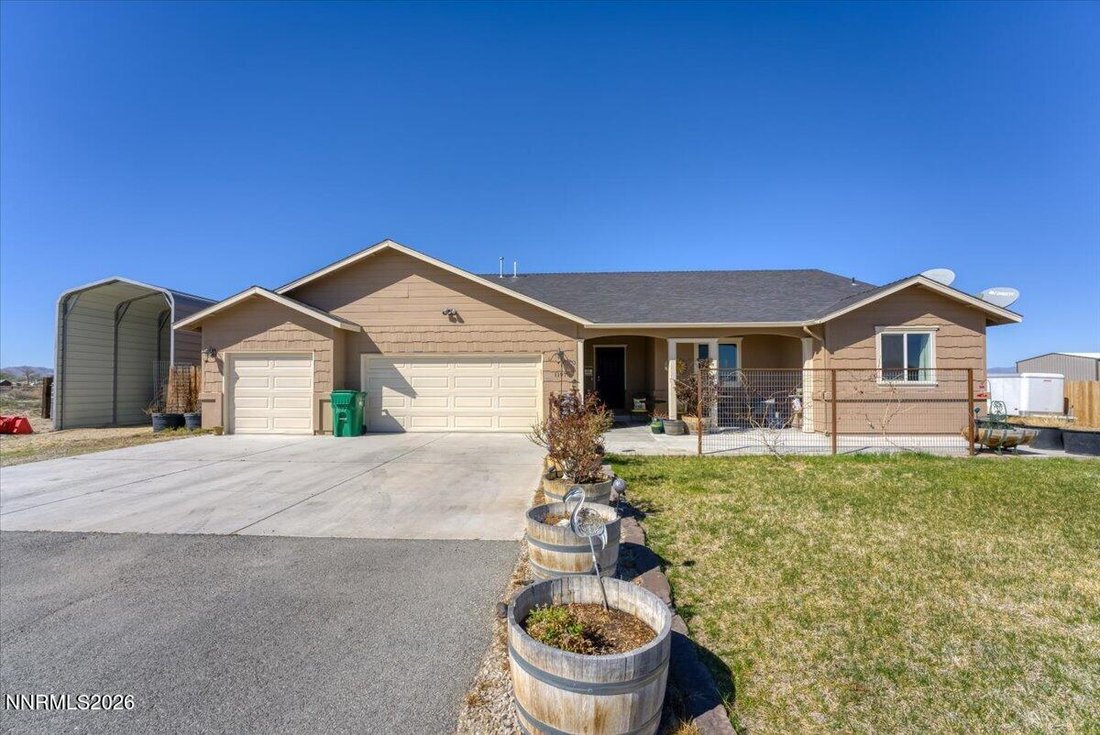
Welcome to 1197 Skyridge Drive, where wide open space meets comfort, intention, and everyday luxury on 5.49 acres in Fallon. From the moment you turn onto the long private driveway, there’s a quiet sense of arrival. The kind that slows you down just a little. The lush green front yard, the charming front porch, and the peaceful setting invite you to sit for a minute, coffee in hand, and take in the stillness of country living. Inside, the home opens up beautifully with vaulted ceilings and a bright, open great room floorplan designed for both connection and comfort. Natural light pours in through oversized windows, creating a warm, inviting atmosphere throughout the main living spaces. The kitchen is truly the heart of the home, featuring granite countertops, rich tile flooring, a breakfast bar for casual mornings, and an abundance of counter space that makes cooking, hosting, or simply spreading out feel effortless. Whether it is a quiet night in or a full house gathering, this space rises to meet it. The dining area is perfectly positioned to capture the light and views, making even everyday meals feel a little more special, while the spacious living room offers plenty of room to relax, unwind, and truly settle in. One of the standout features is the custom-built solarium, complete with epoxy-coated floors and designed for year-round enjoyment. It is the kind of space that becomes whatever you need it to be, a sun-filled retreat for your plants, an inviting space to entertain, or your own peaceful escape no matter the season. The primary bedroom is oversized, comfortable, and designed to feel like a true retreat from day one. Thoughtful upgrades in lighting and fixtures throughout the home add subtle touches of luxury that elevate each space. In the primary bathroom, you will find beautifully upgraded tile work in the step-in shower, dual sinks, and a built-in linen closet that adds both convenience and storage. TWO spacious walk-in closets complete the suite, offering room for everything you need without compromise. Two additional bedrooms are generously sized, each with ample closet space, making them ideal for guests, family, or even a home office setup. Guest bath has a deep jetted tub, perfect for soaking in And then there is the laundry room... a space that truly feels like it was designed with intention. Complete with cabinetry, expansive countertops, and a built-in sink, it also includes a convenient half bath. . Step outside and the lifestyle expands even further. The custom-built chicken coop, affectionately known as the ”chicken palace,” is in a league of its own. Designed with air conditioning, an automatic door, and privacy fencing to keep your hens safe, it is both functional and impressive in a way you rarely see. The custom greenhouse, made by Reno Modular & constructed with 12 mil poly (the best there is), is custom-built and ready to support year-round growing. Whether you are an experienced gardener or just beginning to explore your green thumb, this space makes it possible to cultivate and enjoy in every season. For those with an RV lifestyle, the property is fully equipped with 50 amp hookups and covered RV parking, offering both convenience and protection for something you truly value. The land itself is rich with opportunity and beauty. Established gardens with custom fencing, a variety of fruit trees including apples, cherries, and plum, along with grapevines, thornless blackberries, shade trees, and blooming lilac bushes create a setting that feels both abundant and peaceful. And for those dreaming of a little more space to live the country lifestyle, the arena is prepped and ready for horses or cattle. Bring your animals, your hobbies, and your vision. Immaculately maintained and thoughtfully designed, this property is more than just a home. It is a place to grow and to gather while enjoying the country lifestyle.
-
Property type
House
-
Year built
2016
-
Price/sqft
$325
Explore the Area
1197 Skyridge Drive, Fallon, NV 89406, Nevada, United States
View on Google Maps
Price per sqft
Low
High
Joined 6 months ago
You have inquired about this property
The agent will contact you soon by
Listed by
1
Listings
2026
Joined
Book home tour with Julianne White
Choose a date and whether you'd like a virtual or in-person tour with the agent.
Preferred date
Tour type

CENTURY 21 PRIME
1044 Inglewood Drive Suite 206, 89408, Fernley, Nevada, United States
View agency profile
Established in 2006, our real estate office has built a strong reputation in
Northern Nevada for providing exce
Northern Nevada for providing exce
Established in 2006, our real estate office has built a strong reputation in
Northern Nevada for providing exceptional service across every aspect of the
industry. Now proudly affiliated with Century 21 Prime, we bring the strength of
a global brand while continuing to deliver the personalized, local service our
clients have come to trust.
With deep roots in the community and decades of combined experience, we
specialize in residential sales and purchases, property management, commercial
properties, land development, and new home builds. Our team’s extensive
background in broker-level management and customer service ensures every
transaction is handled with professionalism, care, and integrity.
At the core of our business is a simple philosophy: we build Clients For Life.
Whether you’re buying your first home, managing investment properties, or
expanding a commercial portfolio, we’re here to guide you every step of the way.
Northern Nevada for providing exceptional service across every aspect of the
industry. Now proudly affiliated with Century 21 Prime, we bring the strength of
a global brand while continuing to deliver the personalized, local service our
clients have come to trust.
With deep roots in the community and decades of combined experience, we
specialize in residential sales and purchases, property management, commercial
properties, land development, and new home builds. Our team’s extensive
background in broker-level management and customer service ensures every
transaction is handled with professionalism, care, and integrity.
At the core of our business is a simple philosophy: we build Clients For Life.
Whether you’re buying your first home, managing investment properties, or
expanding a commercial portfolio, we’re here to guide you every step of the way.
Last updated
July 28
First listed
March 20
Listing reference
8312EAE2-0787-425C-A2D1-4A3EBA66C4B6
Trusted by the World's Leading Brokers
The agents behind the world's most exceptional properties list with JamesEdition.
- Listings from Sotheby's, Christie's, BARNES, and Engel & Völkers
- Every listing reviewed before it goes live
- Connect directly with verified listing agents
By continuing you agree to our Terms and Privacy Policy.
brokerages we
partnered with
partnered with