$1,849,000
Single Family Detached Fallbrook
- 4 Beds
- 5 Baths
- 4,138 Sqft
- 2.0 Ac lot
- Updated: Today
-
2
Views for last 30 days
- MLS#P1-28555
About the Property
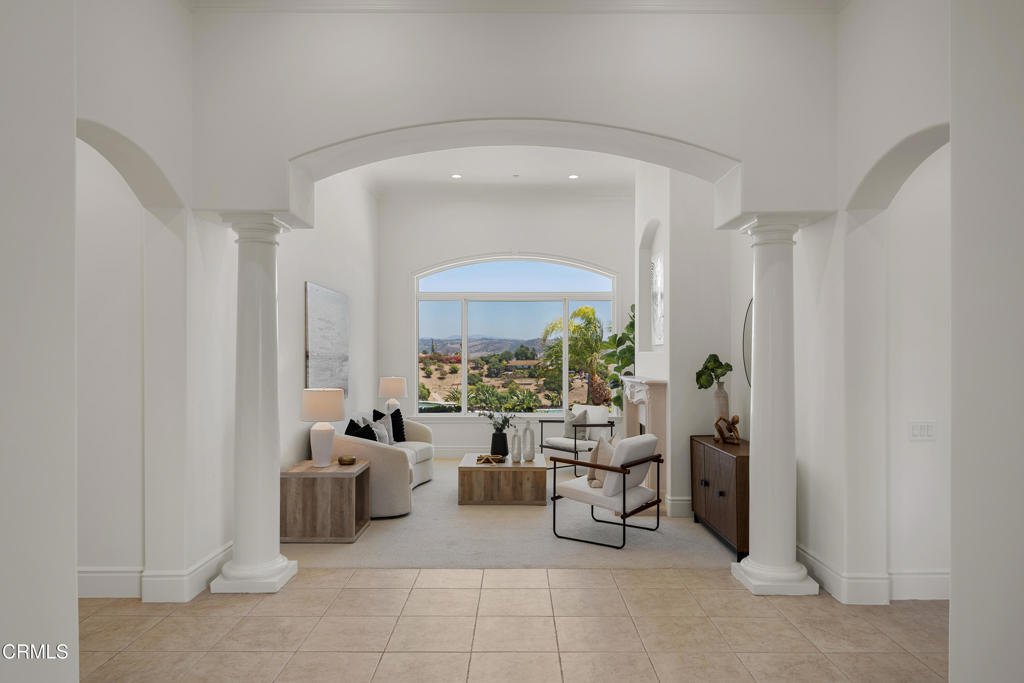
Set behind wrought-iron gates with dual entrances & a sweeping brick paver drive, this impressive Mediterranean estate captures attention from the moment you arrive. Towering palms & a dramatic arched entry introduce a residence where timeless architecture, generous proportions & resort-style living come together beautifully. Custom solid wood & glass double doors open to a grand f
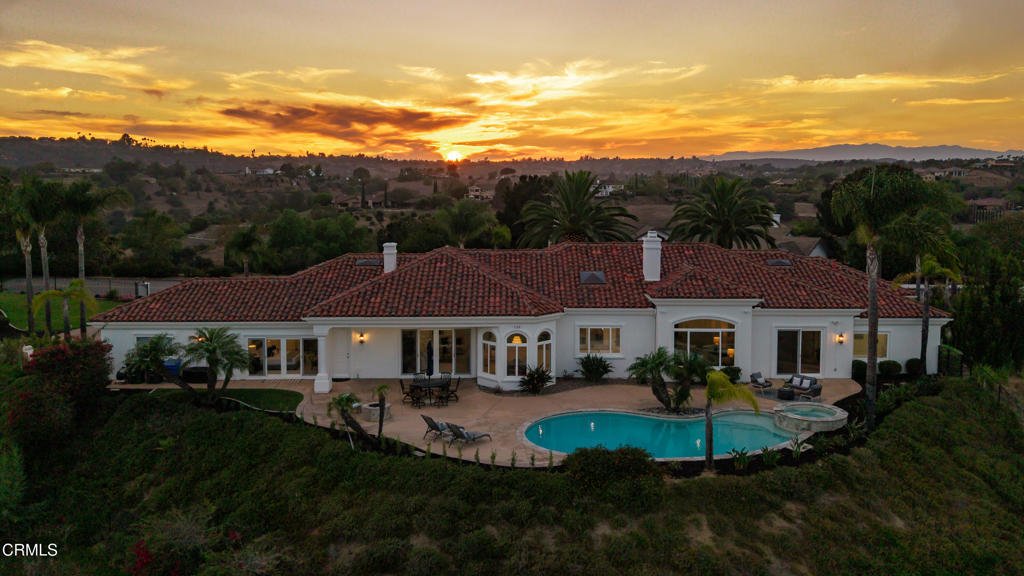
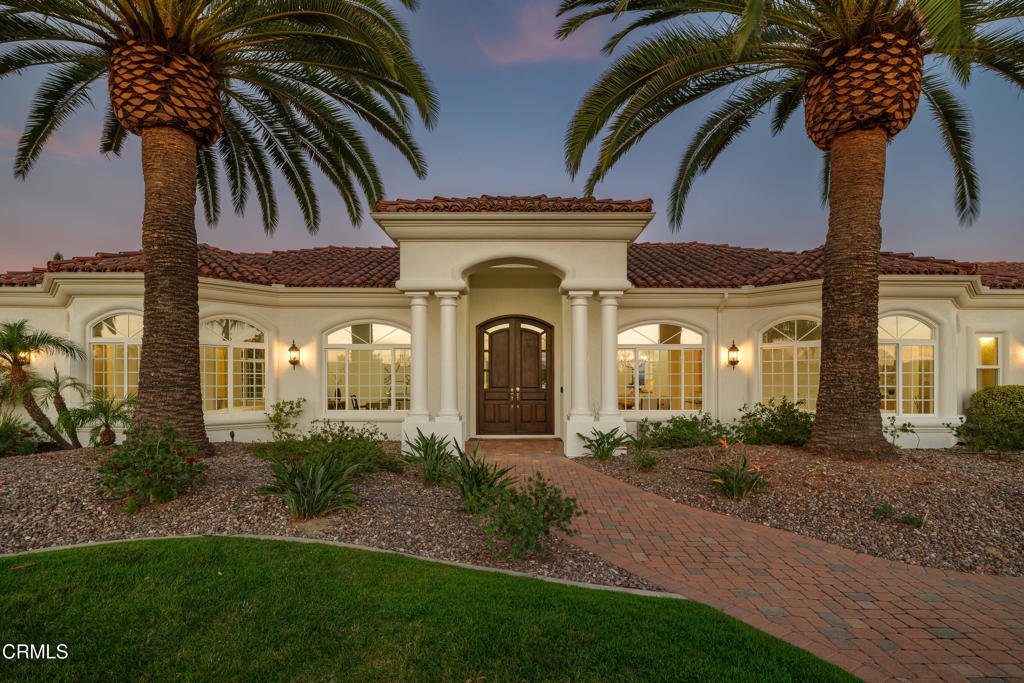
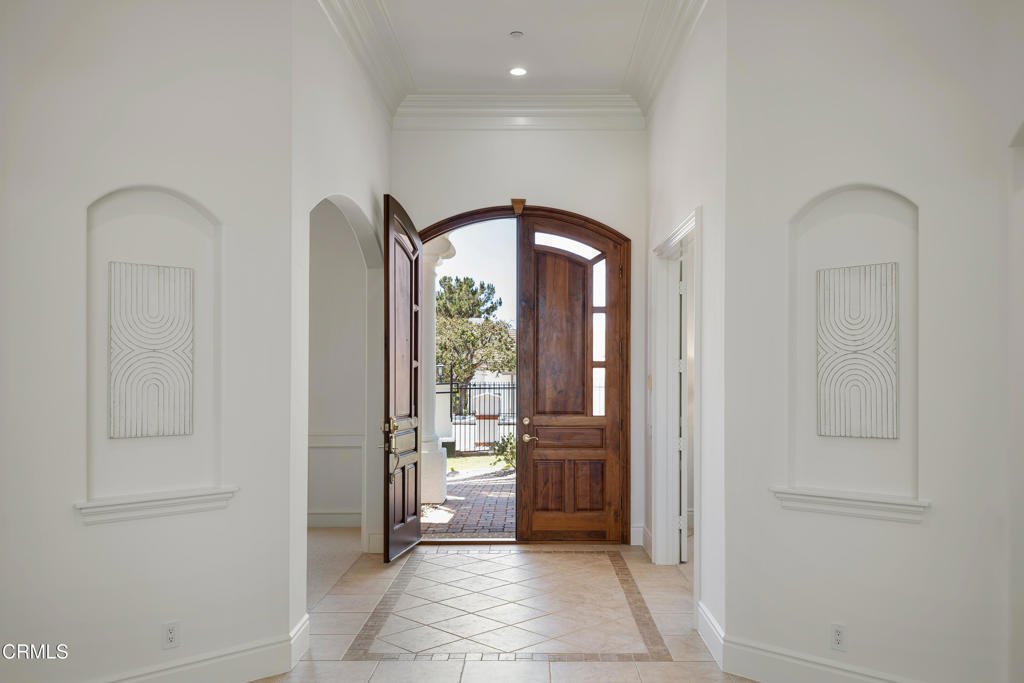
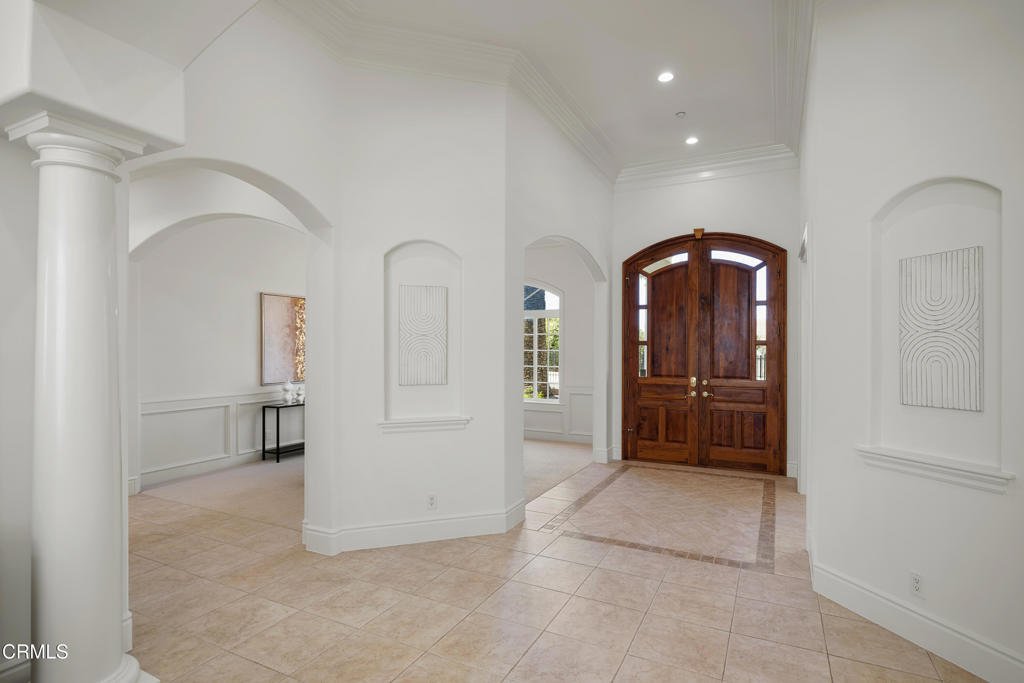
Set behind wrought-iron gates with dual entrances & a sweeping brick paver drive, this impressive Mediterranean estate captures attention from the moment you arrive. Towering palms & a dramatic arched entry introduce a residence where timeless architecture, generous proportions & resort-style living come together beautifully. Custom solid wood & glass double doors open to a grand foyer with stone-tile flooring, soaring ceilings, crown molding & elegant architectural details. Arched openings lead to the formal dining room & dedicated office, while the formal living room makes a striking impression with high ceilings, a stone fireplace & expansive windows framing the pool, rolling hills & skyline beyond. At the heart of the home is an expansive chef’s kitchen featuring granite countertops, an oversized island with a prep sink, a breakfast bar, a walk-in pantry & abundant cabinetry. A KitchenAid appliance suite complements a Thermador 5-burner cooktop & hood. A large skylight fills the space with natural light, while the breakfast nook overlooks the pool & panoramic views. The kitchen flows into the family room with vaulted wood-beamed ceilings & an oversized stone fireplace. Dual sliding doors open directly to the backyard, creating an effortless connection to the outdoor living spaces. Designed for entertaining, the grounds center around a sparkling saltwater pool & spa surrounded by an expansive patio with ample room for lounging & alfresco dining, all set against sweeping hillside & skyline views. The thoughtfully designed floor plan offers multiple bedroom suites & flexible living spaces. The primary retreat features high ceilings, crown molding & direct pool access. Its spa-inspired bath includes a jetted soaking tub positioned to capture the views, an oversized glass-enclosed shower with a bench, dual vanities, a private water closet & an expansive walk-in closet. Additional bedrooms include ensuite accommodations ideal for family or guests, while a versatile den or 4th bedroom opens directly to the pool. A spacious laundry room with utility sink & cabinetry adds everyday convenience. Completing the property are 2 attached finished garages, epoxy flooring, workshop space & ample storage. Ideally positioned to enjoy nearby wineries, beautiful golf courses & coastal destinations, this exceptional Mediterranean estate combines privacy, gracious living spaces & spectacular outdoor entertaining with convenient access to the very best of San Diego County.
-
Property type
House
-
Year built
2003
-
Price/sqft
$446
Features
- Garage
- Fireplace
- Pool
- Garden
- Fire Pit
- Jacuzzi
- Mountain View
- Walk In Closet
- Pergola
Features
Lot
- Panoramic / Scenic View
- Mountain View
- Privacy
Indoor
- High Ceiling
- Office
- Fireplace
- Air Conditioning
- Kitchen island
- Gas Stovetop
- Jacuzzi
- Bar
- Laundry Room
- Stone Countertops
- Walk In Closet
Outdoor
- Parking
- Fire Pit
- Pool
- Garage
- Gate
- Pergola
- Garden
Explore the Area
4284 Fallsbrae Road, Fallbrook, CA 92028, California, United States
View on Google Maps
Price per sqft
Low
High

Joined 4 years ago
You have inquired about this property
The agent will contact you soon by
Listed by
5
Listings
2022
Joined
Book home tour with The Berns Team
Choose a date and whether you'd like a virtual or in-person tour with the agent.
Preferred date
Tour type

Last updated
Today
First listed
Aug 22
Agent licence
#01787757
Listing reference
2150521945385506
Listing status
Similar Properties Nearby
New Listings in Fallbrook


Explore More Homes for Sale
Fallbrook, CA, United States property types
Fallbrook, CA, United States popular searches
- Properties with Pool in Fallbrook, CA, United States
- Panoramic / Scenic View properties in Fallbrook, CA, United States
- Properties with Vineyard / Winery in Fallbrook, CA, United States
- Gated Community properties in Fallbrook, CA, United States
- Properties with Open Kitchen in Fallbrook, CA, United States
- Hilltop properties in Fallbrook, CA, United States
- Coastal properties in Fallbrook, CA, United States
- Water View properties in Fallbrook, CA, United States
- Properties with Elevator in Fallbrook, CA, United States
- Lake View properties in Fallbrook, CA, United States
- Golf View properties in Fallbrook, CA, United States
- Properties with Steam Room in Fallbrook, CA, United States
Related Guides & Stories
Trusted by the World's Leading Brokers
The agents behind the world's most exceptional properties list with JamesEdition.
- Listings from Sotheby's, Christie's, BARNES, and Engel & Völkers
- Every listing reviewed before it goes live
- Connect directly with verified listing agents
By continuing you agree to our Terms and Privacy Policy.
brokerages we
partnered with
partnered with