$1,049,000
4 Bedrooms Single Family Detached
- 4 Beds
- 3 Baths
- 3,006 Sqft
- Updated: Yesterday
- MLS#260022658SD
About the Property
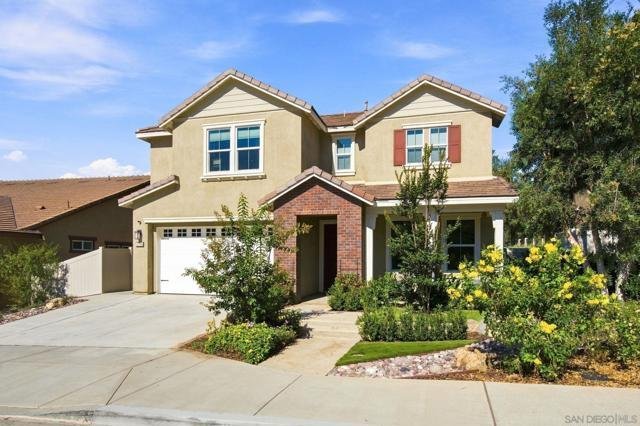
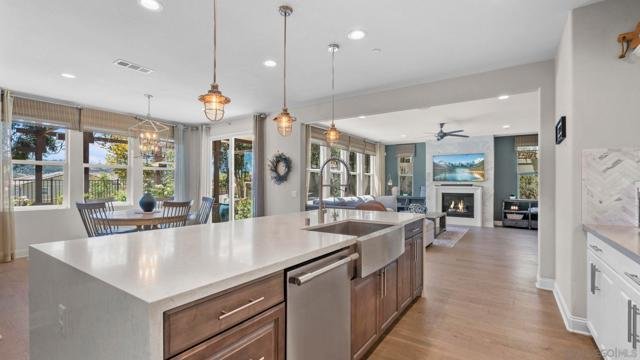
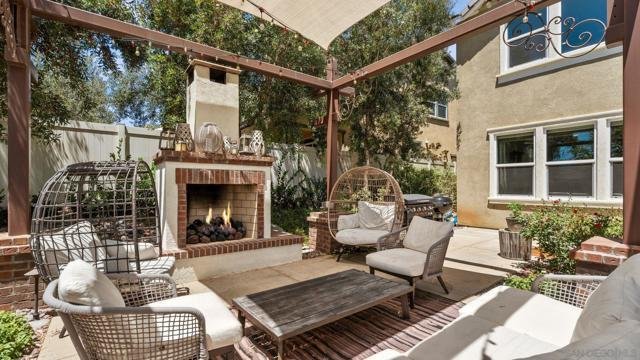
Originally selected as a model home for Horse Creek Ridge, this exceptional residence was designed to showcase some of the builder’s most desirable finishes and upgrades, and it still stands apart today. Beautifully appointed and being sold fully furnished, this is a truly turnkey opportunity. An elegant marble-tiled entry opens to a light-filled floor plan with luxury vinyl plank flooring through
Originally selected as a model home for Horse Creek Ridge, this exceptional residence was designed to showcase some of the builder’s most desirable finishes and upgrades, and it still stands apart today. Beautifully appointed and being sold fully furnished, this is a truly turnkey opportunity. An elegant marble-tiled entry opens to a light-filled floor plan with luxury vinyl plank flooring throughout the main level. At the heart of the home is a stunning chef’s kitchen featuring an oversized island, quartz countertops with dramatic waterfall edges, a built-in oven and microwave, and a generous walk-in pantry. The open layout flows into the dining and living areas, where a gas fireplace adds warmth and character. A first-floor bedroom offers flexibility for guests, multigenerational living, or a home office. Upstairs, a spacious loft provides additional living space, while the primary suite offers a spa-inspired bath with soaking tub, separate shower, two walk-in closets, and a private sauna. The beautifully designed backyard features a patio with overhead shade sails, an outdoor fireplace, a decorative water fountain, and multiple areas for dining, entertaining, and relaxing. Additional highlights include **FULLY PAID-OFF SOLAR**, a built-in EV charger, and a water softening and filtration system. With its former model-home details, full furnishings, impressive upgrades, and thoughtfully designed indoor and outdoor spaces, this Horse Creek Ridge home offers a rare combination of style, comfort, and convenience.
-
Property type
House
-
Year built
2017
-
Price/sqft
$348
Features
- Garage
- Fireplace
- Pool
- Walk In Closet
- Sauna
- Open Kitchen
- Outdoor Living Space
- Air Conditioning
- Kitchen island
Features
Indoor
- Fireplace
- Air Conditioning
- Kitchen island
- Sauna
- Open Kitchen
- Stone Countertops
- Walk In Closet
Outdoor
- Pool
- Garage
- Outdoor Living Space
Explore the Area
35788 Bay Morgan Lane, Fallbrook, CA 92028, California, United States
View on Google Maps
Price per sqft
Low
High
Joined 5 months ago
You have inquired about this property
The agent will contact you soon by
Listed by
1
Listings
2026
Joined
Book home tour with Tyeshia Allen
Choose a date and whether you'd like a virtual or in-person tour with the agent.
Preferred date
Tour type

CENTURY 21 Affiliated
28588 Old Town Front Street #300, 92590, Temecula, California, United States
View agency profile
Last updated
Yesterday
First listed
Sep 18
Listing reference
4A2C6856-9430-4780-A4E9-EF8761FAB5FB
Similar Properties Nearby
New Listings in Fallbrook





Explore More Homes for Sale
Fallbrook, CA, United States property types
Fallbrook, CA, United States popular searches
- Properties with Pool in Fallbrook, CA, United States
- Panoramic / Scenic View properties in Fallbrook, CA, United States
- Properties with Vineyard / Winery in Fallbrook, CA, United States
- Gated Community properties in Fallbrook, CA, United States
- Properties with Open Kitchen in Fallbrook, CA, United States
- Hilltop properties in Fallbrook, CA, United States
- Coastal properties in Fallbrook, CA, United States
- Properties with Elevator in Fallbrook, CA, United States
- Water View properties in Fallbrook, CA, United States
- Golf View properties in Fallbrook, CA, United States
- Lake View properties in Fallbrook, CA, United States
- Mansion properties in Fallbrook, CA, United States
- Properties with Steam Room in Fallbrook, CA, United States
Related Guides & Stories
Trusted by the World's Leading Brokers
The agents behind the world's most exceptional properties list with JamesEdition.
- Listings from Sotheby's, Christie's, BARNES, and Engel & Völkers
- Every listing reviewed before it goes live
- Connect directly with verified listing agents
By continuing you agree to our Terms and Privacy Policy.
brokerages we
partnered with
partnered with