$1,595,000
Single Family Detached Fairway
- 5 Beds
- 5 Baths
- 4,985 Sqft
- 8,971 Sqft lot
- Updated: September 11
- MLS#2641499
About the Property
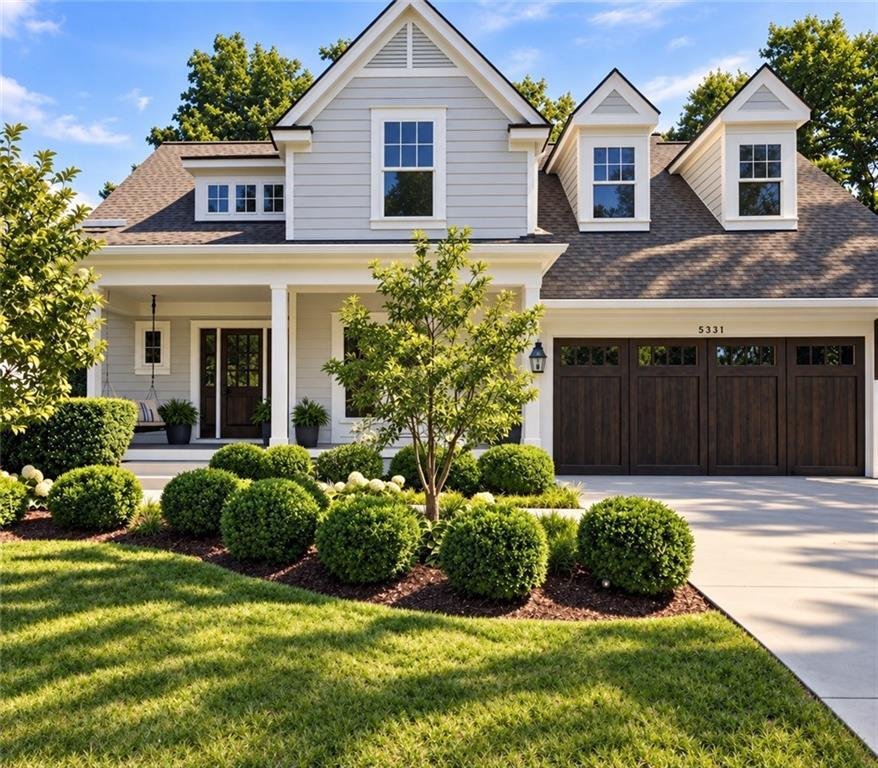
This custom Fairway home offers one of the largest newer-construction floor plans available in Fairway, along with exceptional space, thoughtful design, and high-value upgrades that would command a premium to replicate in today’s construction market. The upgrades here are substantial and intentional: nearly 600 square feet of storage beneath the suspended garage, zoned A/C, whole-house sound, moto
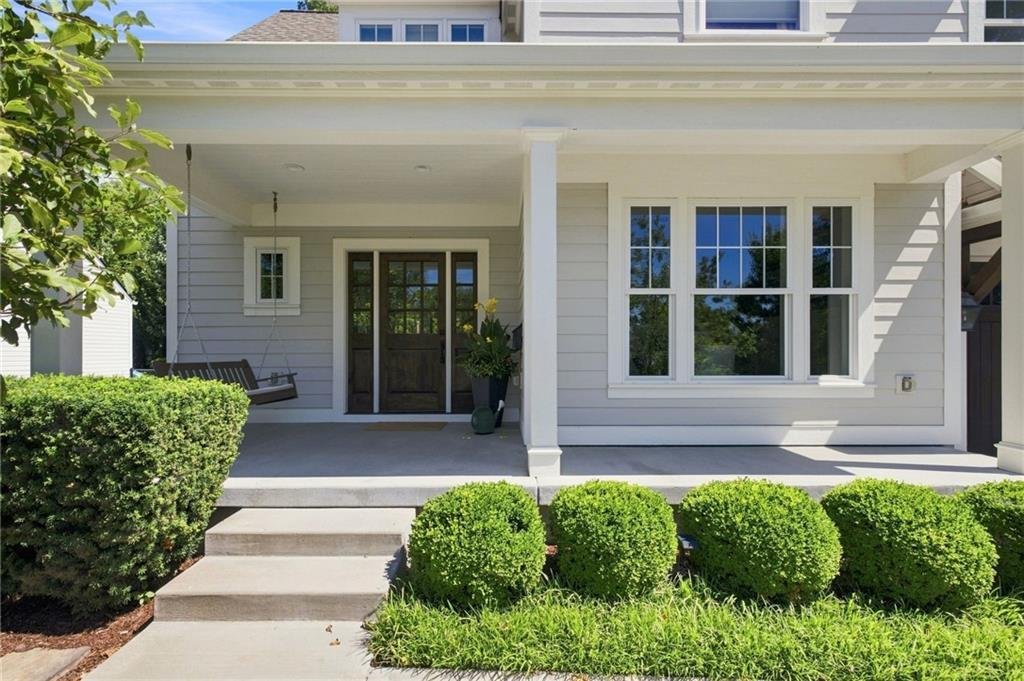
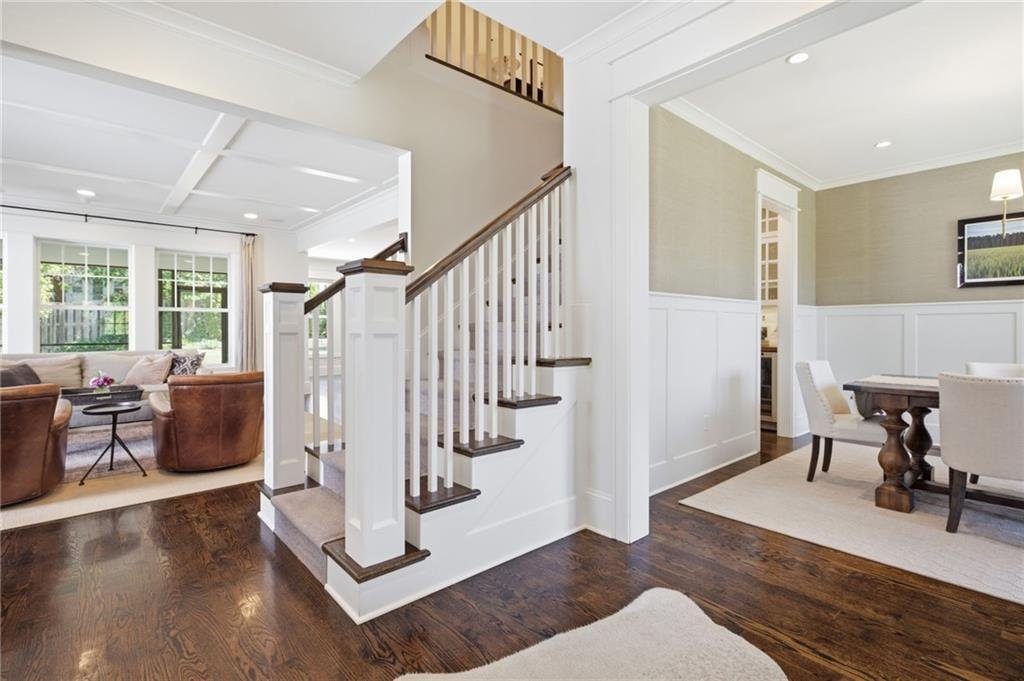
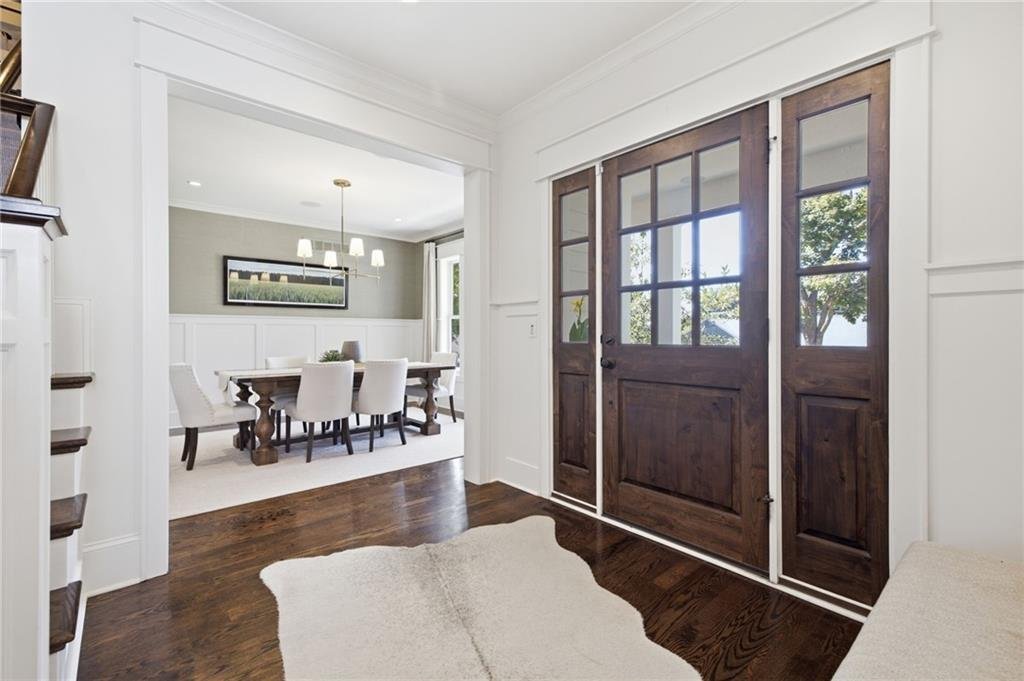
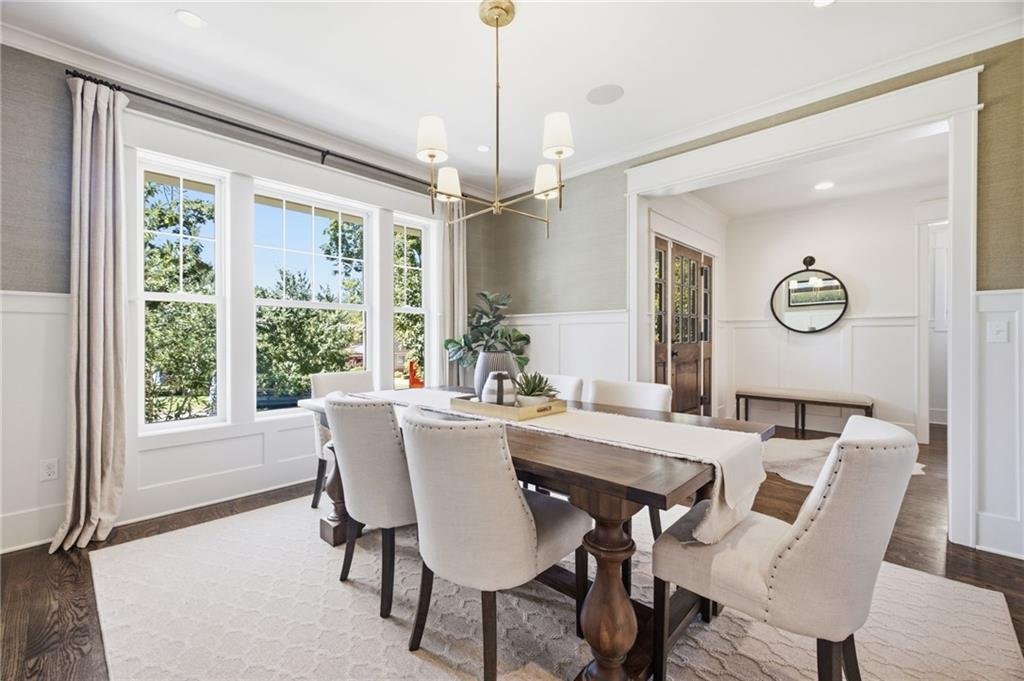
This custom Fairway home offers one of the largest newer-construction floor plans available in Fairway, along with exceptional space, thoughtful design, and high-value upgrades that would command a premium to replicate in today’s construction market. The upgrades here are substantial and intentional: nearly 600 square feet of storage beneath the suspended garage, zoned A/C, whole-house sound, motorized window treatments throughout much of the home, heated primary bath floors, a steam shower, epoxy-sealed garage floors, and expanded breakfast and mudroom spaces. Downstairs, a full guest kitchen goes well beyond the typical wet bar. The main level features rich hardwood floors, a spacious living room with coffered ceiling, and a large kitchen with abundant custom cabinetry and stainless appliances. Upstairs, the primary suite includes a sitting area, oversized walk-in closet, and spa-inspired bath. Each additional bedroom includes a walk-in closet, including a private guest suite, while two bedrooms share a Jack-and-Jill bath. Bedroom-level laundry adds convenience. The finished lower level features a large recreation area framed by a wall of custom built-ins surrounding the big screen, creating an ideal setting for game day and entertaining. A fifth bedroom with walk-in closet and full bath completes the space. Ideally located on one of Fairway’s most desirable streets, this home delivers exceptional square footage, thoughtful functionality, and a level of finish that stands apart.
-
Property type
House
-
Year built
2017
-
Price/sqft
$319
Features
- Garden
- Fireplace
- Garage
- Walk In Closet
- Playground
- Steam Room
- Washer Dryer
- Kitchen island
- Stone Countertops
Features
Indoor
- Fireplace
- Air Conditioning
- Kitchen island
- Washer Dryer
- Bar
- Basement
- Stone Countertops
- Steam Room
- Walk In Closet
Outdoor
- Garage
- Playground
- Garden
Explore the Area
5331 Falmouth Road, Fairway, KS 66205, Westwood, Kansas, United States
View on Google Maps
Price per sqft
Low
High
Joined 2 years ago
You have inquired about this property
The agent will contact you soon by
Listed by
6
Listings
2024
Joined
Book home tour with Leah Taylor
Choose a date and whether you'd like a virtual or in-person tour with the agent.
Preferred date
Tour type

Last updated
September 11
First listed
Sep 11
Listing reference
2157873357363556
Listing status
Similar Properties Nearby
New Listings in Westwood


Explore More Homes for Sale
Westwood, KS, United States popular searches
- Properties with Fitness Center / Gym in Westwood, KS, United States
- Properties with Terrace in Westwood, KS, United States
- Properties with Steam Room in Westwood, KS, United States
- Properties with Balcony in Westwood, KS, United States
- Properties with Pool in Westwood, KS, United States
- Properties with Jacuzzi in Westwood, KS, United States
Related Guides & Stories
Trusted by the World's Leading Brokers
The agents behind the world's most exceptional properties list with JamesEdition.
- Listings from Sotheby's, Christie's, BARNES, and Engel & Völkers
- Every listing reviewed before it goes live
- Connect directly with verified listing agents
By continuing you agree to our Terms and Privacy Policy.
brokerages we
partnered with
partnered with