$1,199,000
Single Family Detached Fairview
- 4 Beds
- 4 Baths
- 4,726 Sqft
- 1.08 Ac lot
- Updated: Yesterday
- MLS#21252274
About the Property
Set on an acre behind a private gated entrance and directly across from the neighborhood lake, this one-owner Drees custom home offers genuine privacy, generous proportions, and ultra-low utility expenses. A grand two-story foyer with curved staircase, hand-scraped hardwoods, and iron-balustrade rail opens to formal living and dining rooms with crown molding and abundant natural light. The two-sto
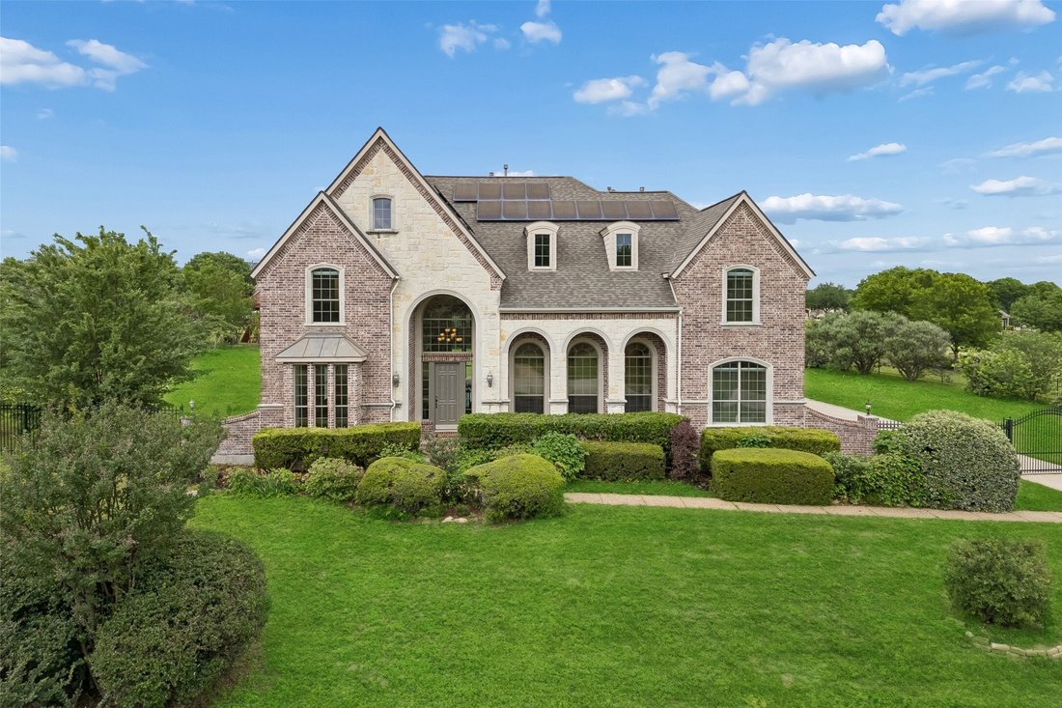
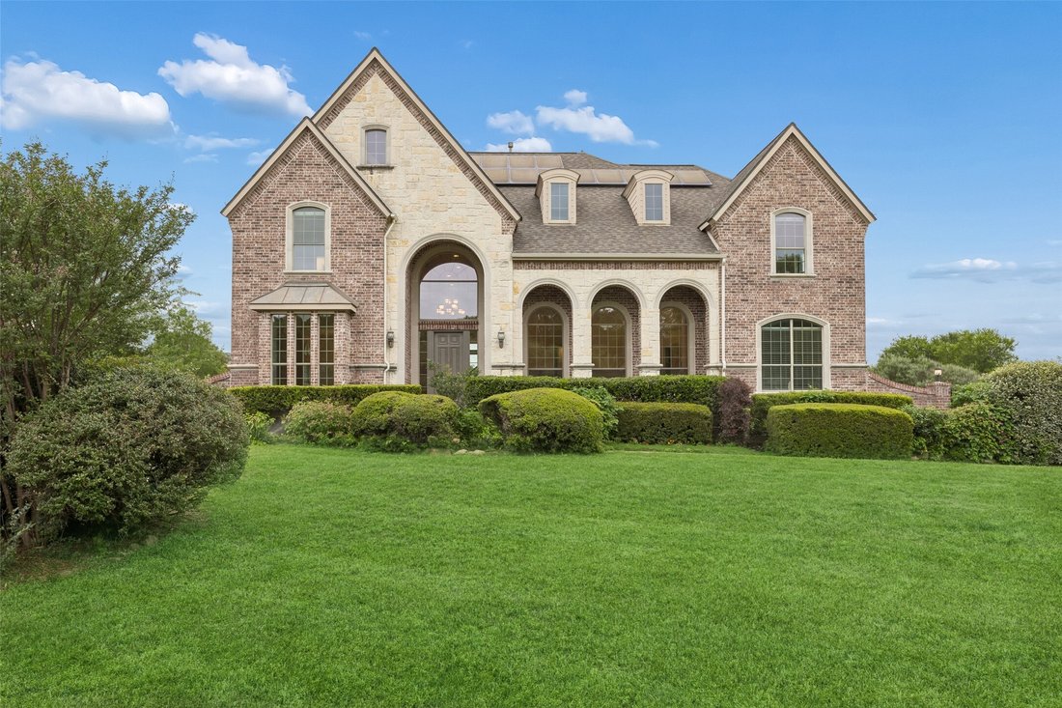
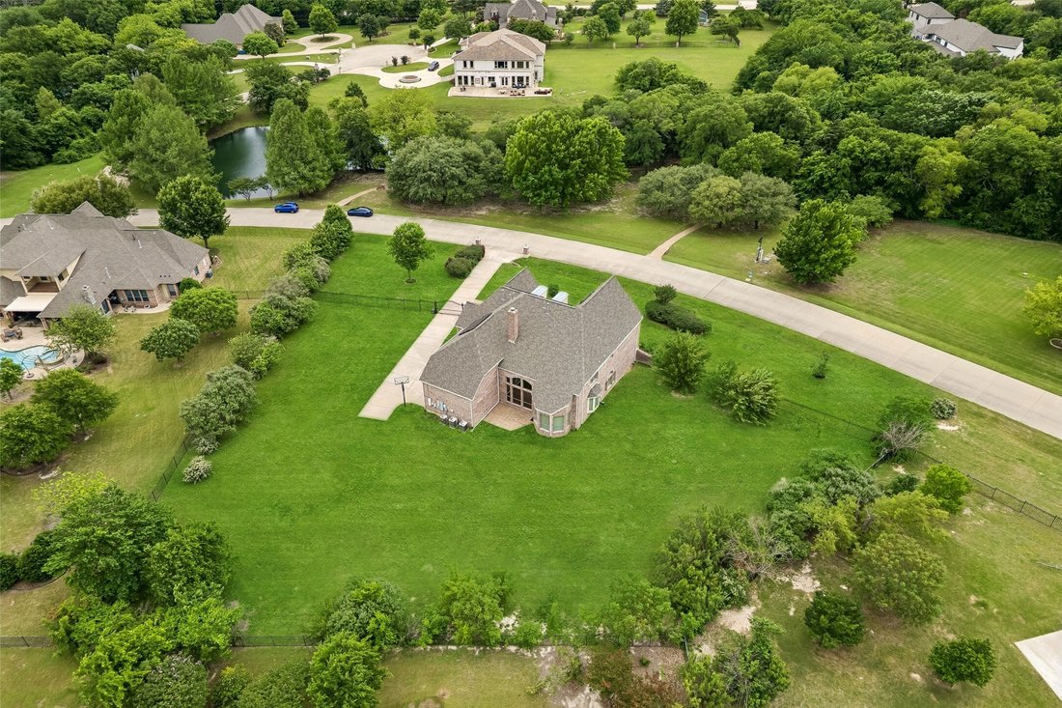
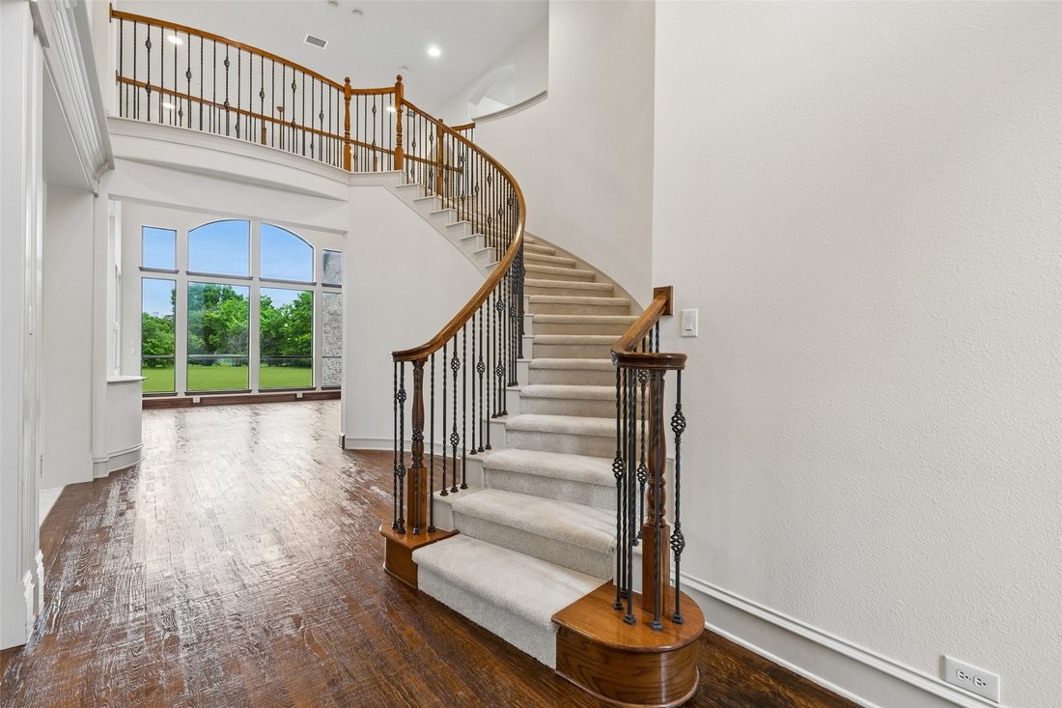
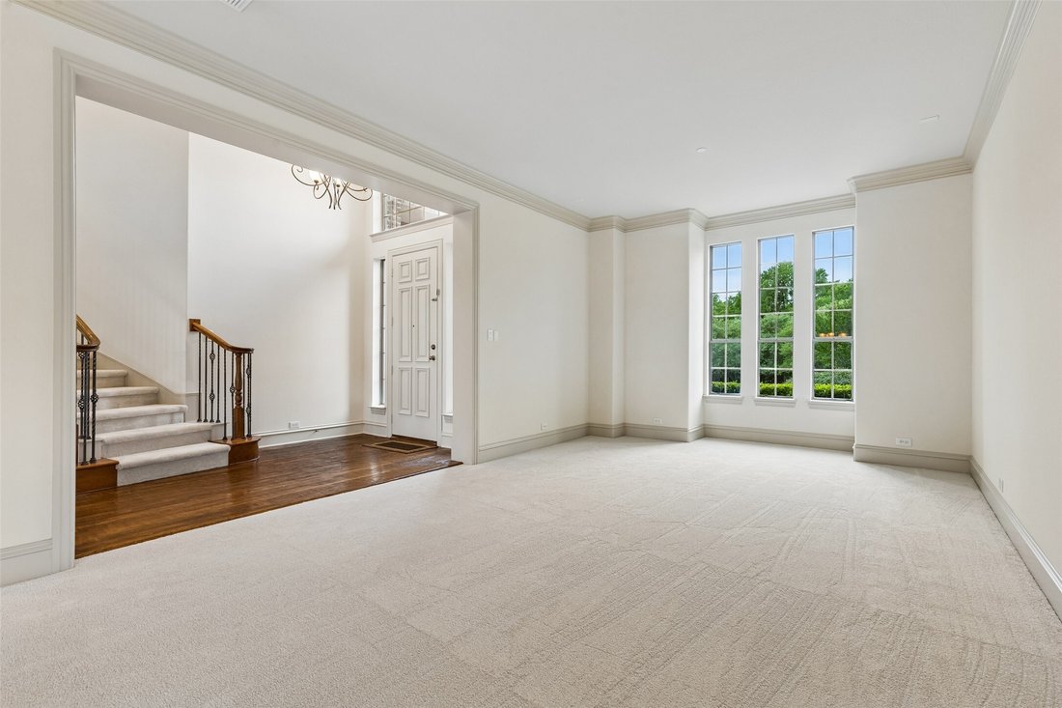
Set on an acre behind a private gated entrance and directly across from the neighborhood lake, this one-owner Drees custom home offers genuine privacy, generous proportions, and ultra-low utility expenses. A grand two-story foyer with curved staircase, hand-scraped hardwoods, and iron-balustrade rail opens to formal living and dining rooms with crown molding and abundant natural light. The two-story family room features a wood-mantel fireplace, custom built-ins, and a soaring wall of glass that frames the expansive backyard and treetops beyond. The kitchen offers rich wood cabinetry, granite counters, dual islands with cooktop and prep space, stainless built-in appliances, and a turret breakfast nook with panoramic backyard views. A fully built-in study and a powder bath complete the main level. The downstairs primary suite is a quiet retreat with a curved wall, tray ceiling, and sitting area with art niche; its spa-style bath features dual granite vanities, a jetted corner tub, separate shower, and oversized walk-in closet. Upstairs, three generous secondary bedrooms (one en-suite, two sharing a Jack-and-Jill) sit beside a large game room with wet bar and wine storage, plus a tiered media room with projector and surround sound included. Recent and notable updates include fresh paint and new carpet throughout, many new windows, a Class 4 impact-resistant roof for added durability and potential insurance savings, fully owned Tesla Powerwall and rooftop solar for substantial utility savings, a three-car garage, and full yard irrigation. The level, fully fenced backyard offers room for a future pool, sport court, or outdoor kitchen, framed by mature shade trees with long sightlines across the property. A quiet street, a lakeside setting, and a move-in-ready home that shows even better in person.
-
Property type
House
-
Year built
2003
-
Price/sqft
$253
Features
- Garage
- Walk In Closet
- Fireplace
- Pool
- Outdoor Kitchen
- Game Room
- Garden
- Gate
- Bar
Features
Lot
- Privacy
Indoor
- Fireplace
- Bar
- Game Room
- Walk In Closet
Outdoor
- Pool
- Garage
- Outdoor Kitchen
- Gate
- Garden
Explore the Area
631 Lakeridge Drive, Fairview, TX 75069, Texas, United States
View on Google Maps
Price per sqft
Low
High
Joined 4 years ago
You have inquired about this property
The agent will contact you soon by
Listed by
15
Listings
2022
Joined
Book home tour with Tom Grisak
Choose a date and whether you'd like a virtual or in-person tour with the agent.
Preferred date
Tour type

Last updated
Yesterday
First listed
May 1
Agent licence
#0329533
Listing reference
2110575374127028
Listing status
Similar Properties Nearby
New Listings in Fairview


Explore More Homes for Sale
Fairview, TX, United States property types
Fairview, TX, United States popular searches
- Properties with Open Kitchen in Fairview, TX, United States
- Modern properties in Fairview, TX, United States
- Gated Community properties in Fairview, TX, United States
- Properties with Cinema in Fairview, TX, United States
- Investment Property properties in Fairview, TX, United States
- Properties with Terrace in Fairview, TX, United States
- Properties with Tennis Court in Fairview, TX, United States
- Golf View properties in Fairview, TX, United States
- Water View properties in Fairview, TX, United States
- Waterfront properties in Fairview, TX, United States
- Duplex properties in Fairview, TX, United States
- Properties with Indoor Pool in Fairview, TX, United States
Related Guides & Stories
Trusted by the World's Leading Brokers
The agents behind the world's most exceptional properties list with JamesEdition.
- Listings from Sotheby's, Christie's, BARNES, and Engel & Völkers
- Every listing reviewed before it goes live
- Connect directly with verified listing agents
By continuing you agree to our Terms and Privacy Policy.
brokerages we
partnered with
partnered with