$739,900
Single Family Residence In Fairview
- 4 Beds
- 3 Baths
- 2,888 Sqft
- 20,038 Sqft lot
- Updated: Yesterday
- Source: Realtracs MLS#3627609
About the Property
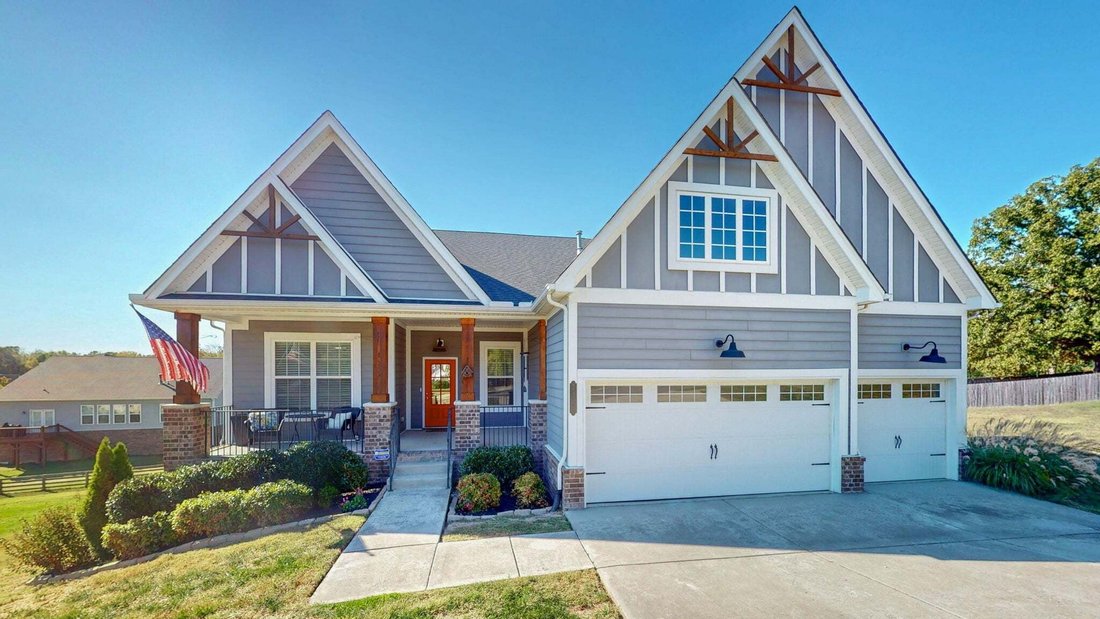
What’s better than new construction? A move-in ready home with warranty, fresh paint, all the upgrades with no surprises on price or quality, no construction zone noise or dirt, mature landscaping and LENDER INCENTIVES! Seller is offering to help pay lending costs with ANY Lender of your choice! And the floor plan for this home is hard to duplicate. No flight of stairs required in this main-level
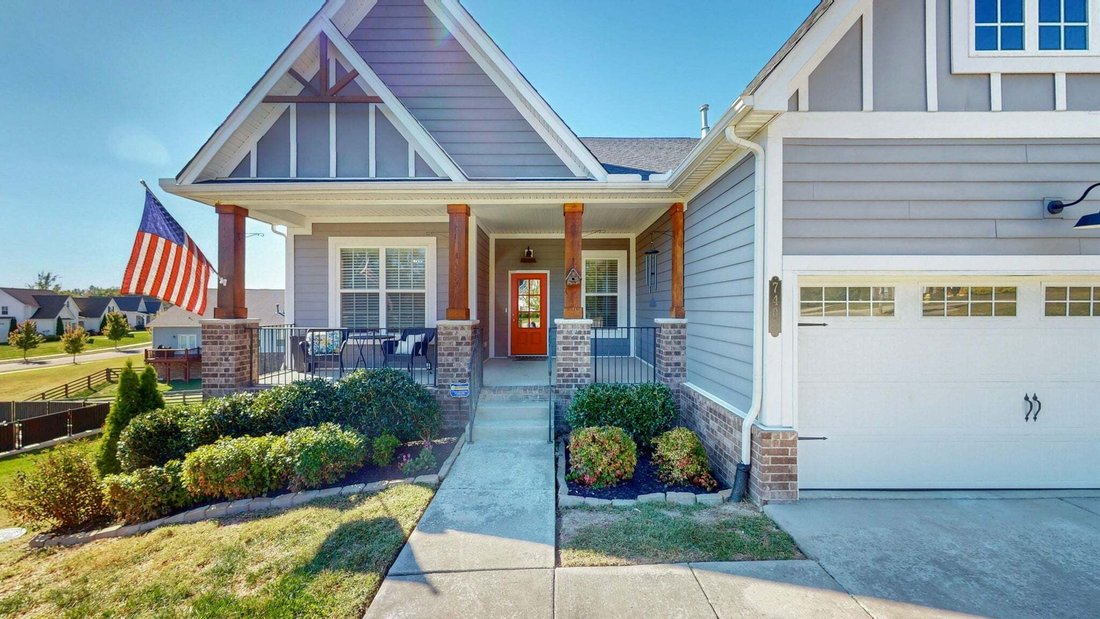
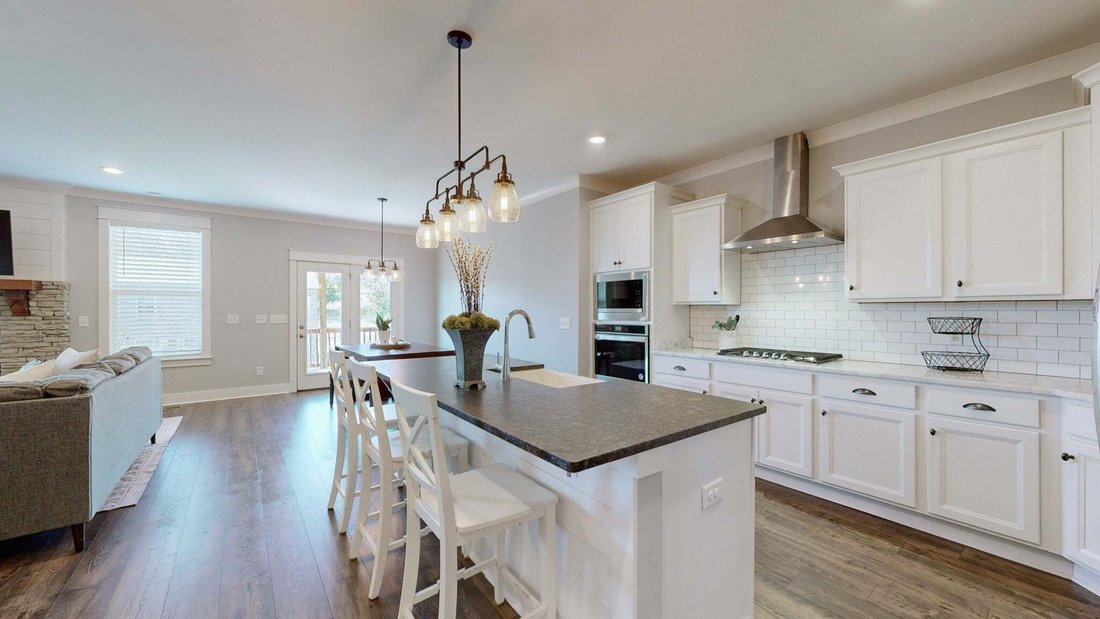
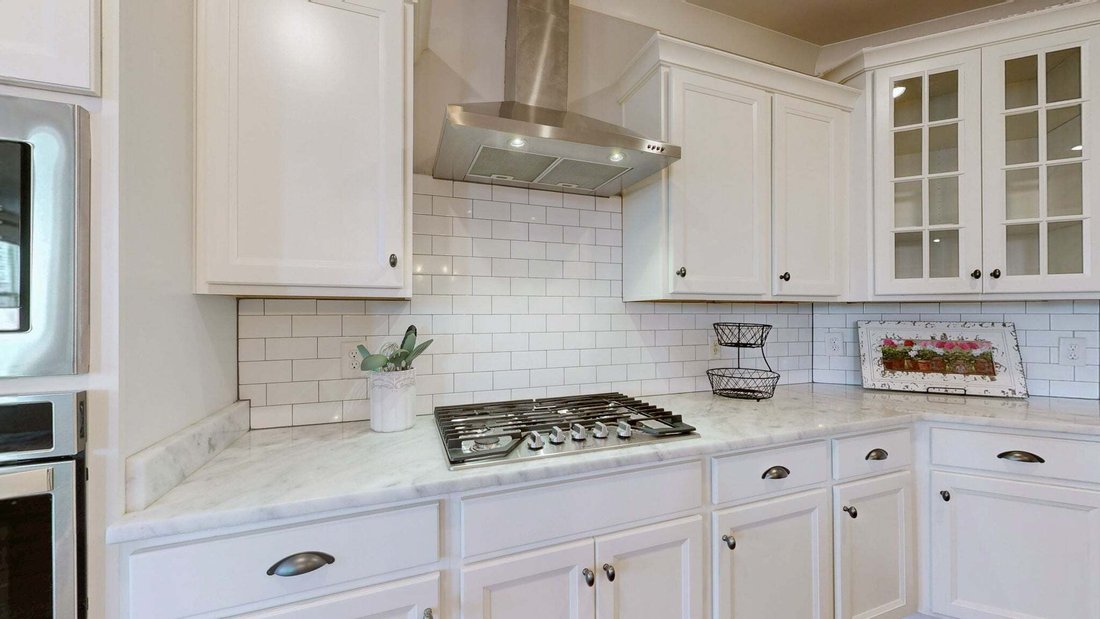
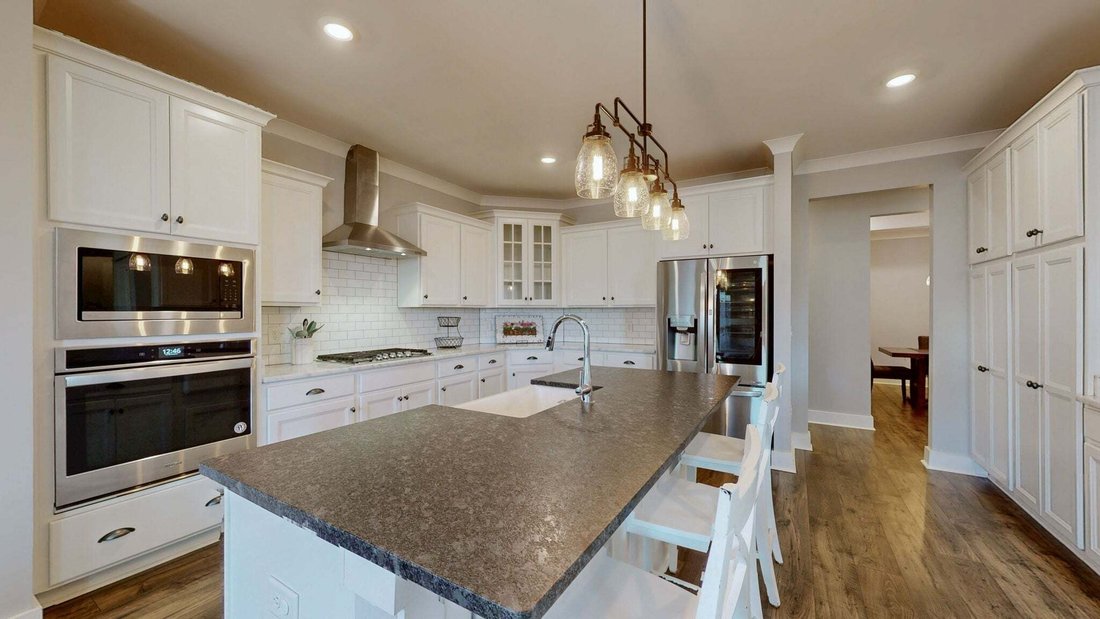
What’s better than new construction? A move-in ready home with warranty, fresh paint, all the upgrades with no surprises on price or quality, no construction zone noise or dirt, mature landscaping and LENDER INCENTIVES! Seller is offering to help pay lending costs with ANY Lender of your choice! And the floor plan for this home is hard to duplicate. No flight of stairs required in this main-level home! Living is a breeze here with three main-level bedrooms, an office, a 3-car garage and all basic living needs without a flight of stairs. There is an additional room upstairs, currently used as a bonus space, but could be a 4th bedroom featuring a deep closet and its own full bath. The formal dining room makes a statement off the entry with a tray ceiling. Across from it, a coffered ceiling in the formal office, and the living room features a gas fireplace with stacked stone and shiplap. The kitchen includes gas cooking and double ovens. The main-level primary suite has a tray ceiling with recessed lighting, double vanities in the generous bath suite, a wide tub, and a separate large shower. All bedrooms have walk-in closets, with motion-sensor lighting in the closets and laundry room. The laundry also includes a drop zone. Outside, a deck and partially covered patio extend the living space on an almost half-acre lot. The tall crawl space was built with potential for a future bedroom, full bath, and open living on the basement level, with possible interior stair access through the closet under the main-level stairs. A finished walkout could open onto the uncovered patio area. Come see the possibilities to add living space and equity!
-
Property type
House
-
Floors
2
-
Year built
2020
-
Price/sqft
$256
Features
- Garage
- Walk In Closet
- Fireplace
- Terrace
- Laundry Room
- Office
- Gas Stovetop
Explore the Area
7403 Swindon Blvd, Bon Aqua, Tennessee, United States
View on Google Maps
Price per sqft
Low
High
Joined 11 months ago
You have inquired about this property
The agent will contact you soon by
Listed by
86
Listings
2025
Joined
Book home tour with the agent
Choose a date and whether you'd like a virtual or in-person tour with the agent.
Preferred date
Tour type
Last updated
Yesterday
First listed
October 29
Listing reference
3627609
Listing status
Based on information submitted to the MLS GRID as of 2026. All data is obtained from various sources and may not have been verified by broker or MLS GRID. Supplied Open House Information is subject to change without notice. All information should be independently reviewed and verified for accuracy. Properties may or may not be listed by the office/agent presenting the information.
Similar Properties Nearby
New Listings in Bon Aqua

Explore More Homes for Sale
Bon Aqua, TN, United States property types
Bon Aqua, TN, United States popular searches
- Properties with Cinema in Bon Aqua, TN, United States
- Golf View properties in Bon Aqua, TN, United States
- Waterfront properties in Bon Aqua, TN, United States
- Riverfront properties in Bon Aqua, TN, United States
- Lake View properties in Bon Aqua, TN, United States
- City View properties in Bon Aqua, TN, United States
- Duplex properties in Bon Aqua, TN, United States
- Properties with Steam Room in Bon Aqua, TN, United States
- River View properties in Bon Aqua, TN, United States
- Properties with Private Beach in Bon Aqua, TN, United States
Related Guides & Stories
Trusted by the World's Leading Brokers
The agents behind the world's most exceptional properties list with JamesEdition.
- Listings from Sotheby's, Christie's, BARNES, and Engel & Völkers
- Every listing reviewed before it goes live
- Connect directly with verified listing agents
By continuing you agree to our Terms and Privacy Policy.
brokerages we
partnered with
partnered with