$1,149,990
Single Family Residence In Fairview
- 6 Beds
- 6 Baths
- 4,569 Sqft
- 21,345 Sqft lot
- Updated: September 2
- Source: Realtracs MLS#3530290
About the Property
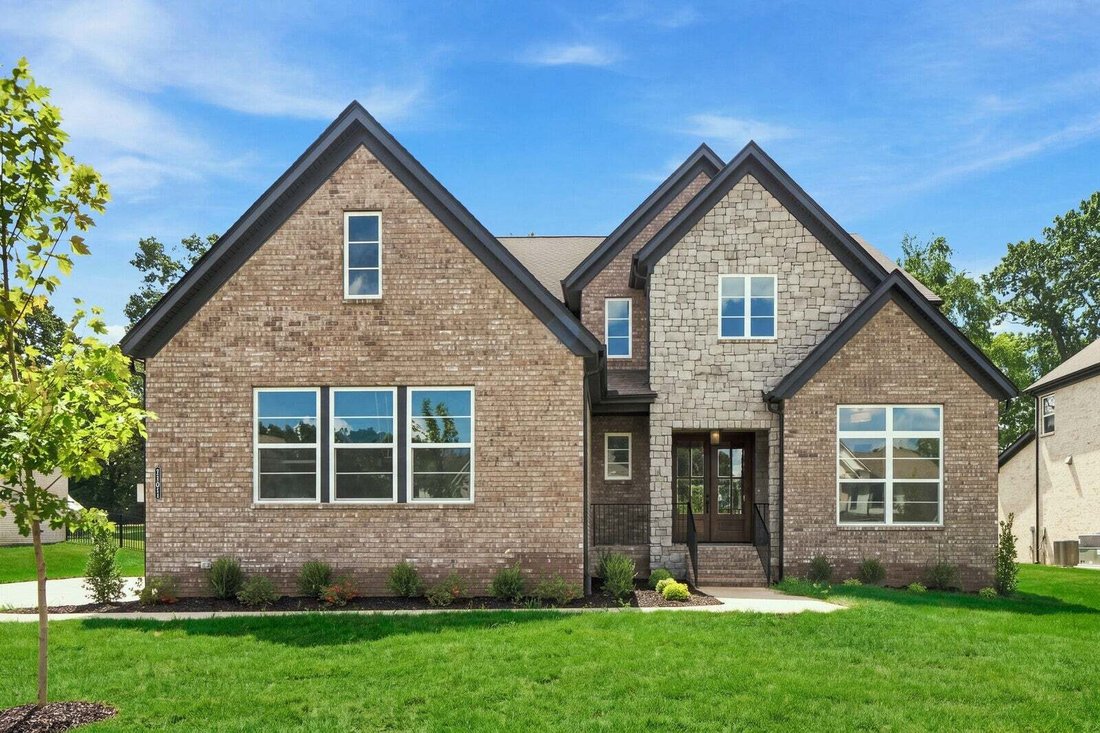
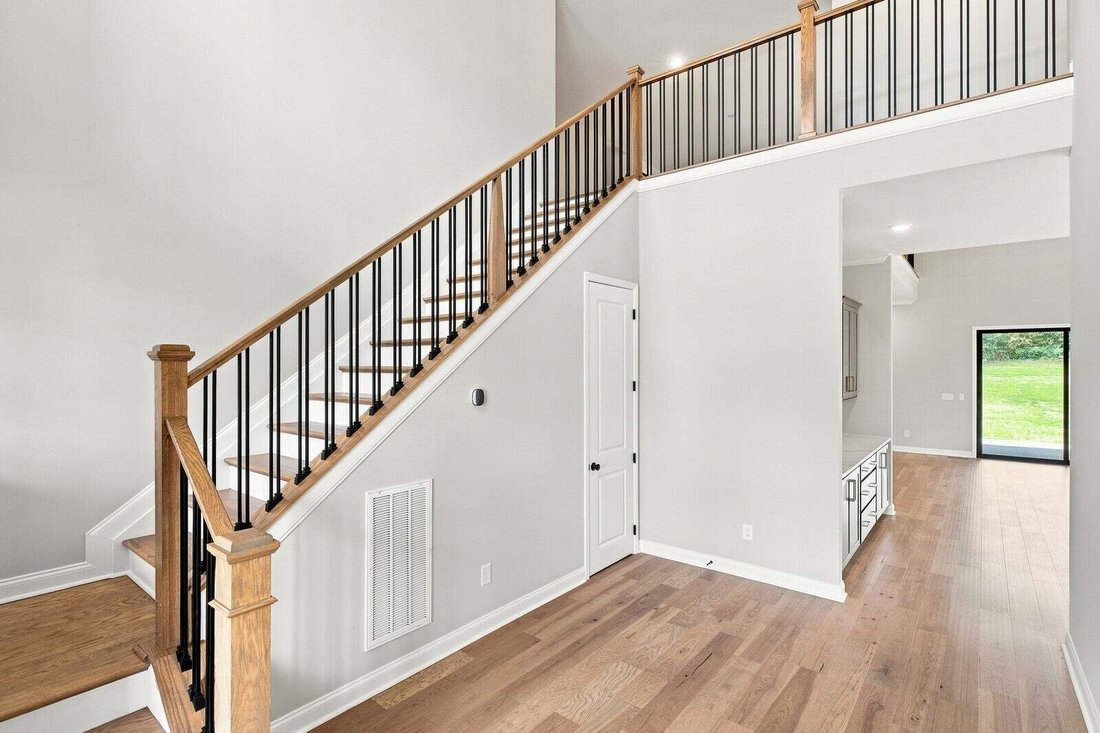
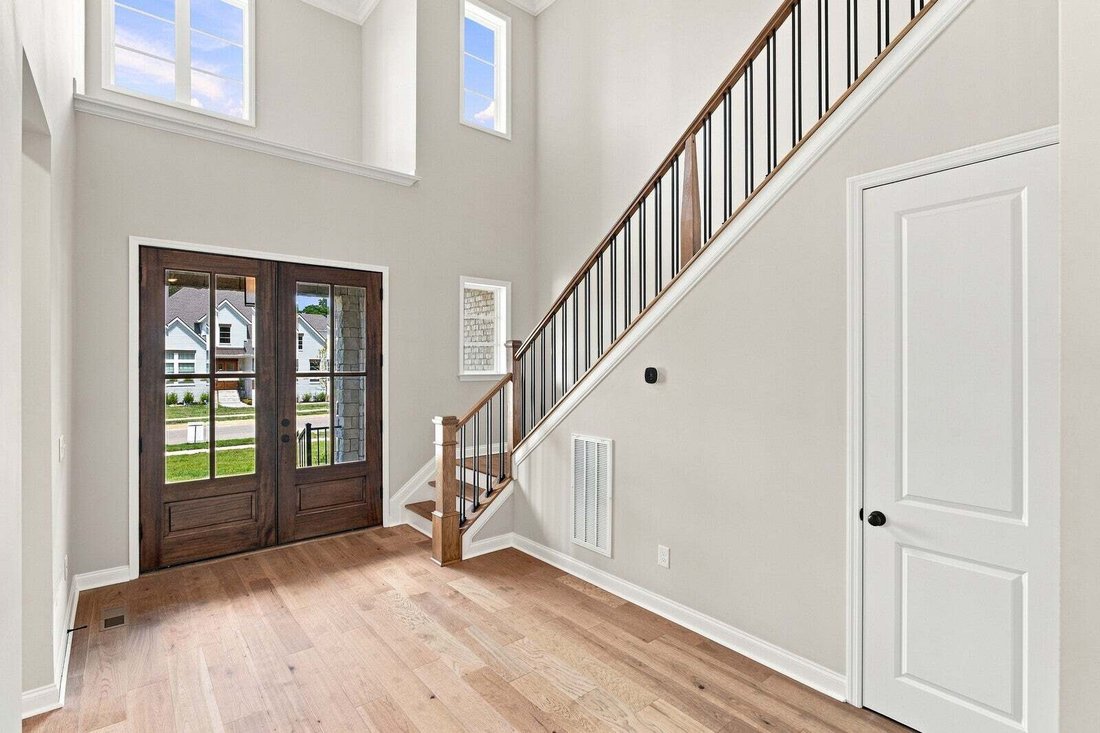
PRICE IMPROVEMENT, NEWLY COMPLETED & READY FOR YOU! Welcome to the Monroe, a stunning three-story home on an approx. 1/2 acre homesite, in desirable Orrinshire offering just over 4,500 sq ft of thoughtfully designed living space. Enjoy a dramatic two-story foyer and family room, gourmet kitchen with hidden walk-in pantry, private office, and two main-level suites. Upstairs features three addit
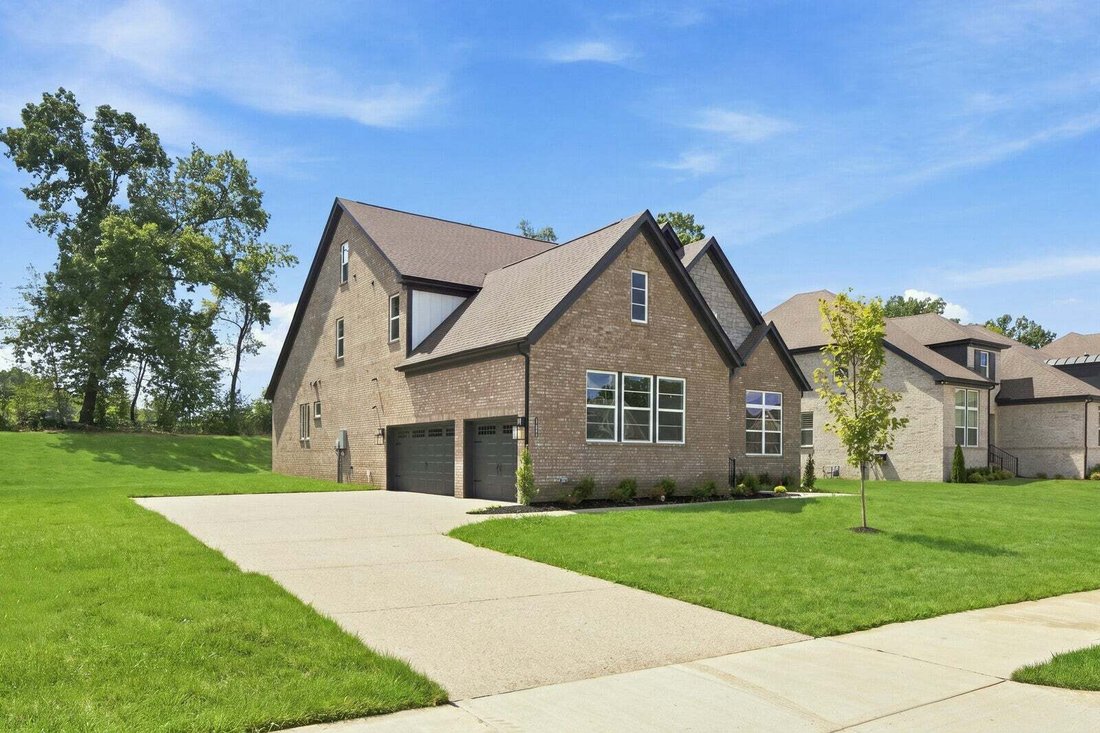
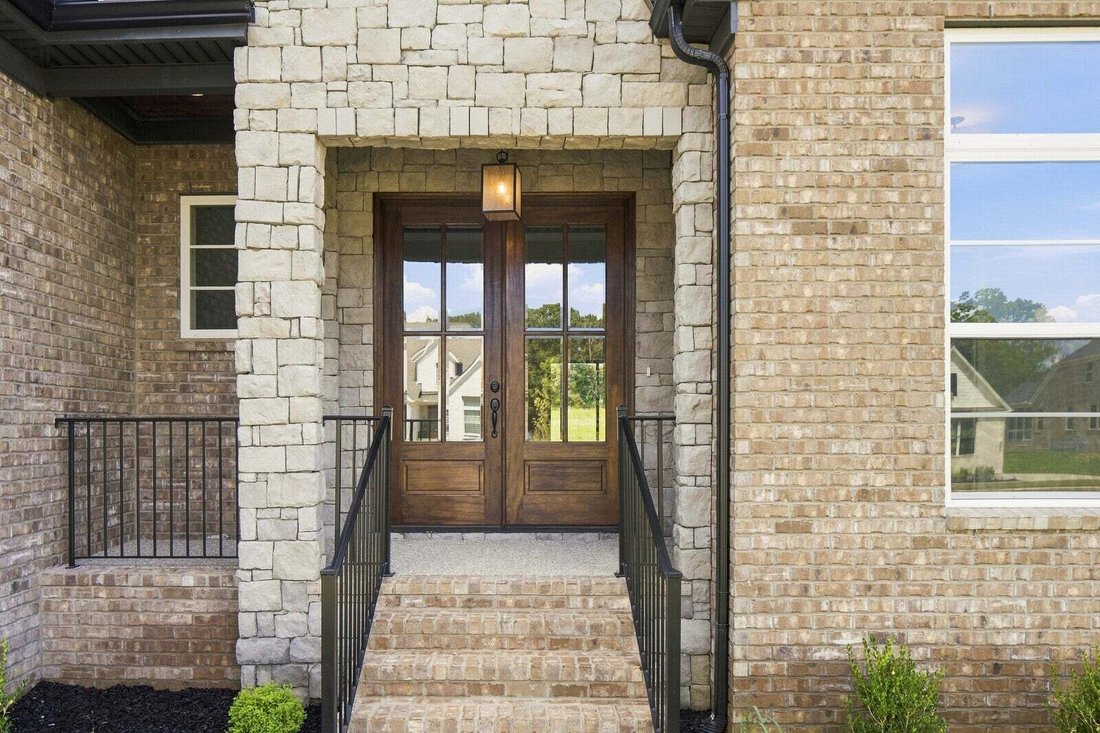
PRICE IMPROVEMENT, NEWLY COMPLETED & READY FOR YOU! Welcome to the Monroe, a stunning three-story home on an approx. 1/2 acre homesite, in desirable Orrinshire offering just over 4,500 sq ft of thoughtfully designed living space. Enjoy a dramatic two-story foyer and family room, gourmet kitchen with hidden walk-in pantry, private office, and two main-level suites. Upstairs features three additional bedrooms, two full baths, a game room, and media room, while the third floor offers a bonus room, bedroom, and full bath—perfect for guests or a private retreat. Most homesites in Orrinshire back to trees or community greenspace, and this home in particular backs to a beautiful farm. Enjoy peaceful farm views from both the covered first-floor porch and second-story covered patio. Irrigation is already installed in the front and side yards, and the seller is offering $10,000 toward closing costs with preferred lender. Conveniently located near highly rated Williamson County schools and just minutes from I-40, Bowie Nature Park, Publix, and the highly anticipated Fairview City Center.
-
Property type
House
-
Floors
3
-
Year built
2026
-
Price/sqft
$251
Features
- Garage
- Walk In Closet
- Fireplace
- Garden
- Cinema
- Game Room
- Terrace
- Open Kitchen
- Panoramic / Scenic View
Features
Lot
- Panoramic / Scenic View
- New Builds
Indoor
- High Ceiling
- Office
- Fireplace
- Kitchen island
- Gas Stovetop
- Washer Dryer
- Bar
- Game Room
- Cinema
- Open Kitchen
- Stone Countertops
- Walk In Closet
Outdoor
- Terrace
- Balcony
- Garage
- Garden
Explore the Area
7291 Orrinshire Dr, Bon Aqua, Tennessee, United States
View on Google Maps
Price per sqft
Low
High
Joined 9 months ago
You have inquired about this property
The agent will contact you soon by
Listed by
40
Listings
2025
Joined
Book home tour with the agent
Choose a date and whether you'd like a virtual or in-person tour with the agent.
Preferred date
Tour type
Last updated
September 2
First listed
Sep 2
Listing reference
3530290
Listing status
Based on information submitted to the MLS GRID as of 2026. All data is obtained from various sources and may not have been verified by broker or MLS GRID. Supplied Open House Information is subject to change without notice. All information should be independently reviewed and verified for accuracy. Properties may or may not be listed by the office/agent presenting the information.
Trusted by the World's Leading Brokers
The agents behind the world's most exceptional properties list with JamesEdition.
- Listings from Sotheby's, Christie's, BARNES, and Engel & Völkers
- Every listing reviewed before it goes live
- Connect directly with verified listing agents
By continuing you agree to our Terms and Privacy Policy.
brokerages we
partnered with
partnered with