

$1,003,900
Single Family Residence In Fairview
- 4 Beds
- 5 Baths
- 3,543 Sqft
- 40,076 Sqft lot
- Updated: Today
- Source: Realtracs MLS#3527003
About the Property
NEW HOMESITES JUST RELEASED at Orrinshire by Drees Homes! Now is the time to secure one of the community’s newest homesites, whether you’re looking for a wooded backyard, room for a future pool, or both.
Located in a quiet boutique community, Orrinshire offers the convenience buyers want with Publix, Bowie Nature Park, the future Fairview Town Center, I-840, and I-40 all less than 10 minu
Located in a quiet boutique community, Orrinshire offers the convenience buyers want with Publix, Bowie Nature Park, the future Fairview Town Center, I-840, and I-40 all less than 10 minu
NEW HOMESITES JUST RELEASED at Orrinshire by Drees Homes! Now is the time to secure one of the community’s newest homesites, whether you’re looking for a wooded backyard, room for a future pool, or both.
Located in a quiet boutique community, Orrinshire offers the convenience buyers want with Publix, Bowie Nature Park, the future Fairview Town Center, I-840, and I-40 all less than 10 minutes away. Every home includes a covered patio and 3-car garage.
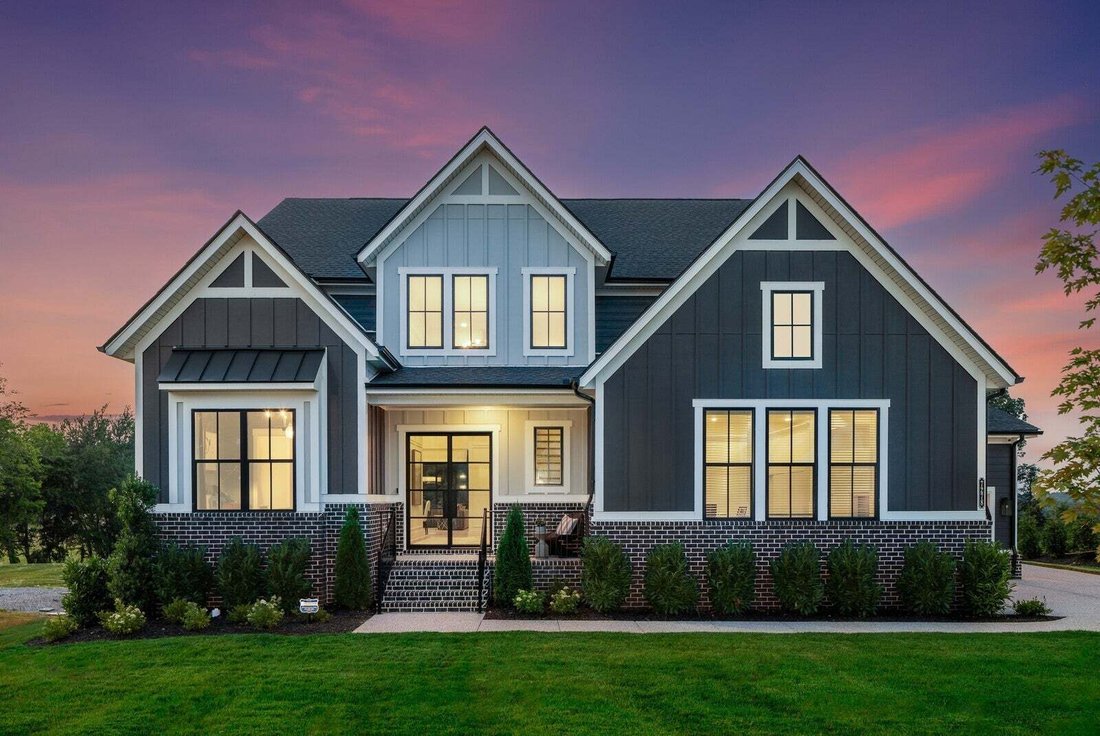
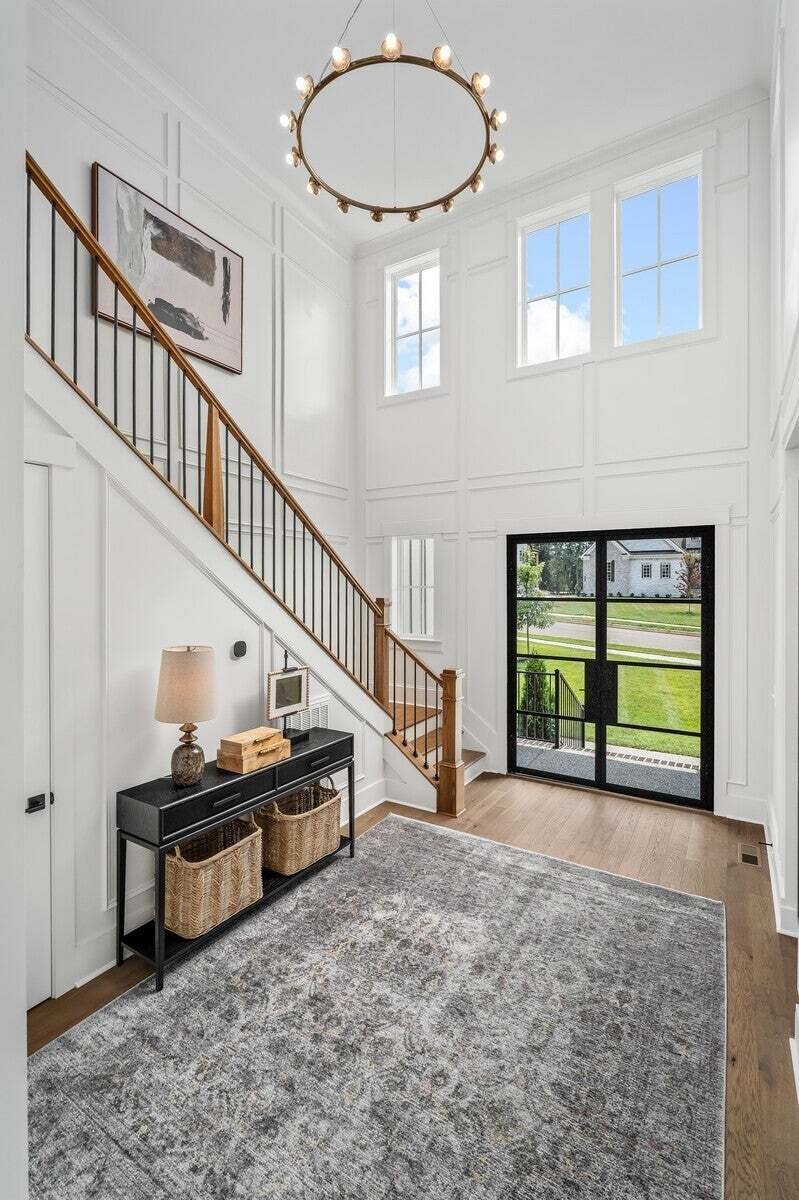
The Monroe floor plan is designed for main-level living and features a two-story foyer and great room, a dining room, home office, a kitchen with a hidden working pantry, and two suites on the main level. Upstairs, there are two bedrooms, a full bathroom, a game room, and a separate media room, providing additional living and entertaining space.
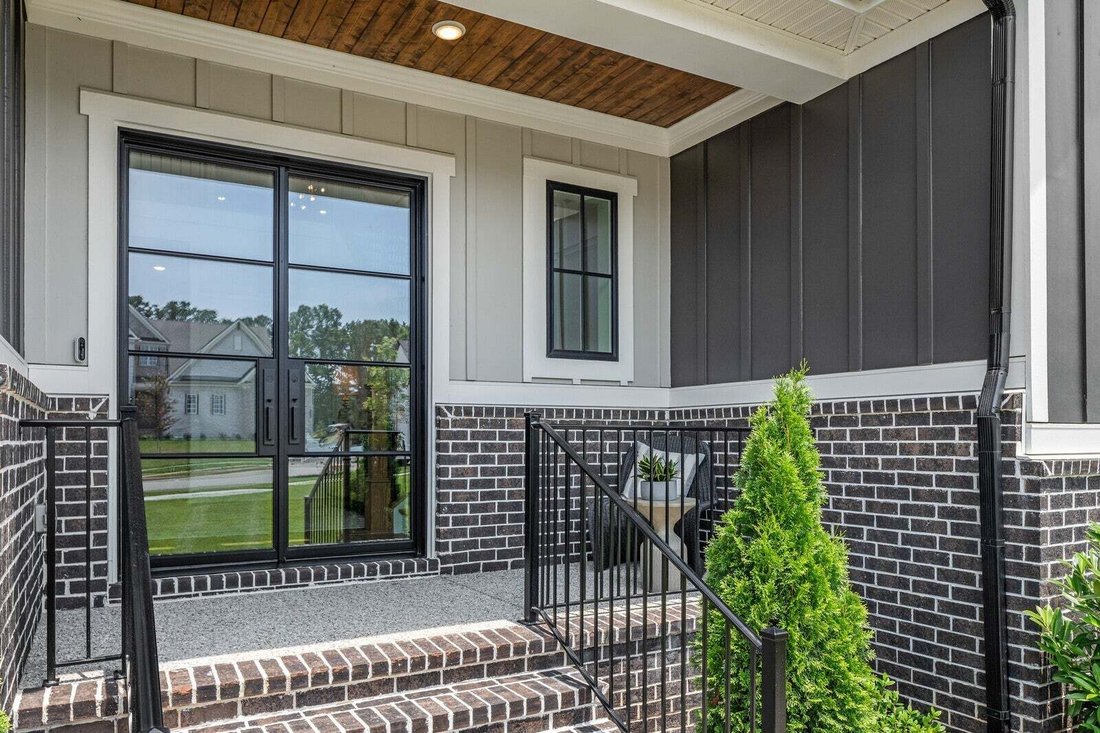
Contact the listing agent for current builder incentives. All incentives are tied to First Equity Mortgage. Photos are of a previously built Monroe home in Orrinshire and are for illustrative purposes only. Features, finishes, and available options may vary. The photos used in this listing are of our Monroe Model Home in the community. Schedule your personalized tour today!
Located in a quiet boutique community, Orrinshire offers the convenience buyers want with Publix, Bowie Nature Park, the future Fairview Town Center, I-840, and I-40 all less than 10 minutes away. Every home includes a covered patio and 3-car garage.
The Monroe floor plan is designed for main-level living and features a two-story foyer and great room, a dining room, home office, a kitchen with a hidden working pantry, and two suites on the main level. Upstairs, there are two bedrooms, a full bathroom, a game room, and a separate media room, providing additional living and entertaining space.
Contact the listing agent for current builder incentives. All incentives are tied to First Equity Mortgage. Photos are of a previously built Monroe home in Orrinshire and are for illustrative purposes only. Features, finishes, and available options may vary. The photos used in this listing are of our Monroe Model Home in the community. Schedule your personalized tour today!
-
Property type
House
-
Floors
2
-
Year built
2027
-
Price/sqft
$283
Features
Explore the Area
7249 Woodruff Dr, Bon Aqua, Tennessee, United States
View on Google Maps
Price per sqft
Low
High
Joined 9 months ago
You have inquired about this property
The agent will contact you soon by
Listed by
70
Listings
2025
Joined
Book home tour with the agent
Choose a date and whether you'd like a virtual or in-person tour with the agent.
Preferred date
Tour type
Last updated
Today
First listed
Aug 27
Listing reference
3527003
Listing status
Based on information submitted to the MLS GRID as of 2026. All data is obtained from various sources and may not have been verified by broker or MLS GRID. Supplied Open House Information is subject to change without notice. All information should be independently reviewed and verified for accuracy. Properties may or may not be listed by the office/agent presenting the information.
Similar Properties Nearby
New Listings in Bon Aqua


Explore More Homes for Sale
Bon Aqua, TN, United States property types
Bon Aqua, TN, United States popular searches
- Properties with Cinema in Bon Aqua, TN, United States
- Waterfront properties in Bon Aqua, TN, United States
- Golf View properties in Bon Aqua, TN, United States
- Lake View properties in Bon Aqua, TN, United States
- Riverfront properties in Bon Aqua, TN, United States
- Duplex properties in Bon Aqua, TN, United States
- City View properties in Bon Aqua, TN, United States
- Properties with Steam Room in Bon Aqua, TN, United States
- Lakefront properties in Bon Aqua, TN, United States
- Properties with Private Beach in Bon Aqua, TN, United States
- Properties with Indoor Pool in Bon Aqua, TN, United States
- Coastal properties in Bon Aqua, TN, United States
- Properties with Helipad in Bon Aqua, TN, United States
Related Guides & Stories
Trusted by the World's Leading Brokers
The agents behind the world's most exceptional properties list with JamesEdition.
- Listings from Sotheby's, Christie's, BARNES, and Engel & Völkers
- Every listing reviewed before it goes live
- Connect directly with verified listing agents
By continuing you agree to our Terms and Privacy Policy.
brokerages we
partnered with
partnered with