$1,408,900
Single Family Residence In Fairview
- 5 Beds
- 6 Baths
- 5,554 Sqft
- 40,076 Sqft lot
- Updated: August 3
-
1
Views for last 30 days
- Source: Realtracs MLS#3319231
About the Property
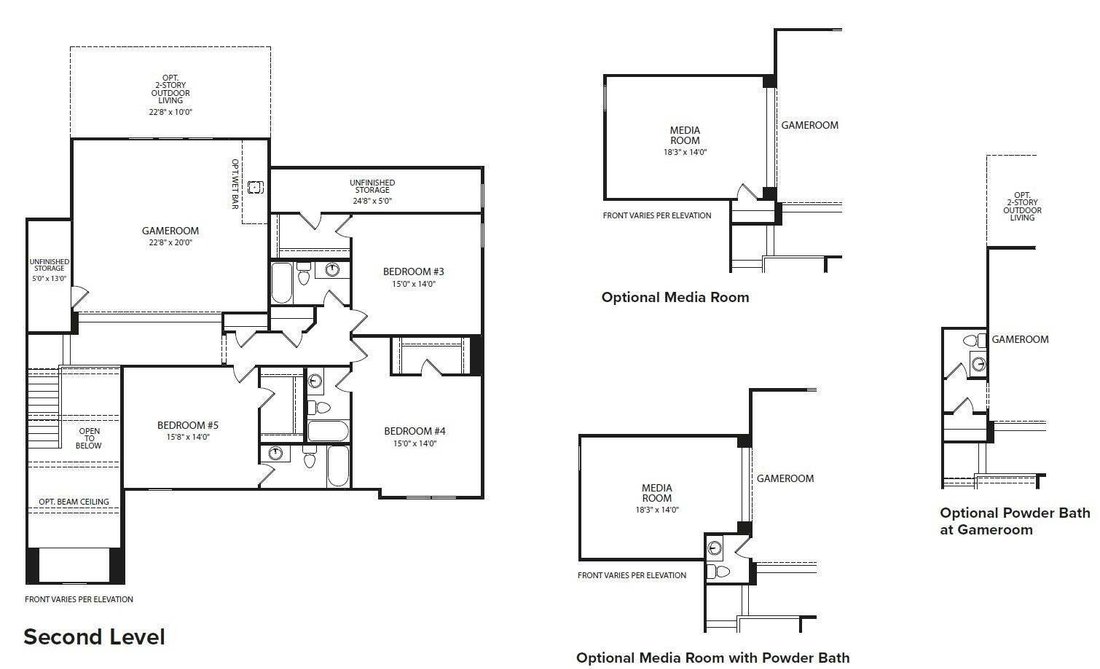
This DRESDEN is the stately manor you’ve been dreaming of! This home offers sophisticated design with traditional beauty throughout its 5 bedrooms and 5.5 bathroom all enveloped on its spacious acre homesite. The welcoming front porch opens with a solid mahogany, double front door to the dramatic two story foyer. The expansive great room is the perfect entertaining space, with large windows that f
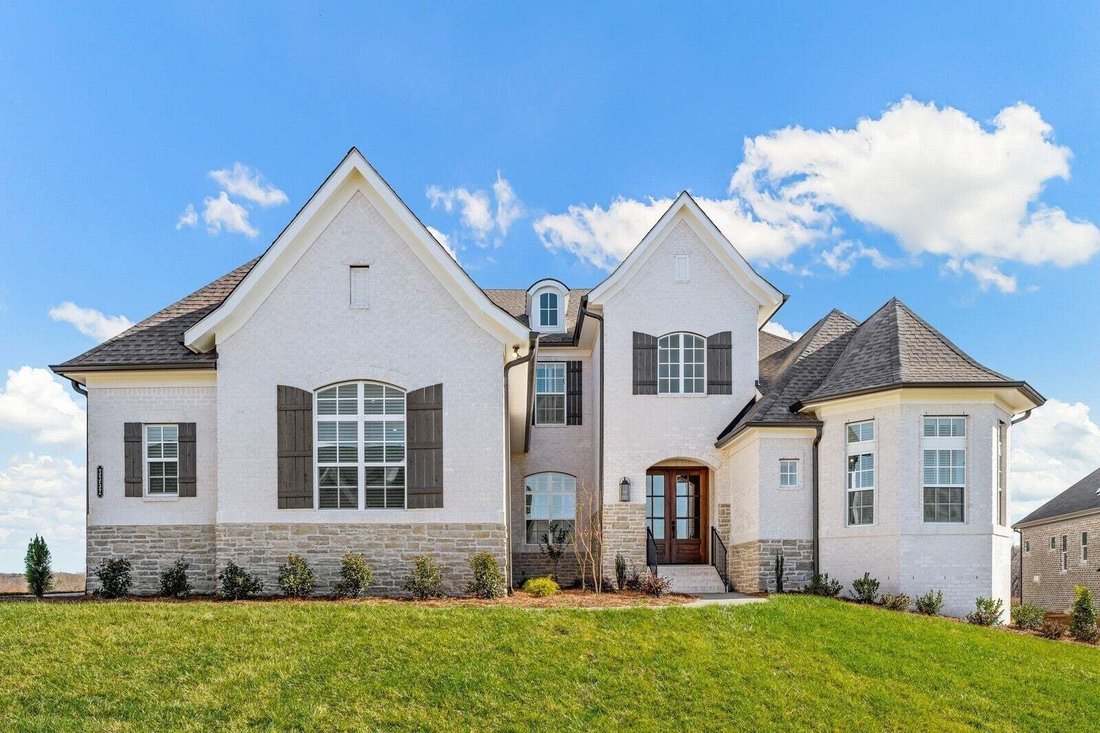
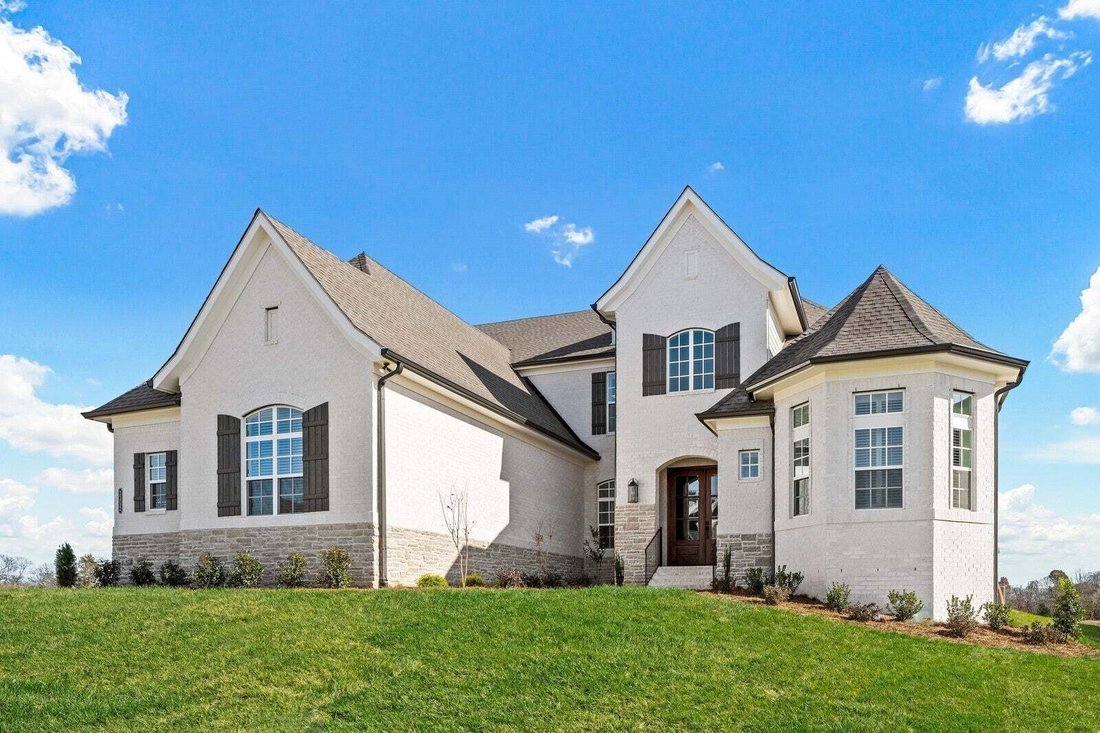
This DRESDEN is the stately manor you’ve been dreaming of! This home offers sophisticated design with traditional beauty throughout its 5 bedrooms and 5.5 bathroom all enveloped on its spacious acre homesite. The welcoming front porch opens with a solid mahogany, double front door to the dramatic two story foyer. The expansive great room is the perfect entertaining space, with large windows that flood the room with natural light while offering views of the wooded backyard.
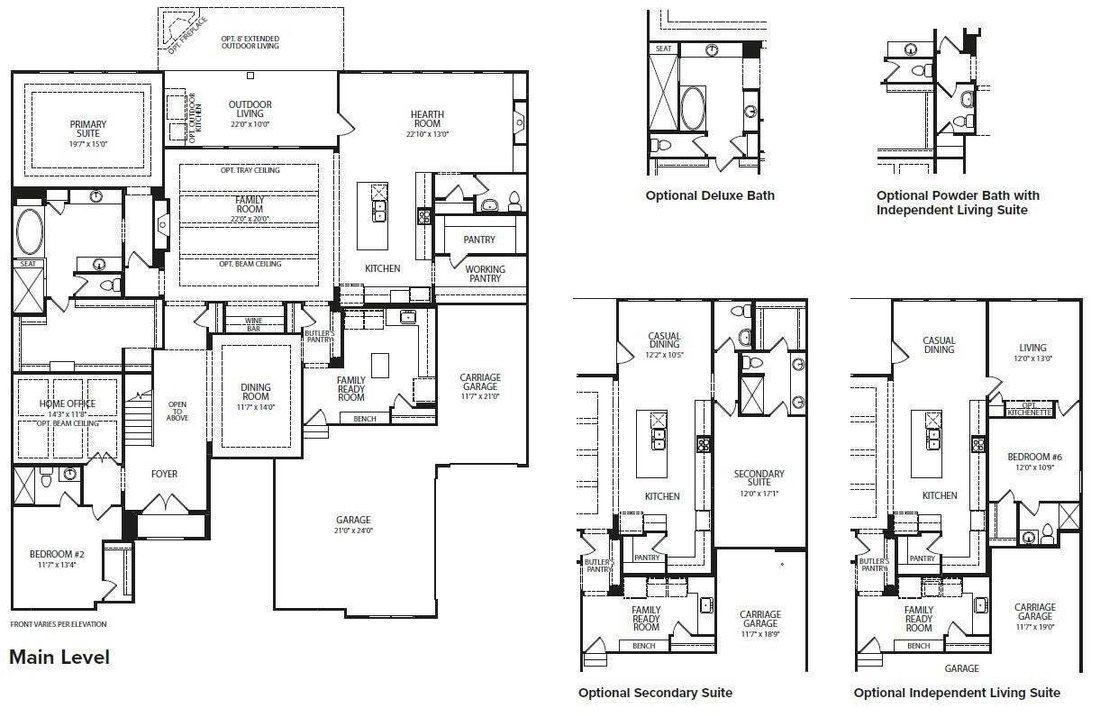
The gourmet kitchen is a chef’s dream, featuring high end appliances, an oversized island, and extensive cabinetry. And what would a dream kitchen be without a formal dining room, working pantry, butler’s pantry and optional wine bar adjacent to the expansive great room. The luxury primary suite is a private retreat with a double tray ceiling, complete with an oversized shower and soaking tub, 24ft wide walk in closet, and serene views of the wooded homesite.
Each of the bedrooms offers ensuite bathrooms, providing comfort and privacy. The massive outdoor living space features an optional gas fireplace to create the backyard of your dreams!
This meticulously designed home is built for those that appreciate high-end finishes, ample space, and modern conveniences. Located in a desirable neighborhood, it combines private, tranquil living with incredibly proximity to local amenities such as Bowie Nature Park, Montgomery Bell State Park and Fairview Recreation Center. Bring your imagination and Pinterest board to design the home of your dreams in Fairview’s newest estate community. Seller is providing $15,000 in design credits with the use of our preferred lender.
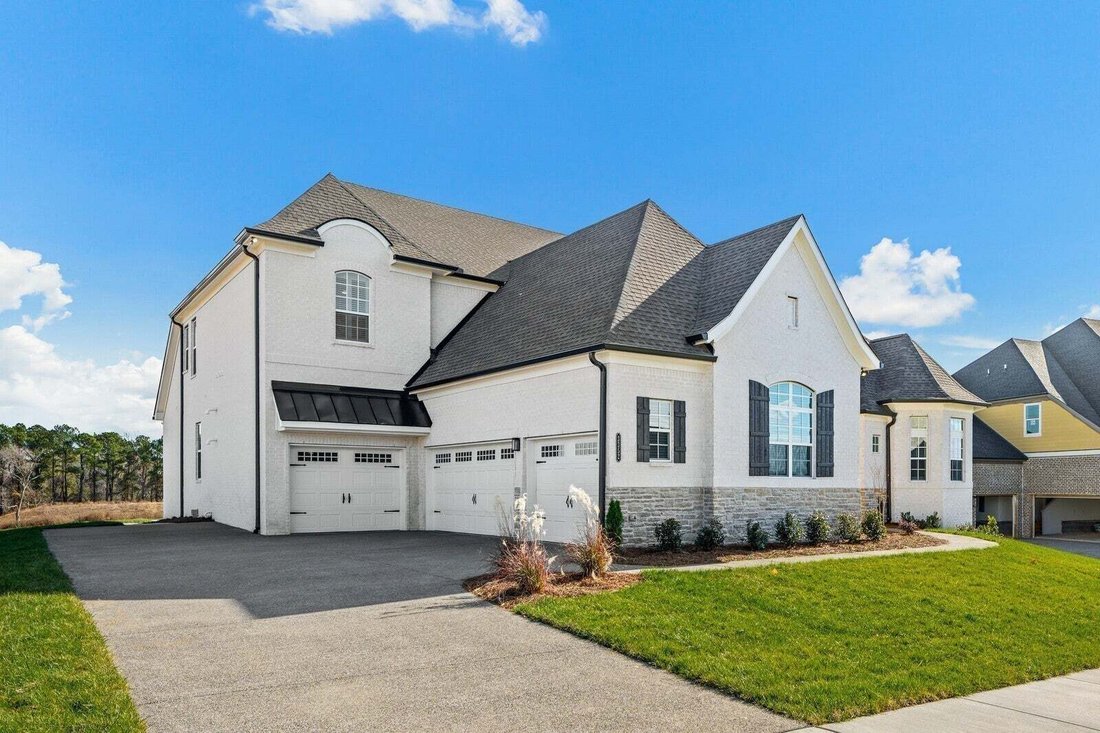
Please note, the pictures shown in the listing are of a previously completed model home with optional upgrades. The floorplan is the same, but finishes may differ depending on your preferred design aesthetic.
The gourmet kitchen is a chef’s dream, featuring high end appliances, an oversized island, and extensive cabinetry. And what would a dream kitchen be without a formal dining room, working pantry, butler’s pantry and optional wine bar adjacent to the expansive great room. The luxury primary suite is a private retreat with a double tray ceiling, complete with an oversized shower and soaking tub, 24ft wide walk in closet, and serene views of the wooded homesite.
Each of the bedrooms offers ensuite bathrooms, providing comfort and privacy. The massive outdoor living space features an optional gas fireplace to create the backyard of your dreams!
This meticulously designed home is built for those that appreciate high-end finishes, ample space, and modern conveniences. Located in a desirable neighborhood, it combines private, tranquil living with incredibly proximity to local amenities such as Bowie Nature Park, Montgomery Bell State Park and Fairview Recreation Center. Bring your imagination and Pinterest board to design the home of your dreams in Fairview’s newest estate community. Seller is providing $15,000 in design credits with the use of our preferred lender.
Please note, the pictures shown in the listing are of a previously completed model home with optional upgrades. The floorplan is the same, but finishes may differ depending on your preferred design aesthetic.
-
Property type
House
-
Floors
2
-
Year built
2026
-
Price/sqft
$253
Features
Explore the Area
7293 Ruzek Ct, Bon Aqua, Tennessee, United States
View on Google Maps
Price per sqft
Low
High
Joined 8 months ago
You have inquired about this property
The agent will contact you soon by
Listed by
57
Listings
2025
Joined
Book home tour with the agent
Choose a date and whether you'd like a virtual or in-person tour with the agent.
Preferred date
Tour type
Last updated
August 3
First listed
Aug 3
Listing reference
3319231
Listing status
Based on information submitted to the MLS GRID as of 2026. All data is obtained from various sources and may not have been verified by broker or MLS GRID. Supplied Open House Information is subject to change without notice. All information should be independently reviewed and verified for accuracy. Properties may or may not be listed by the office/agent presenting the information.
Similar Properties Nearby
New Listings in Bon Aqua

Explore More Homes for Sale
Bon Aqua, TN, United States property types
Bon Aqua, TN, United States popular searches
- Properties with Cinema in Bon Aqua, TN, United States
- Golf View properties in Bon Aqua, TN, United States
- Waterfront properties in Bon Aqua, TN, United States
- Riverfront properties in Bon Aqua, TN, United States
- Duplex properties in Bon Aqua, TN, United States
- Lake View properties in Bon Aqua, TN, United States
- City View properties in Bon Aqua, TN, United States
- Lakefront properties in Bon Aqua, TN, United States
- Properties with Steam Room in Bon Aqua, TN, United States
- Properties with Private Beach in Bon Aqua, TN, United States
- Properties with Helipad in Bon Aqua, TN, United States
- Properties with Indoor Pool in Bon Aqua, TN, United States
- Coastal properties in Bon Aqua, TN, United States
Related Guides & Stories
Trusted by the World's Leading Brokers
The agents behind the world's most exceptional properties list with JamesEdition.
- Listings from Sotheby's, Christie's, BARNES, and Engel & Völkers
- Every listing reviewed before it goes live
- Connect directly with verified listing agents
By continuing you agree to our Terms and Privacy Policy.
brokerages we
partnered with
partnered with