$749,990
Single Family Residence In Fairview
- 4 Beds
- 4 Baths
- 2,958 Sqft
- 20,474 Sqft lot
- Updated: July 27
- Source: Realtracs MLS#3306520
About the Property
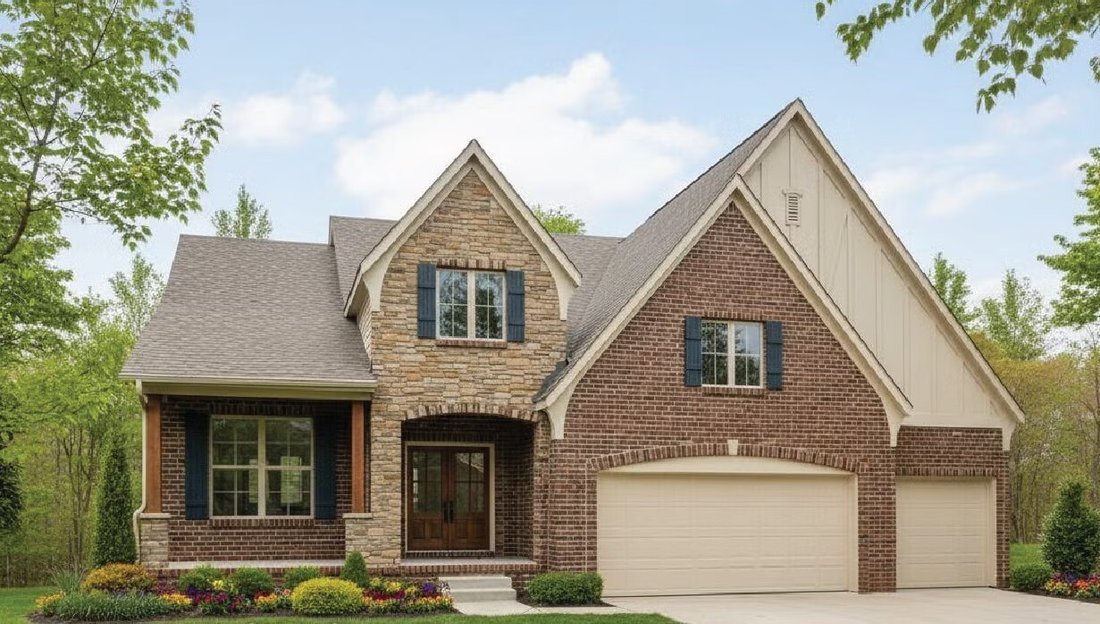
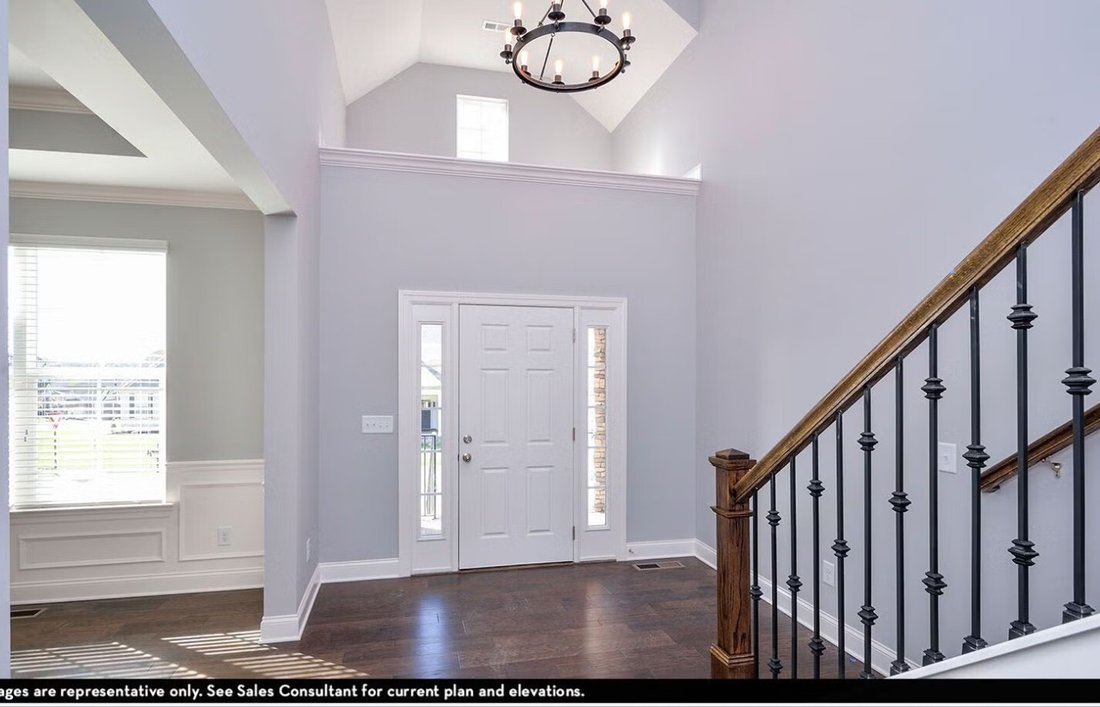
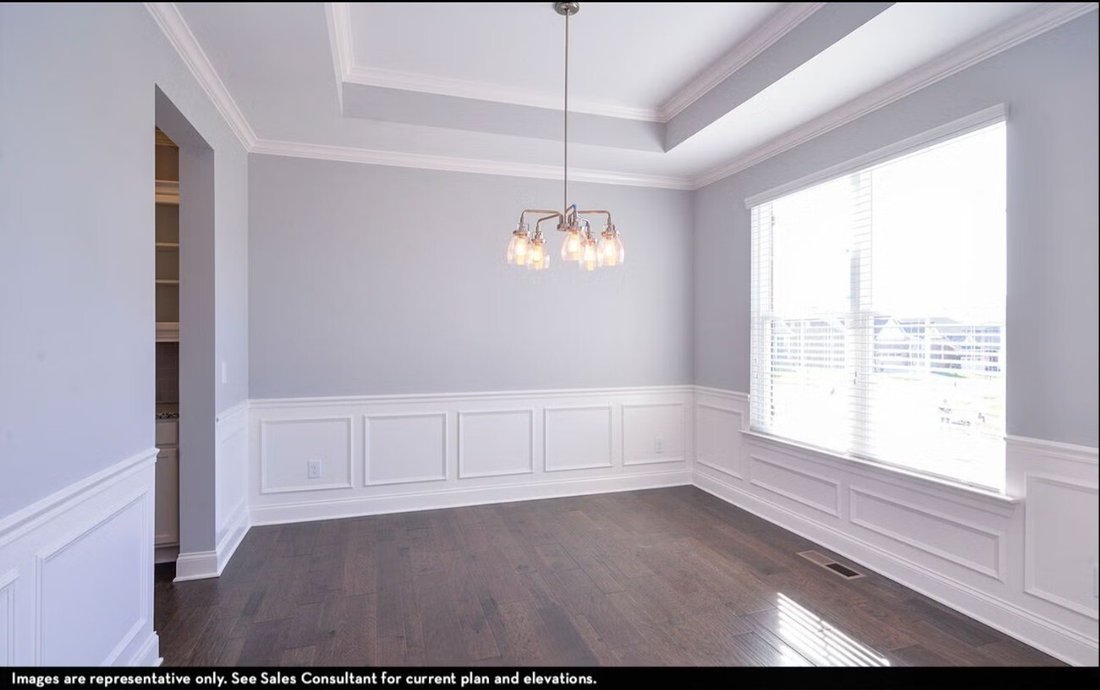
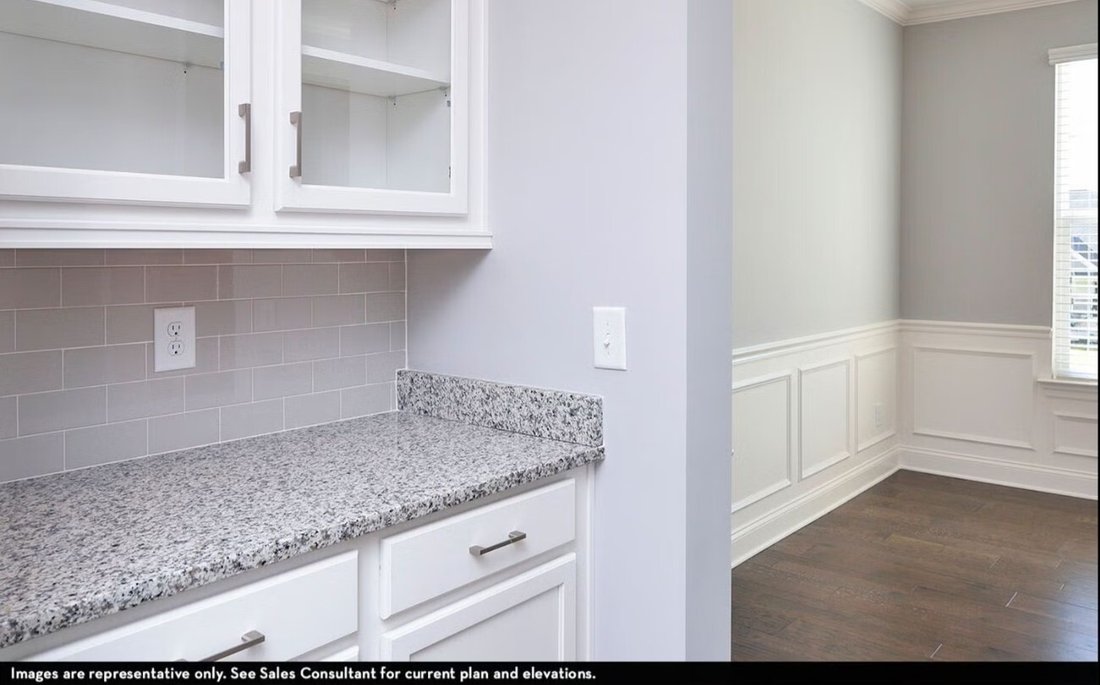
The Drayton floor plan by CastleRock Communities combines elegance and functionality designed to fit most lifestyles on a 1/2-acre Lot. This home is move in ready including four spacious Bedrooms and three and a half Bathrooms, this stunning home offers an open-concept layout that’s practical and comfortable. With over $98,000 in upgrades and options, this home features a Great Room with a stone F
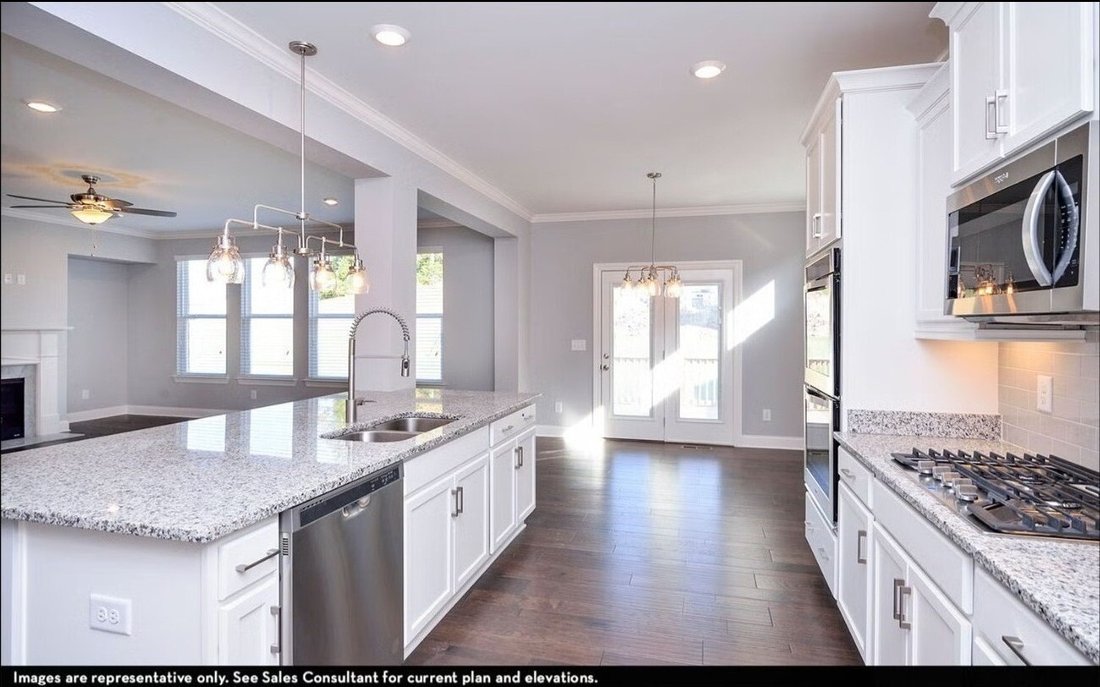
The Drayton floor plan by CastleRock Communities combines elegance and functionality designed to fit most lifestyles on a 1/2-acre Lot. This home is move in ready including four spacious Bedrooms and three and a half Bathrooms, this stunning home offers an open-concept layout that’s practical and comfortable. With over $98,000 in upgrades and options, this home features a Great Room with a stone Fireplace, Alternate Luxury Kitchen with soft-close drawers/cabinets and upgraded quartz, Bay Window in the Casual Dining Area, separate Office, optional Jack & Jill upstairs Bath, Vaulted Bonus Room, unfinished Storage Area, covered Deck, in addition to a 3-car garage all on a 1/2-acre lot!
-
Property type
House
-
Floors
2
-
Year built
2025
-
Price/sqft
$253
Features
- Garage
- Walk In Closet
- Fireplace
- Open Kitchen
- Office
Explore the Area
7914 Pine Street, Bon Aqua, Tennessee, United States
View on Google Maps
Price per sqft
Low
High
Joined 8 months ago
You have inquired about this property
The agent will contact you soon by
Listed by
75
Listings
2025
Joined
Book home tour with the agent
Choose a date and whether you'd like a virtual or in-person tour with the agent.
Preferred date
Tour type
Last updated
July 27
First listed
Jul 27
Listing reference
3306520
Listing status
Based on information submitted to the MLS GRID as of 2026. All data is obtained from various sources and may not have been verified by broker or MLS GRID. Supplied Open House Information is subject to change without notice. All information should be independently reviewed and verified for accuracy. Properties may or may not be listed by the office/agent presenting the information.
Similar Properties Nearby
New Listings in Bon Aqua

Explore More Homes for Sale
Bon Aqua, TN, United States property types
Bon Aqua, TN, United States popular searches
- Properties with Cinema in Bon Aqua, TN, United States
- Golf View properties in Bon Aqua, TN, United States
- Waterfront properties in Bon Aqua, TN, United States
- Riverfront properties in Bon Aqua, TN, United States
- Duplex properties in Bon Aqua, TN, United States
- Lake View properties in Bon Aqua, TN, United States
- City View properties in Bon Aqua, TN, United States
- Lakefront properties in Bon Aqua, TN, United States
- Properties with Steam Room in Bon Aqua, TN, United States
- Properties with Private Beach in Bon Aqua, TN, United States
- Properties with Helipad in Bon Aqua, TN, United States
- Properties with Indoor Pool in Bon Aqua, TN, United States
- Coastal properties in Bon Aqua, TN, United States
Related Guides & Stories
Trusted by the World's Leading Brokers
The agents behind the world's most exceptional properties list with JamesEdition.
- Listings from Sotheby's, Christie's, BARNES, and Engel & Völkers
- Every listing reviewed before it goes live
- Connect directly with verified listing agents
By continuing you agree to our Terms and Privacy Policy.
brokerages we
partnered with
partnered with