$798,630
Single Family Residence In Fairview
- 4 Beds
- 3 Baths
- 2,575 Sqft
- 20,474 Sqft lot
- Updated: July 28
- Source: Realtracs MLS#3287937
About the Property
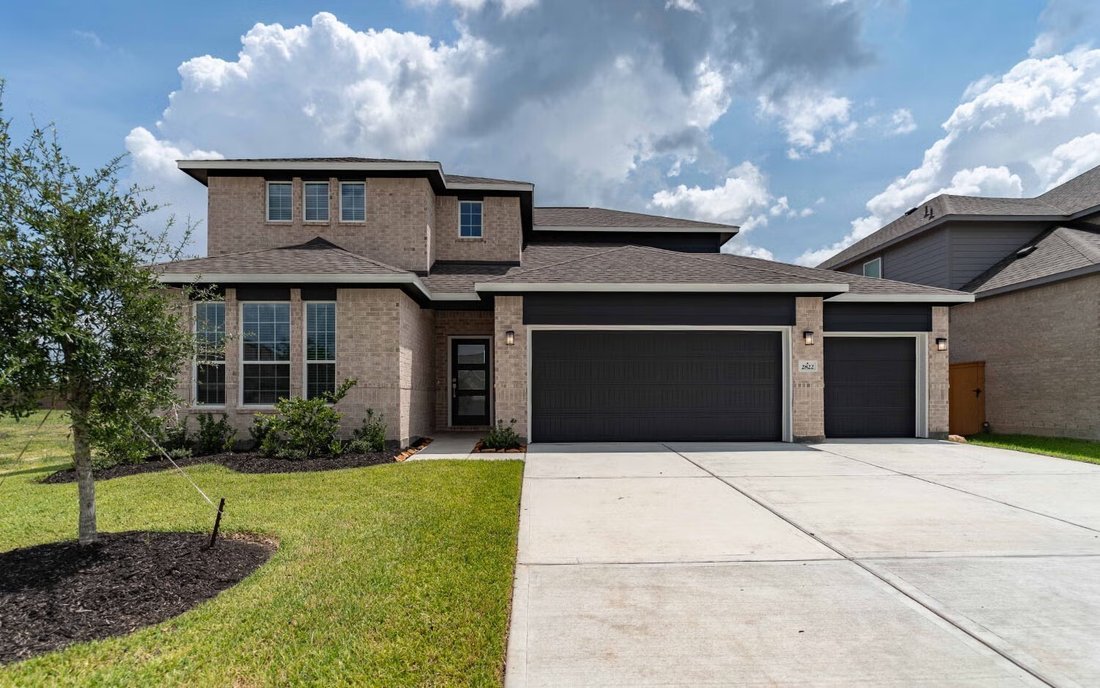
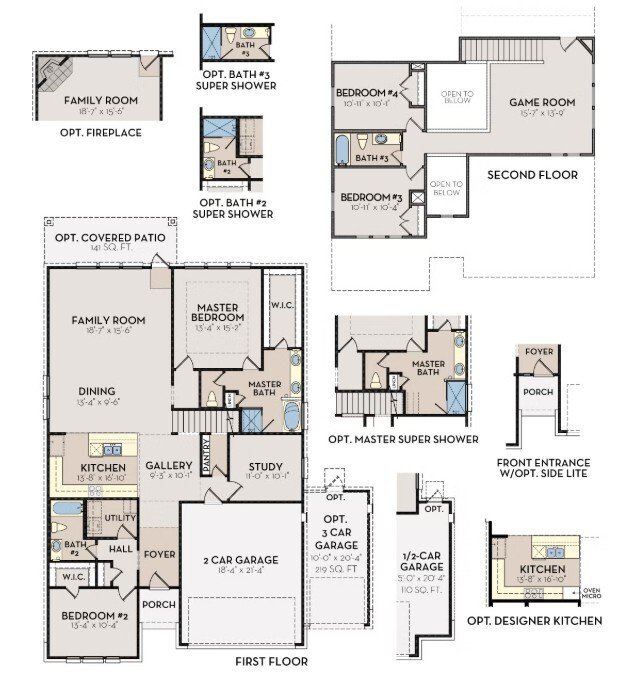
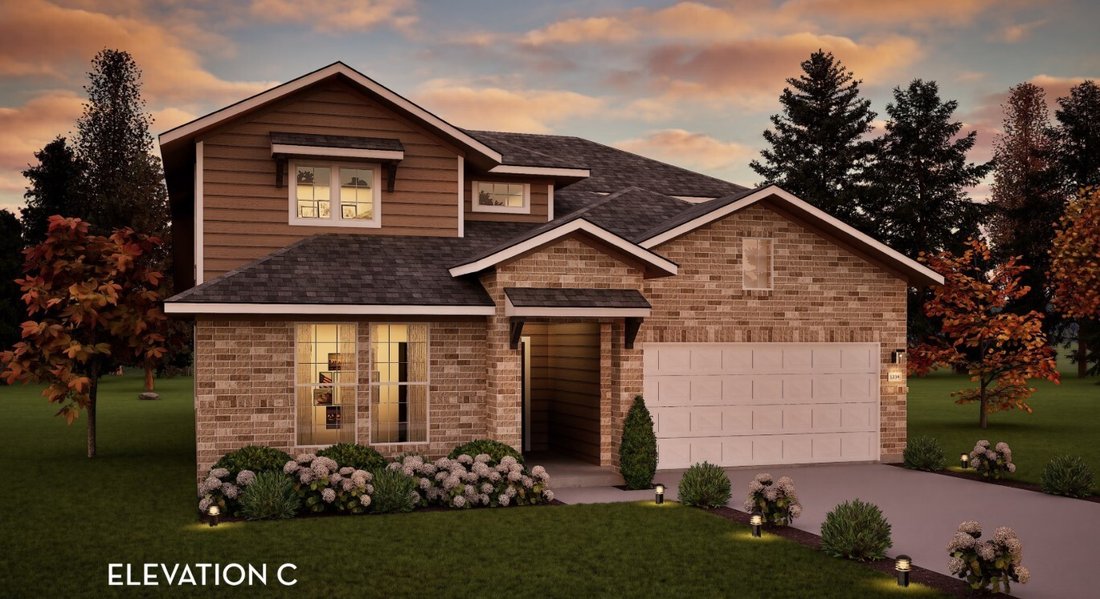
Introducing the Newest Silver Series Home, The Yuma by Castlerock Communities in the highly sought after Aden Woods community- a magnificent home sits on a 1/2 Acre Lot. Featuring an open-concept main level with a welcoming two-story foyer, a gourmet kitchen that has the optional designer kitchen package with a walk-in pantry, ample counter space, and seamless flow into the family room with firepl
Introducing the Newest Silver Series Home, The Yuma by Castlerock Communities in the highly sought after Aden Woods community- a magnificent home sits on a 1/2 Acre Lot. Featuring an open-concept main level with a welcoming two-story foyer, a gourmet kitchen that has the optional designer kitchen package with a walk-in pantry, ample counter space, and seamless flow into the family room with fireplace and dining area. A private owner’s suite on the main level includes a spa-style bath with a double vanity and expansive walk-in closet. Opt. bathroom #2 super shower has been selected, making this a perfect home for multi-gen families. The study is situated at the front of the home offering a quiet and secluded retreat. Upstairs, you’ll find two secondary bedrooms, plus a bonus room ideal for entertaining or relaxing. The covered patio provides entertaining space, along with the 3 Car Garage and tankless water heater. With Castlerock’s construction just starting, you currently have the option to select the interior finishes to make this your dream home. List price reflects Base Price, standard features and structural upgrades, prior to interior selections. Our community is zoned for Williamson County Schools. For a limited time, we are offering $40,000 in FREE UPGRADES, you won’t want to miss this opportunity.
-
Property type
House
-
Floors
2
-
Year built
2026
-
Price/sqft
$310
Features
- Garage
- Walk In Closet
- Fireplace
- Washer Dryer
- Privacy
- Kitchen island
- High Ceiling
Explore the Area
56 Bear Trace Rd, Bon Aqua, Tennessee, United States
View on Google Maps
Price per sqft
Low
High
Joined 8 months ago
You have inquired about this property
The agent will contact you soon by
Listed by
75
Listings
2025
Joined
Book home tour with the agent
Choose a date and whether you'd like a virtual or in-person tour with the agent.
Preferred date
Tour type
Last updated
July 28
First listed
Jul 18
Listing reference
3287937
Listing status
Based on information submitted to the MLS GRID as of 2026. All data is obtained from various sources and may not have been verified by broker or MLS GRID. Supplied Open House Information is subject to change without notice. All information should be independently reviewed and verified for accuracy. Properties may or may not be listed by the office/agent presenting the information.
Similar Properties Nearby
New Listings in Bon Aqua


Explore More Homes for Sale
Bon Aqua, TN, United States property types
Bon Aqua, TN, United States popular searches
- Properties with Cinema in Bon Aqua, TN, United States
- Golf View properties in Bon Aqua, TN, United States
- Waterfront properties in Bon Aqua, TN, United States
- Riverfront properties in Bon Aqua, TN, United States
- Duplex properties in Bon Aqua, TN, United States
- Lake View properties in Bon Aqua, TN, United States
- City View properties in Bon Aqua, TN, United States
- Lakefront properties in Bon Aqua, TN, United States
- Properties with Steam Room in Bon Aqua, TN, United States
- Properties with Private Beach in Bon Aqua, TN, United States
- Properties with Helipad in Bon Aqua, TN, United States
- Properties with Indoor Pool in Bon Aqua, TN, United States
- Coastal properties in Bon Aqua, TN, United States
Related Guides & Stories
Trusted by the World's Leading Brokers
The agents behind the world's most exceptional properties list with JamesEdition.
- Listings from Sotheby's, Christie's, BARNES, and Engel & Völkers
- Every listing reviewed before it goes live
- Connect directly with verified listing agents
By continuing you agree to our Terms and Privacy Policy.
brokerages we
partnered with
partnered with