$765,000
Single Family Residence In Fairview
- 3 Beds
- 4 Baths
- 3,304 Sqft
- 27,879 Sqft lot
- Updated: July 30
- Source: Realtracs MLS#3242923
About the Property
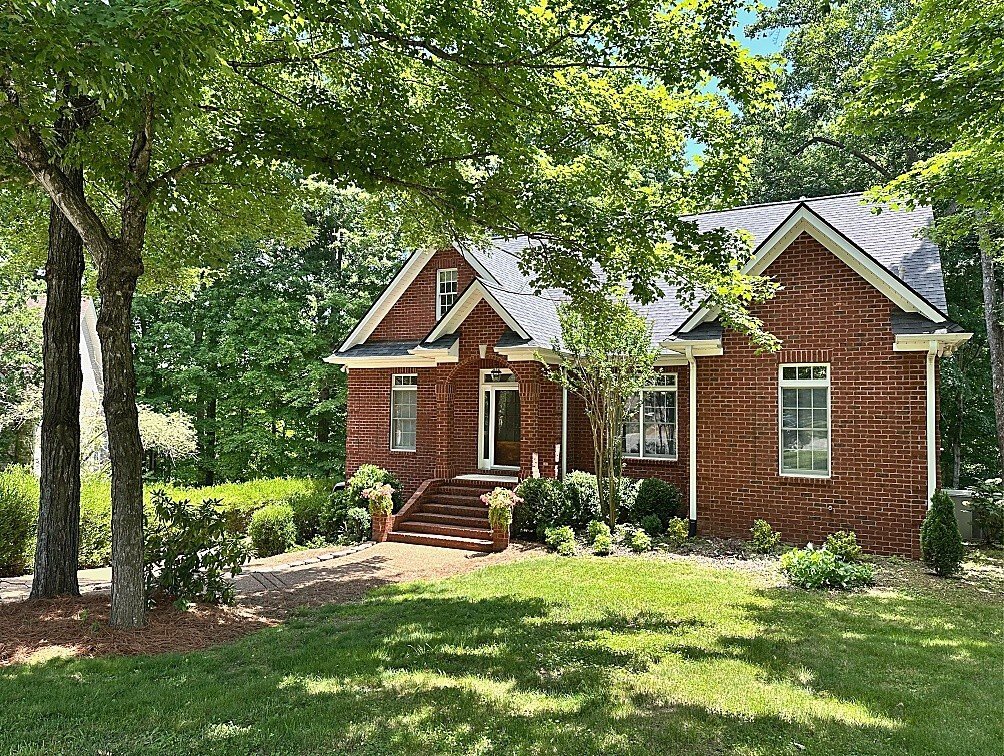
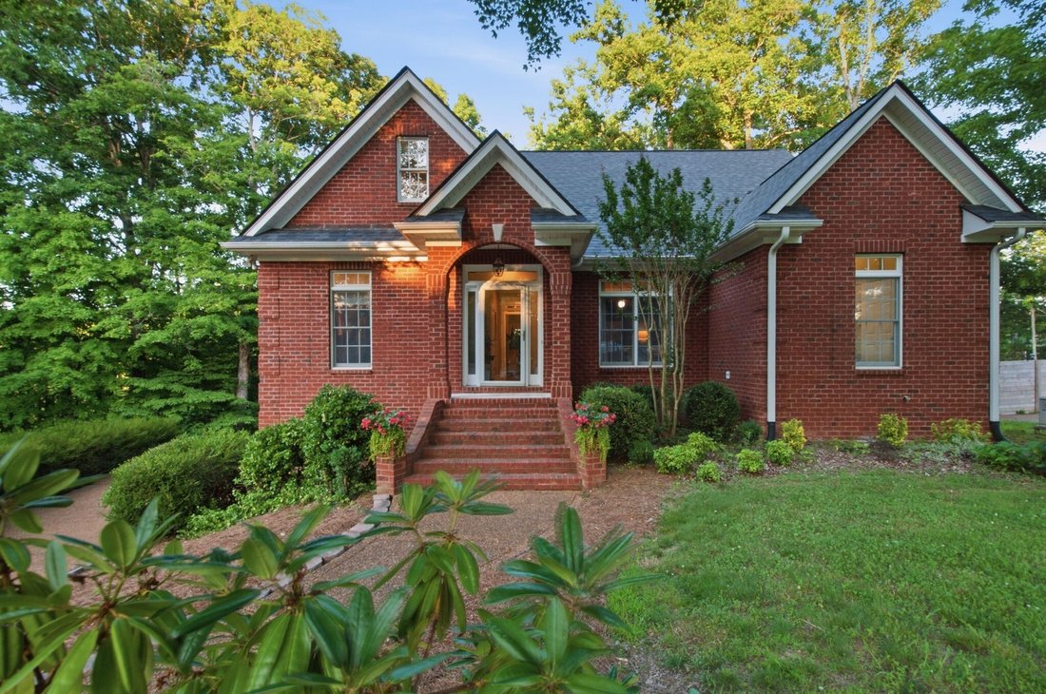
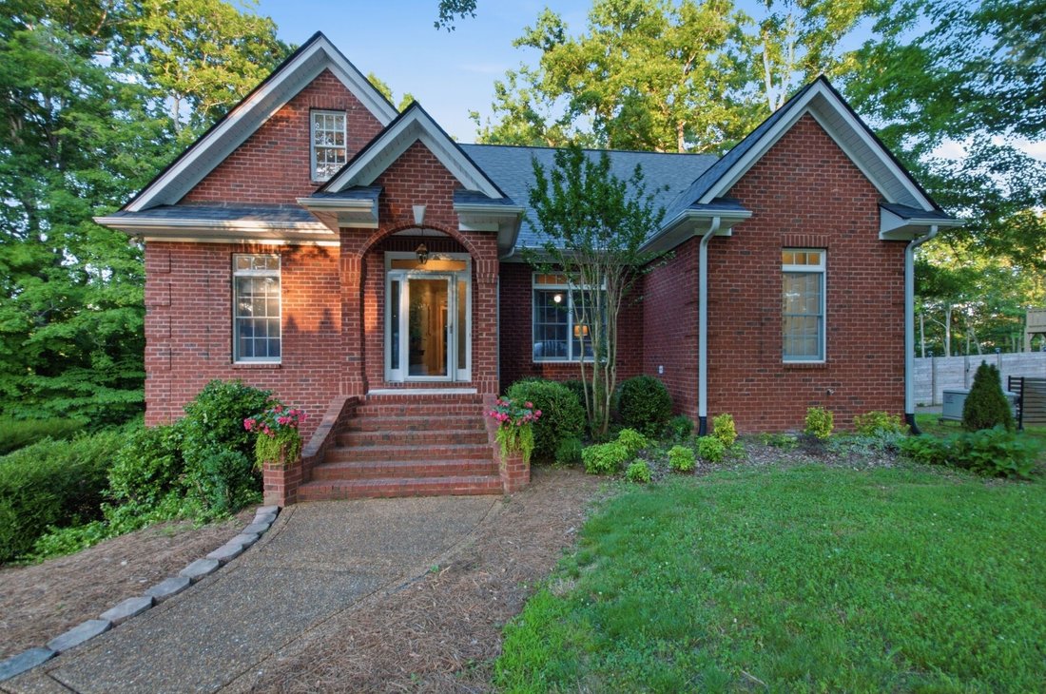
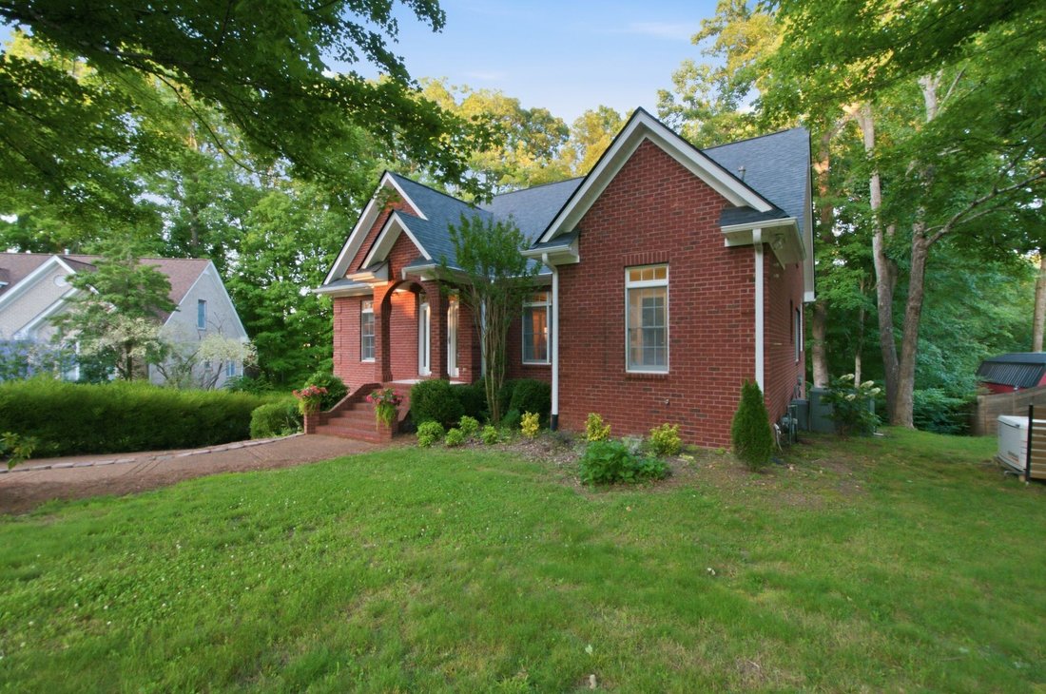
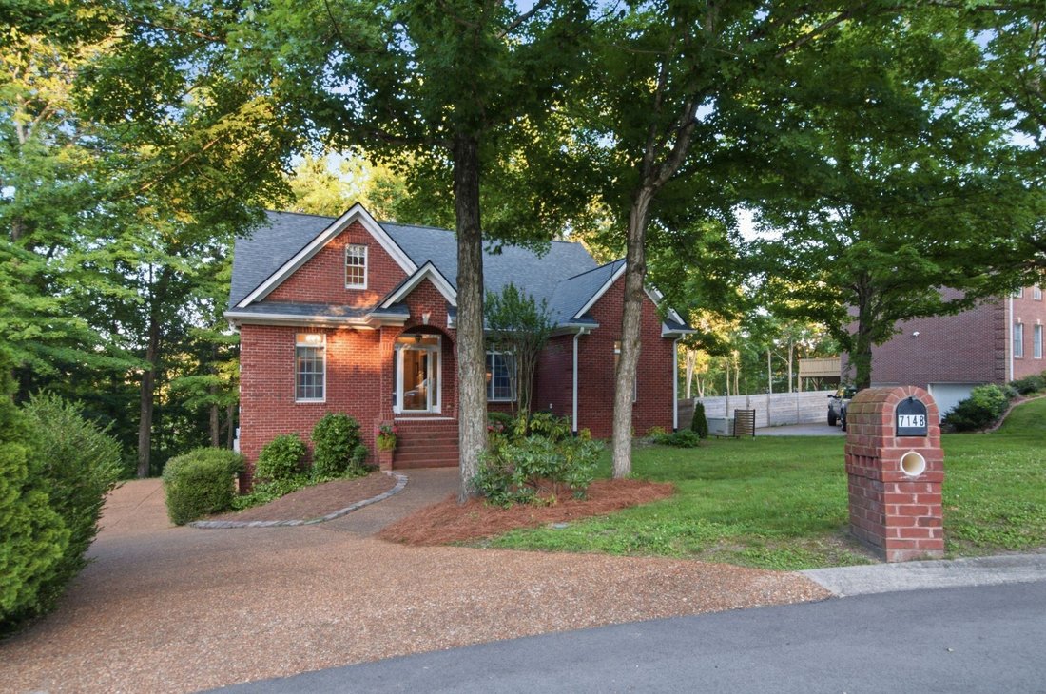
Nestled on a quiet cul-de-sac and backing to a picturesque year-round creek, this beautifully updated all-brick home offers a rare combination of privacy, natural beauty, outdoor living, and custom upgrades. Expansive windows bathe the main living areas in natural light while framing tranquil views of mature hardwoods and the creek beyond, creating a setting that feels more like a private retreat
Nestled on a quiet cul-de-sac and backing to a picturesque year-round creek, this beautifully updated all-brick home offers a rare combination of privacy, natural beauty, outdoor living, and custom upgrades. Expansive windows bathe the main living areas in natural light while framing tranquil views of mature hardwoods and the creek beyond, creating a setting that feels more like a private retreat than a typical neighborhood home. Enjoy the view from the screened porch with brick flooring, the spacious rear deck nestled among the treetops, or the paver fire pit area below. Whether sipping morning coffee as sunlight filters through the trees or unwinding beneath a canopy of mature hardwoods, the outdoor spaces offer a sense of peace that is increasingly difficult to find. Inside, soaring ceilings, extensive millwork, gleaming hardwood floors, and abundant natural light create a warm yet refined atmosphere. The kitchen features granite countertops, custom cabinetry, a premium ZLINE dual-fuel range, a large walk-in pantry, and a breakfast area overlooking the backyard. Recent improvements include updated designer lighting, custom wallpaper accents, fresh paint, all new carpet, and numerous thoughtful enhancements throughout. The main-level owner’s suite features a custom California Closets system, while the upper level includes generously sized secondary bedrooms and a unique flex space ideal for study, hobbies, recreation, or relaxation. The finished walkout basement offers exceptional flexibility with a dedicated theater room, private office, full bath, and recreation space. Major investments include a whole-home generator, Rinnai tankless water heater, Anderson windows, updated baths, and extensive interior improvements. An oversized three-car garage provides ample room for vehicles, storage, hobbies, or workshop space. Homes offering this level of privacy, outdoor living, meaningful upgrades, and unique character rarely come to market.
-
Property type
House
-
Floors
2
-
Year built
1999
-
Price/sqft
$231
Features
Explore the Area
7148 Locksley Ln, Bon Aqua, Tennessee, United States
View on Google Maps
Price per sqft
Low
High
Joined 5 months ago
You have inquired about this property
The agent will contact you soon by
Listed by
2
Listings
2026
Joined
Book home tour with the agent
Choose a date and whether you'd like a virtual or in-person tour with the agent.
Preferred date
Tour type
Last updated
July 30
First listed
June 18
Listing reference
3242923
Listing status
Based on information submitted to the MLS GRID as of 2026. All data is obtained from various sources and may not have been verified by broker or MLS GRID. Supplied Open House Information is subject to change without notice. All information should be independently reviewed and verified for accuracy. Properties may or may not be listed by the office/agent presenting the information.
Similar Properties Nearby
New Listings in Bon Aqua

Explore More Homes for Sale
Bon Aqua, TN, United States property types
Bon Aqua, TN, United States popular searches
- Properties with Cinema in Bon Aqua, TN, United States
- Waterfront properties in Bon Aqua, TN, United States
- Golf View properties in Bon Aqua, TN, United States
- Lake View properties in Bon Aqua, TN, United States
- Riverfront properties in Bon Aqua, TN, United States
- City View properties in Bon Aqua, TN, United States
- Properties with Steam Room in Bon Aqua, TN, United States
- Duplex properties in Bon Aqua, TN, United States
- Lakefront properties in Bon Aqua, TN, United States
- Properties with Private Beach in Bon Aqua, TN, United States
- Properties with Helipad in Bon Aqua, TN, United States
Related Guides & Stories
Trusted by the World's Leading Brokers
The agents behind the world's most exceptional properties list with JamesEdition.
- Listings from Sotheby's, Christie's, BARNES, and Engel & Völkers
- Every listing reviewed before it goes live
- Connect directly with verified listing agents
By continuing you agree to our Terms and Privacy Policy.
brokerages we
partnered with
partnered with