$864,990
Single Family Residence In Fairview
- 5 Beds
- 4 Baths
- 3,506 Sqft
- 20,474 Sqft lot
- Updated: June 13
- Source: Realtracs MLS#3241995
About the Property
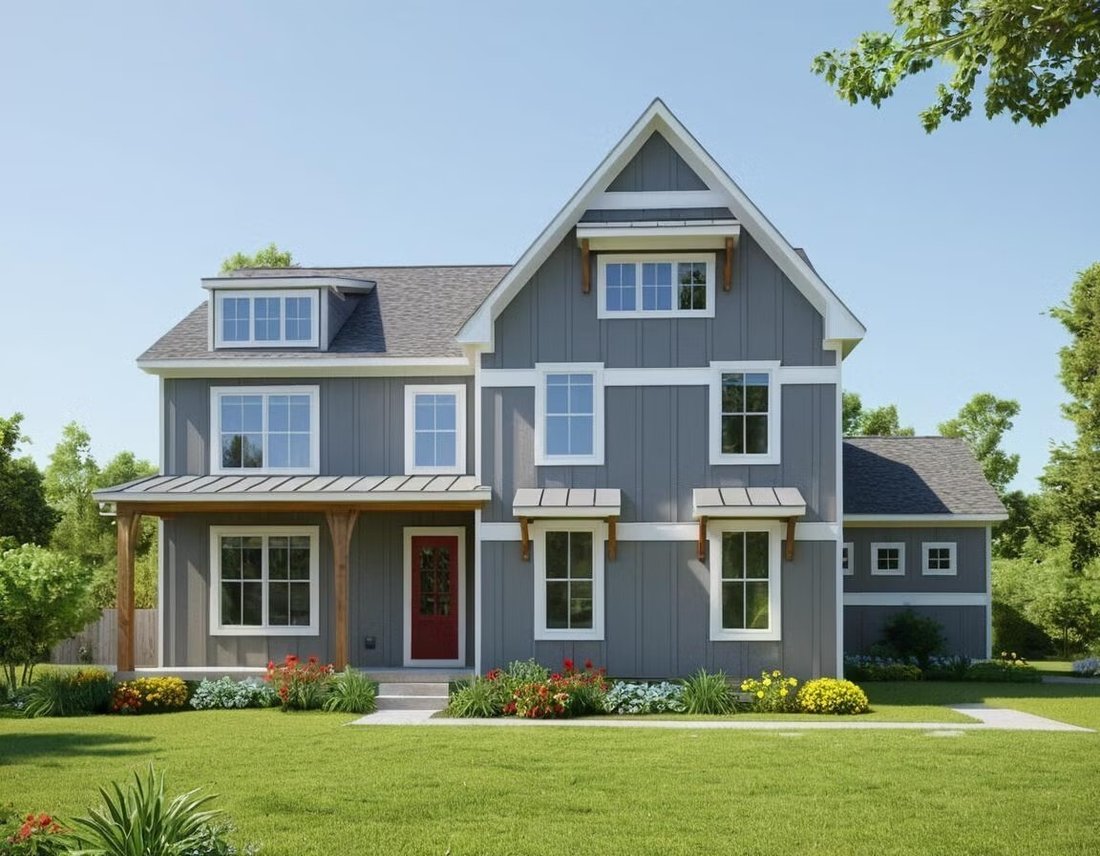
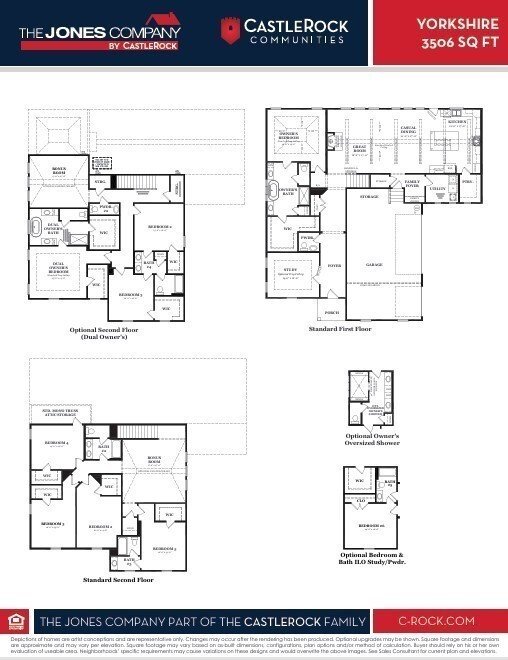
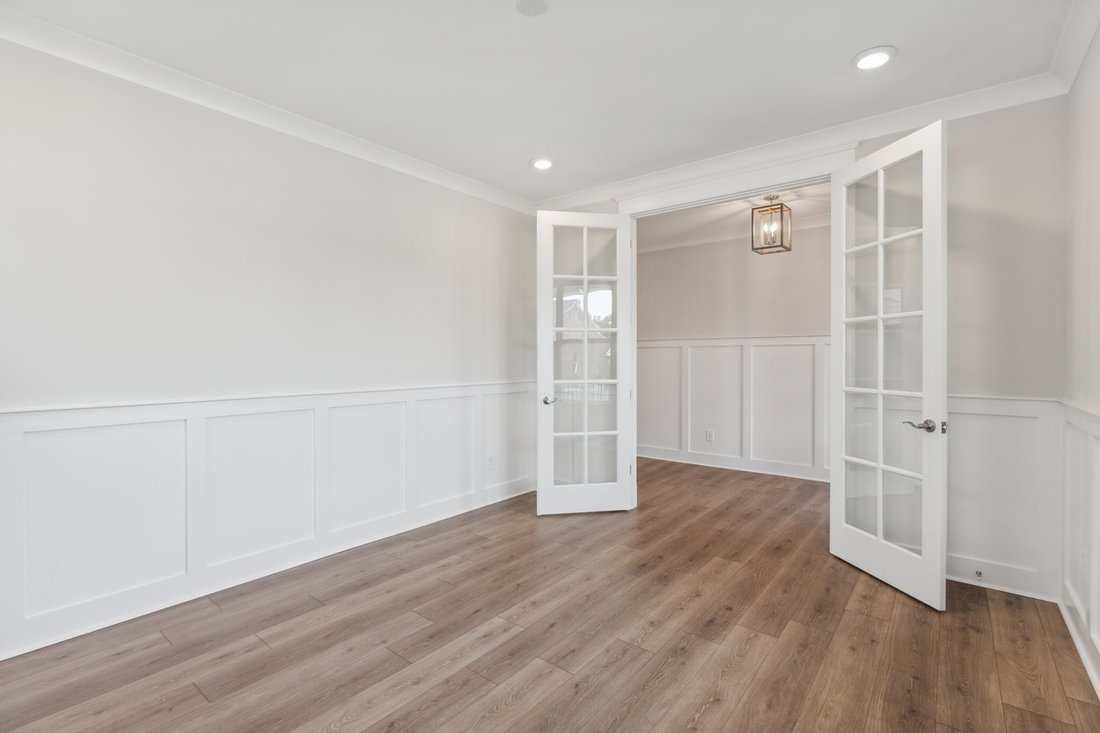
The Yorkshire plan by CastleRock Communities combines elegance and functionality designed to fit almost all lifestyles on a 1/2-acre Lot. This home features an open plan with a vaulted ceiling and beams in the Great Room and Kitchen, large walk-in Pantry, separate Study, Owner’s Suite on the main, and four spacious bedrooms with walk-in closets and two bathrooms up. With almost $100,000 in upgrade
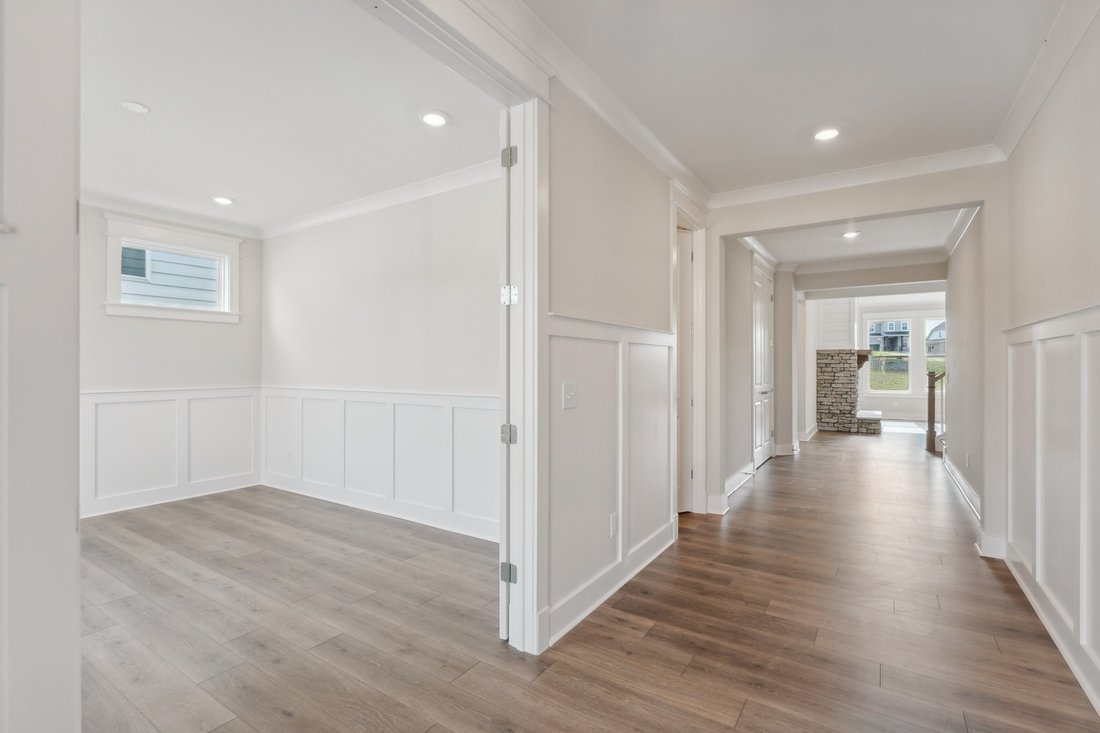
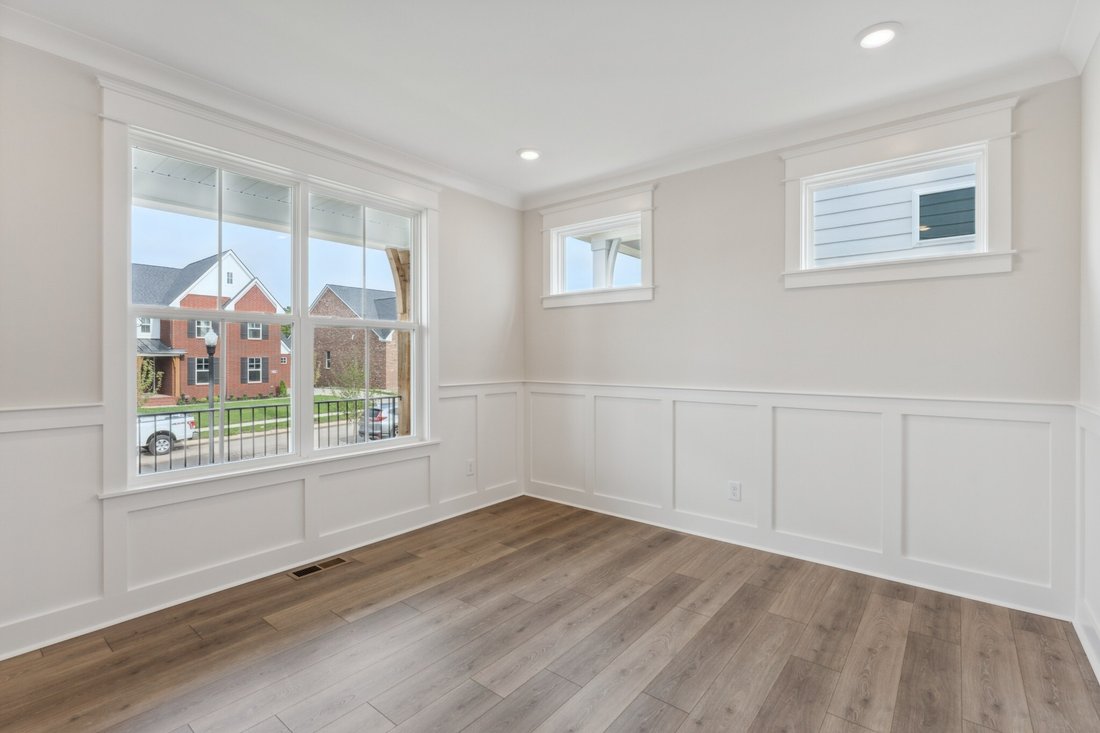
The Yorkshire plan by CastleRock Communities combines elegance and functionality designed to fit almost all lifestyles on a 1/2-acre Lot. This home features an open plan with a vaulted ceiling and beams in the Great Room and Kitchen, large walk-in Pantry, separate Study, Owner’s Suite on the main, and four spacious bedrooms with walk-in closets and two bathrooms up. With almost $100,000 in upgrades such as soft-close drawers and upgraded quartz in the Kitchen, Fireplace with 2-story shiplap surround, upgraded Flooring, Craftsman Trim, luxury Owner’s Bath with separate tub and shower, Vaulted Bonus Room, Covered Deck, and 3-car side-entry garage, this home is a must see! SUMMER SELL-A-BRATION, ask about our preferred lender incentive of $25,000 in flex cash!
-
Property type
House
-
Floors
2
-
Year built
2025
-
Price/sqft
$246
Features
- Garage
- Fireplace
- Walk In Closet
- Open Kitchen
- High Ceiling
- Kitchen island
Explore the Area
42 Pine Street, Westpoint, Tennessee, United States
View on Google Maps
Price per sqft
Low
High
Joined 8 months ago
You have inquired about this property
The agent will contact you soon by
Listed by
76
Listings
2025
Joined
Book home tour with the agent
Choose a date and whether you'd like a virtual or in-person tour with the agent.
Preferred date
Tour type
Last updated
June 13
First listed
Jun 13
Listing reference
3241995
Listing status
Based on information submitted to the MLS GRID as of 2026. All data is obtained from various sources and may not have been verified by broker or MLS GRID. Supplied Open House Information is subject to change without notice. All information should be independently reviewed and verified for accuracy. Properties may or may not be listed by the office/agent presenting the information.
Trusted by the World's Leading Brokers
The agents behind the world's most exceptional properties list with JamesEdition.
- Listings from Sotheby's, Christie's, BARNES, and Engel & Völkers
- Every listing reviewed before it goes live
- Connect directly with verified listing agents
By continuing you agree to our Terms and Privacy Policy.
brokerages we
partnered with
partnered with