$924,900
Single Family Residence In Fairview
- 5 Beds
- 4 Baths
- 3,660 Sqft
- Updated: August 1
- Source: Realtracs MLS#3230531
About the Property
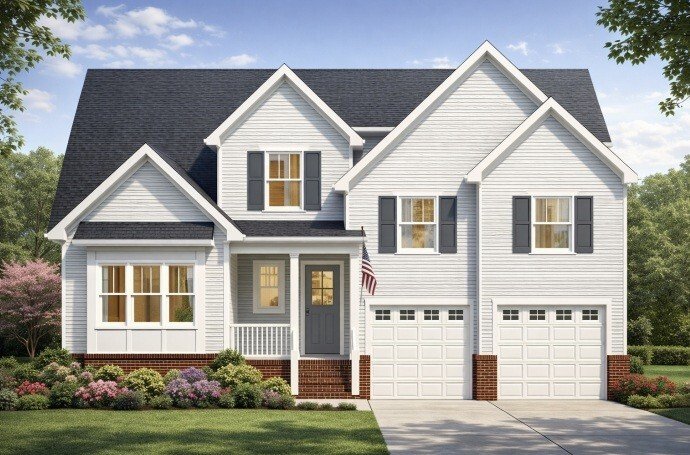
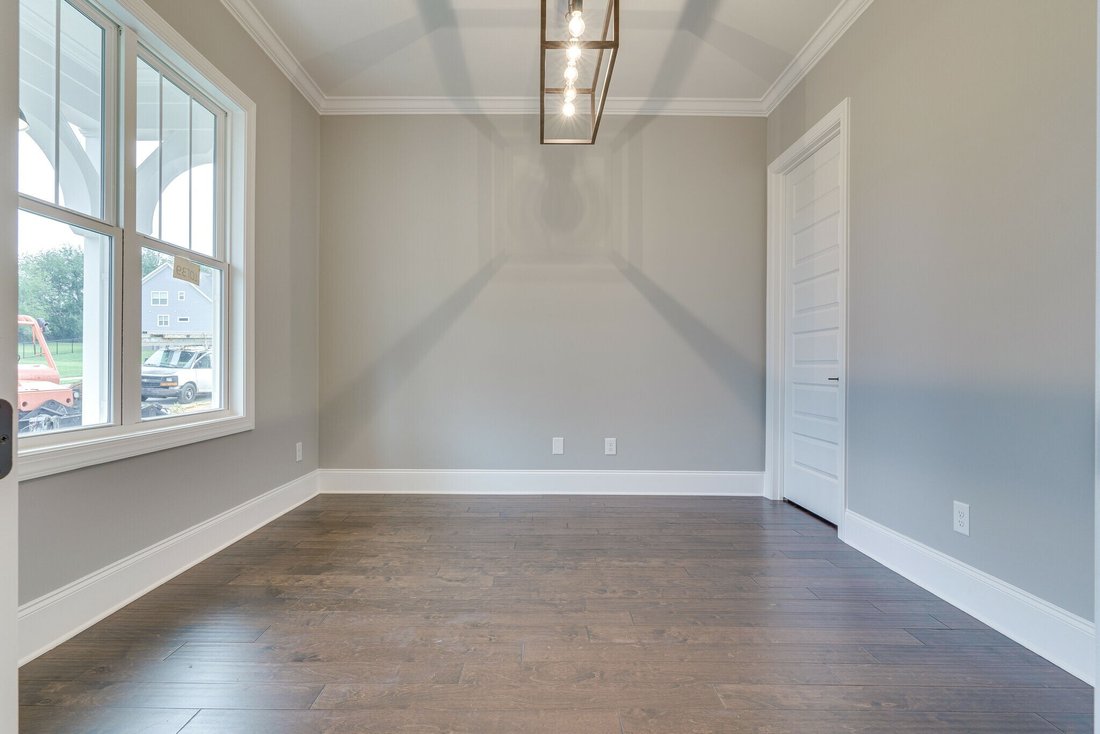
TO BE BUILT IN PHASE 2 - Come now & customize! Contact agent to discuss presale process. BLVD Homes presents; The Birch Plan. 2-story, 3,660 sq. ft 4 bedrms - FLEX Bedrm 5 /Study or Hobby room located on the Main Level & 4 baths.
*Overview - Open floor plan with *10’ ceilings and 8’ doors on the first floor - Second level, Large Bonus room,3 bedrooms, 2 full baths. *Extensive trim pack
*Overview - Open floor plan with *10’ ceilings and 8’ doors on the first floor - Second level, Large Bonus room,3 bedrooms, 2 full baths. *Extensive trim pack
TO BE BUILT IN PHASE 2 - Come now & customize! Contact agent to discuss presale process. BLVD Homes presents; The Birch Plan. 2-story, 3,660 sq. ft 4 bedrms - FLEX Bedrm 5 /Study or Hobby room located on the Main Level & 4 baths.
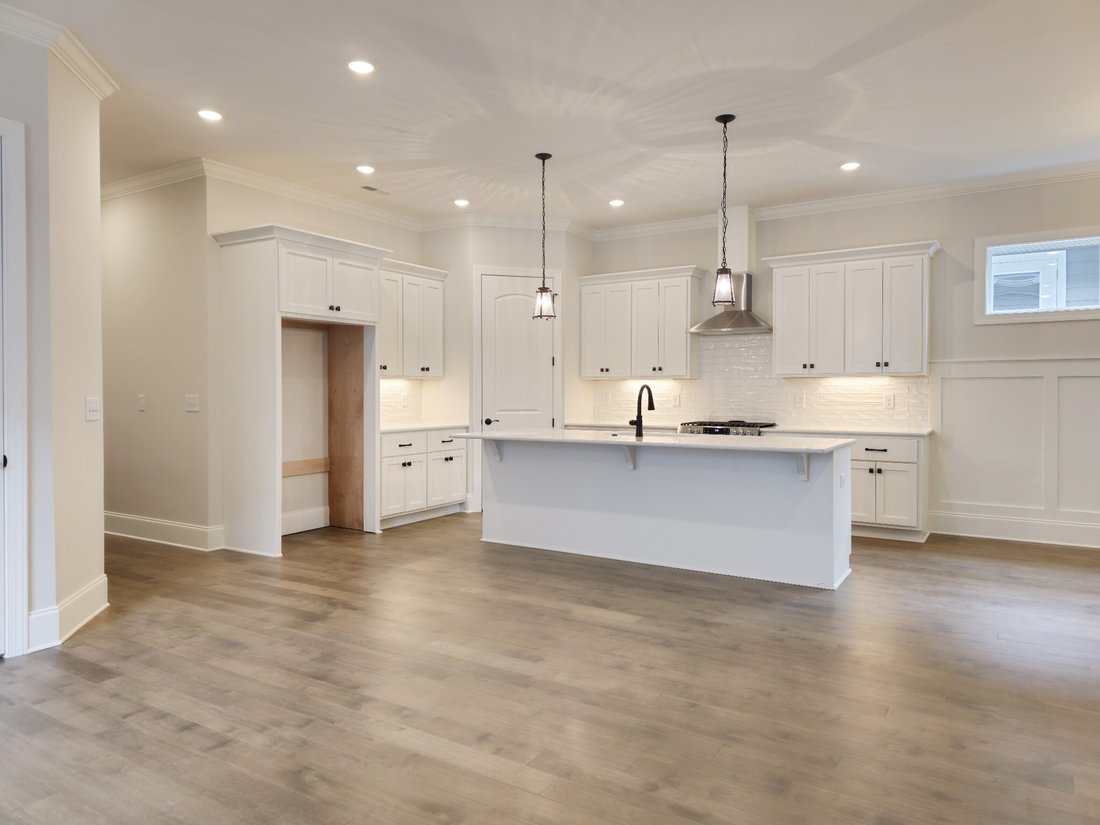
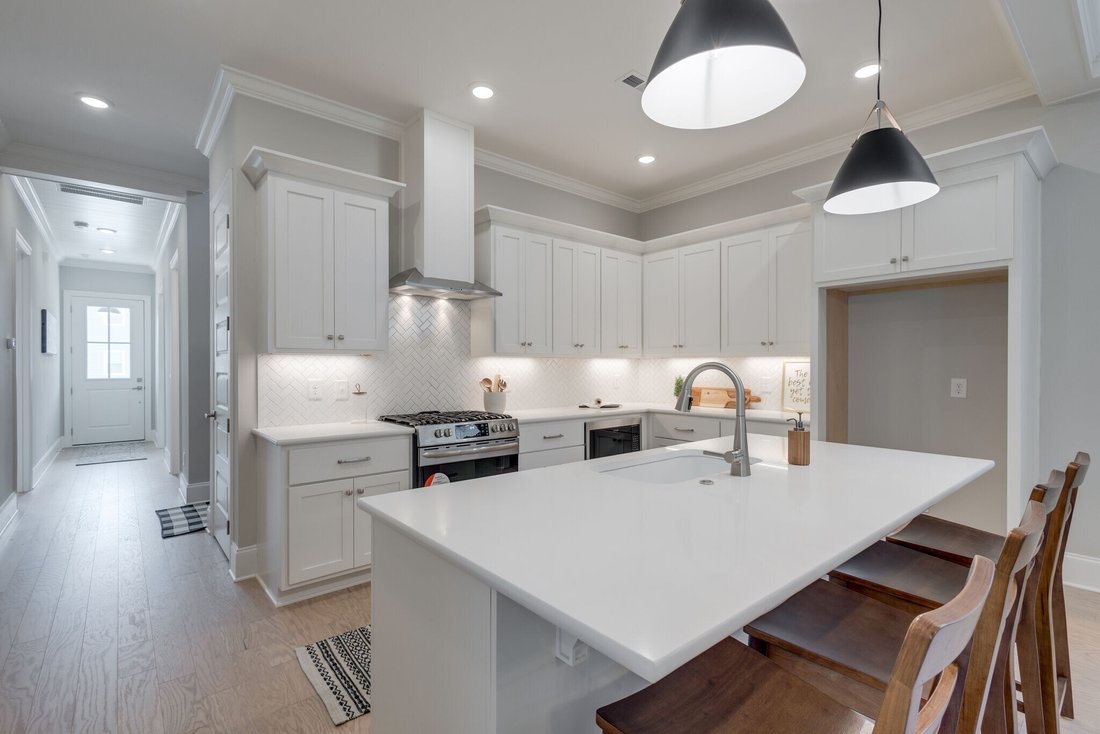
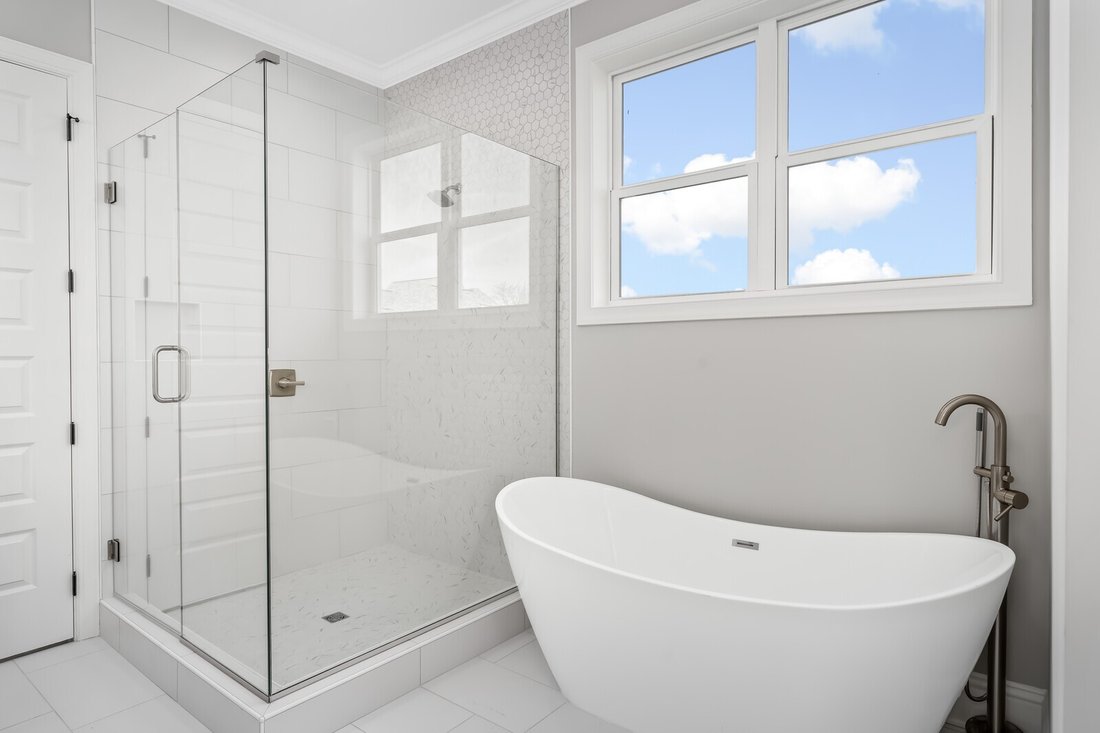
*Overview - Open floor plan with *10’ ceilings and 8’ doors on the first floor - Second level, Large Bonus room,3 bedrooms, 2 full baths. *Extensive trim package * decorative ceilings *Upgraded lighting and plumbing fixture packages *Designer hardwood in main areas *Plush carpet in bedrooms/bonus *Upgraded tile in baths & utility * GAS Heat, Tankless Water Heater and Range.* Energy Star rated Low-E Windows *Custom Cabinetry Throughout with ’soft close’ doors. *Kitchen Opens to Dining and Living Rm; Features: *Quartz countertops - Lg Island w/ barstool Overhang - Walk-in Pantry - Frigidaire Gallery® Stainless Appliances - Gas slide -in Range - Built-in Microwave - Quietpower Dishwasher. *Owner’s Suite - Private, first floor Retreat with decorative ceiling - Dual walk in closets - Double vanities with quartz countertops - Custom tiled shower w/ built in bench - Stand alone pedestal soaking tub **Additional - Multi-unit HVAC system - Covered front porch and back deck - Gas fireplace and decorative ceiling in the family room - Attached, 2-car garage with insulated walls & garage door with keypad entry - Upgraded landscape package - Fiber cement siding with a brick foundation - HOA covers trash pickup for Classic Homes. Taxes are approximate. Photos depict builder quality, not actual home.
*Overview - Open floor plan with *10’ ceilings and 8’ doors on the first floor - Second level, Large Bonus room,3 bedrooms, 2 full baths. *Extensive trim package * decorative ceilings *Upgraded lighting and plumbing fixture packages *Designer hardwood in main areas *Plush carpet in bedrooms/bonus *Upgraded tile in baths & utility * GAS Heat, Tankless Water Heater and Range.* Energy Star rated Low-E Windows *Custom Cabinetry Throughout with ’soft close’ doors. *Kitchen Opens to Dining and Living Rm; Features: *Quartz countertops - Lg Island w/ barstool Overhang - Walk-in Pantry - Frigidaire Gallery® Stainless Appliances - Gas slide -in Range - Built-in Microwave - Quietpower Dishwasher. *Owner’s Suite - Private, first floor Retreat with decorative ceiling - Dual walk in closets - Double vanities with quartz countertops - Custom tiled shower w/ built in bench - Stand alone pedestal soaking tub **Additional - Multi-unit HVAC system - Covered front porch and back deck - Gas fireplace and decorative ceiling in the family room - Attached, 2-car garage with insulated walls & garage door with keypad entry - Upgraded landscape package - Fiber cement siding with a brick foundation - HOA covers trash pickup for Classic Homes. Taxes are approximate. Photos depict builder quality, not actual home.
-
Property type
House
-
Floors
2
-
Year built
2026
-
Price/sqft
$252
Features
- Garage
- Fireplace
- Washer Dryer
Explore the Area
7144 Frances St, Bon Aqua, Tennessee, United States
View on Google Maps
Price per sqft
Low
High
Joined 8 months ago
You have inquired about this property
The agent will contact you soon by
Listed by
2
Listings
2025
Joined
Book home tour with the agent
Choose a date and whether you'd like a virtual or in-person tour with the agent.
Preferred date
Tour type
Last updated
August 1
First listed
Jun 5
Listing reference
3230531
Listing status
Based on information submitted to the MLS GRID as of 2026. All data is obtained from various sources and may not have been verified by broker or MLS GRID. Supplied Open House Information is subject to change without notice. All information should be independently reviewed and verified for accuracy. Properties may or may not be listed by the office/agent presenting the information.
Similar Properties Nearby
New Listings in Bon Aqua

Explore More Homes for Sale
Bon Aqua, TN, United States property types
Bon Aqua, TN, United States popular searches
- Properties with Cinema in Bon Aqua, TN, United States
- Golf View properties in Bon Aqua, TN, United States
- Waterfront properties in Bon Aqua, TN, United States
- Riverfront properties in Bon Aqua, TN, United States
- Duplex properties in Bon Aqua, TN, United States
- Lake View properties in Bon Aqua, TN, United States
- City View properties in Bon Aqua, TN, United States
- Lakefront properties in Bon Aqua, TN, United States
- Properties with Steam Room in Bon Aqua, TN, United States
- Properties with Private Beach in Bon Aqua, TN, United States
- Properties with Helipad in Bon Aqua, TN, United States
- Properties with Indoor Pool in Bon Aqua, TN, United States
- Coastal properties in Bon Aqua, TN, United States
Related Guides & Stories
Trusted by the World's Leading Brokers
The agents behind the world's most exceptional properties list with JamesEdition.
- Listings from Sotheby's, Christie's, BARNES, and Engel & Völkers
- Every listing reviewed before it goes live
- Connect directly with verified listing agents
By continuing you agree to our Terms and Privacy Policy.
brokerages we
partnered with
partnered with