$845,000
Single Family Residence In Fairview
- 5 Beds
- 5 Baths
- 4,695 Sqft
- 35,720 Sqft lot
- Updated: July 28
- Source: Realtracs MLS#3214685
About the Property
Price improvement! Come see this spacious traditional home that offers the rare combination of flexible multigenerational living, abundant space, and a beautiful neighborhood with no HOA! Situated in the established McCormick Grove subdivision, this 5-bedroom, 4.5-bath home provides over three levels of thoughtfully designed living space to accommodate a variety of lifestyles. Hardwood floors welc
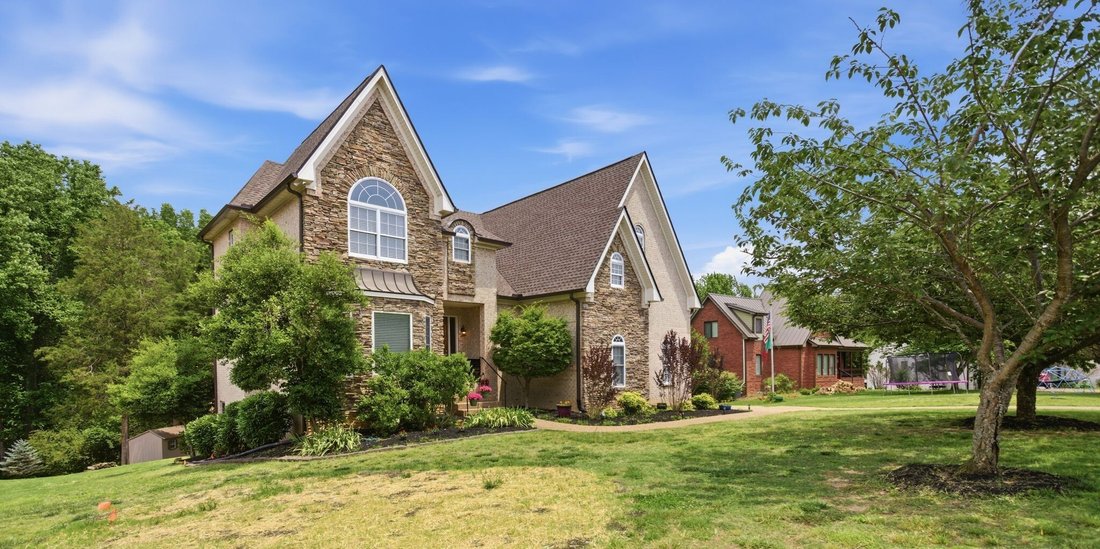
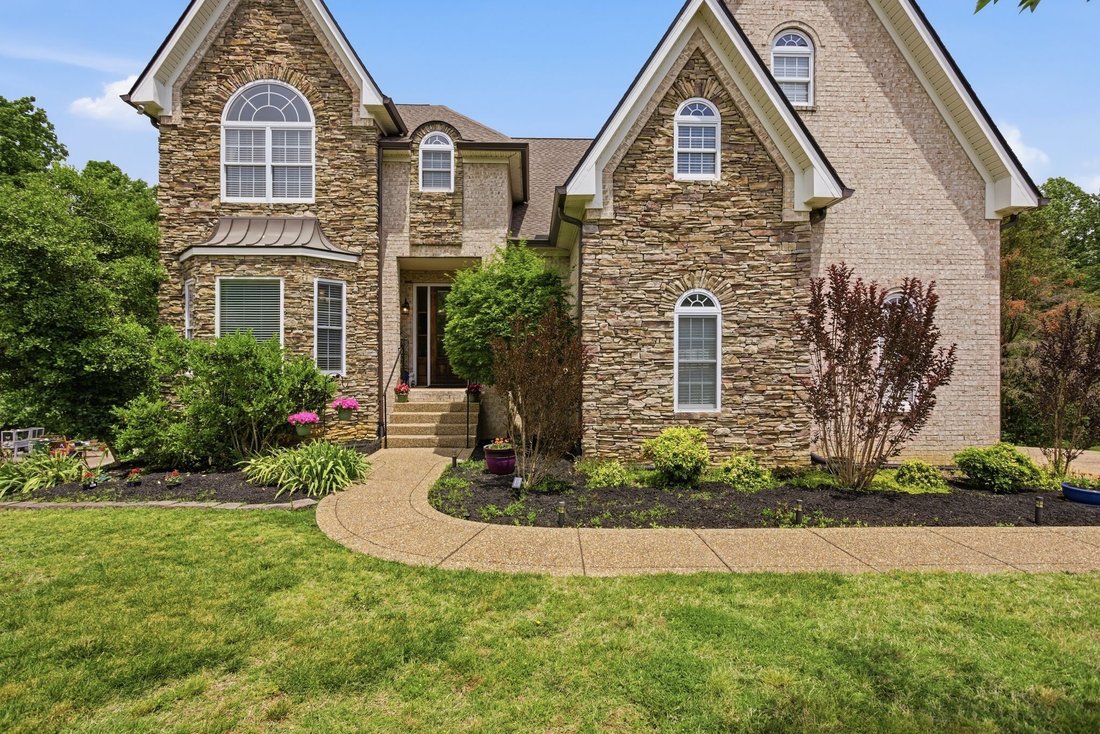
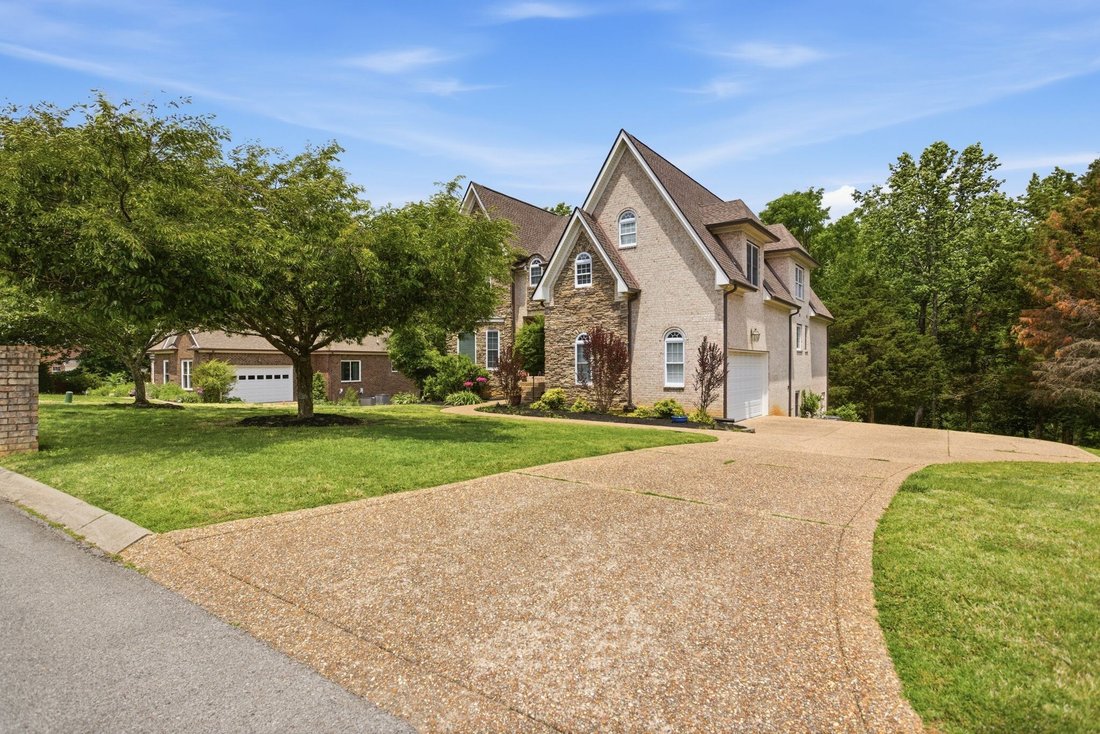
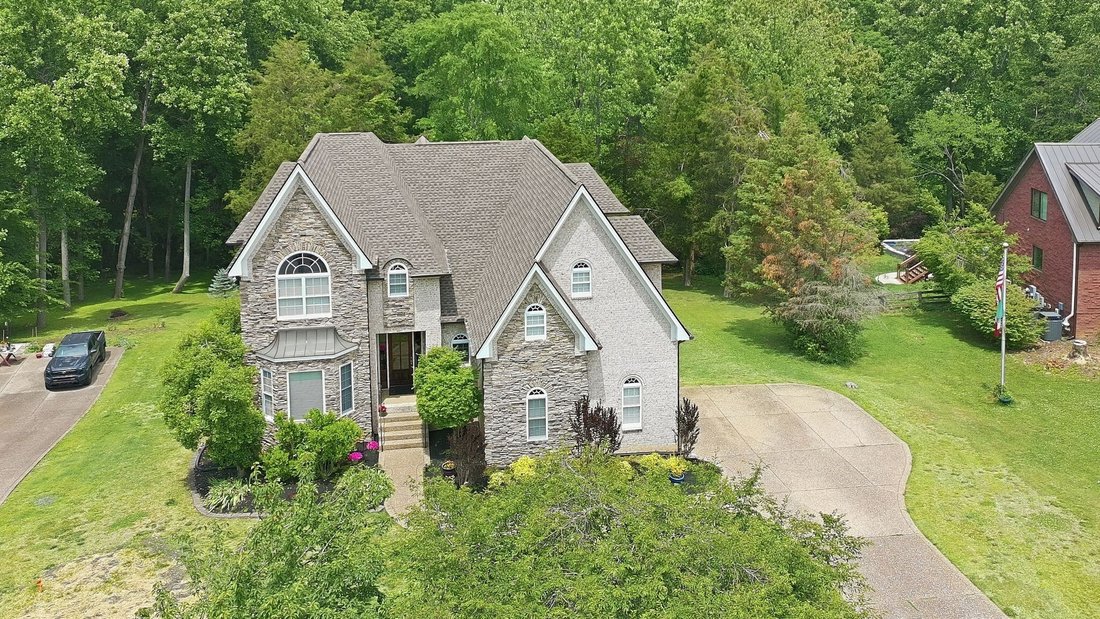
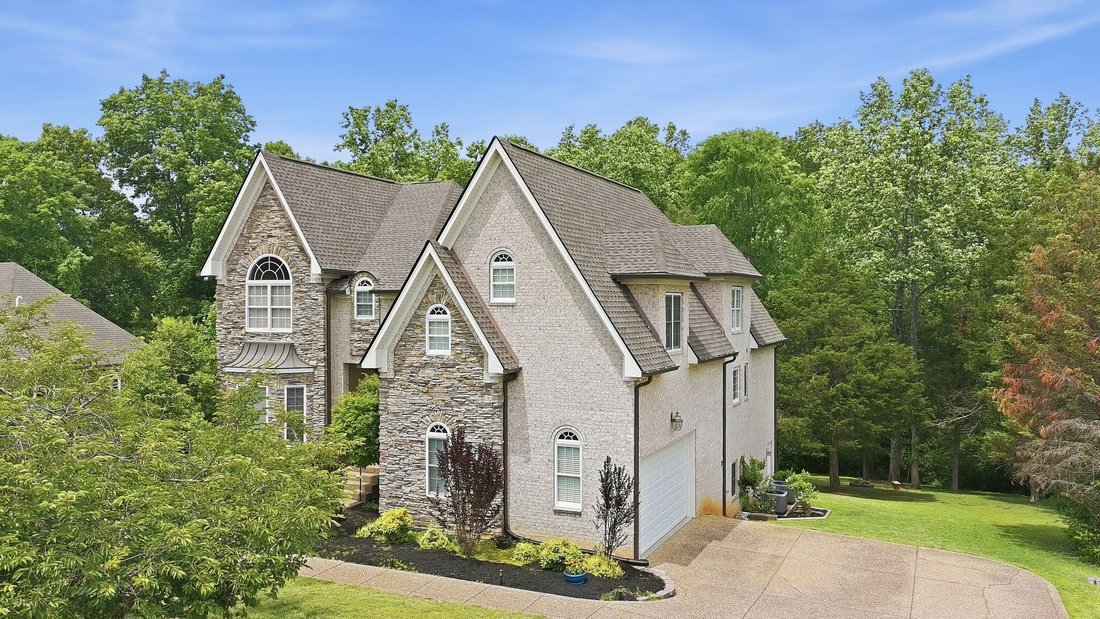
Price improvement! Come see this spacious traditional home that offers the rare combination of flexible multigenerational living, abundant space, and a beautiful neighborhood with no HOA! Situated in the established McCormick Grove subdivision, this 5-bedroom, 4.5-bath home provides over three levels of thoughtfully designed living space to accommodate a variety of lifestyles. Hardwood floors welcome you into the main level, where a formal dining room and open-concept kitchen create the perfect setting for everyday living and entertaining. The kitchen features granite countertops, abundant cabinetry, and a large eat-in nook that flows seamlessly into the impressive two-story family room. A cozy fireplace and dramatic wall of windows fill the space with natural light while showcasing peaceful views of the private, tree-lined backyard. The spacious main-level primary suite serves as a relaxing retreat with direct access to the back deck, double vanities, a separate soaking tub and shower, and a large walk-in closet. Upstairs, you’ll find three generously sized bedrooms, each with walk-in closets, along with two full bathrooms and an oversized bonus room ideal for movie nights, game days, hobbies, or play space. One of the home’s most exceptional features is the finished lower level, offering incredible flexibility for multigenerational living, extended guest stays, or private work-from-home space. Complete with its own bedroom, full bathroom, sitting room, kitchenette area, office and studio space, plus two separate entrances, the lower level provides privacy and independence while remaining connected to the main home. Additional unfinished areas offer endless possibilities for a fitness room, workshop, storm shelter, or extensive storage. Outdoor living is equally inviting with an expansive deck and patio overlooking the private backyard. The roof and gutters were replaced in 2024. Convenient location and Williamson County Schools!
-
Property type
House
-
Floors
3
-
Year built
2007
-
Price/sqft
$179
Features
- Garage
- Walk In Closet
- Fireplace
- Fitness Center / Gym
- Balcony
- Washer Dryer
- Privacy
- Office
Explore the Area
7106 Pleasant Grove Ct, Bon Aqua, Tennessee, United States
View on Google Maps
Price per sqft
Low
High
Joined 8 months ago
You have inquired about this property
The agent will contact you soon by
Listed by
Berkshire Hathaway HomeServices Woodmont Realty - Brentwood
Tennessee, United States
View agency profile
34
Listings
2025
Joined
Book home tour with the agent
Choose a date and whether you'd like a virtual or in-person tour with the agent.
Preferred date
Tour type
Berkshire Hathaway HomeServices Woodmont Realty - Brentwood
Brentwood, Tennessee, United States
View agency profile
Last updated
July 28
First listed
May 22
Listing reference
3214685
Listing status
Active under contract
Based on information submitted to the MLS GRID as of 2026. All data is obtained from various sources and may not have been verified by broker or MLS GRID. Supplied Open House Information is subject to change without notice. All information should be independently reviewed and verified for accuracy. Properties may or may not be listed by the office/agent presenting the information.
Similar Properties Nearby
New Listings in Bon Aqua

Explore More Homes for Sale
Bon Aqua, TN, United States property types
Bon Aqua, TN, United States popular searches
- Properties with Cinema in Bon Aqua, TN, United States
- Golf View properties in Bon Aqua, TN, United States
- Waterfront properties in Bon Aqua, TN, United States
- Riverfront properties in Bon Aqua, TN, United States
- Duplex properties in Bon Aqua, TN, United States
- Lake View properties in Bon Aqua, TN, United States
- City View properties in Bon Aqua, TN, United States
- Lakefront properties in Bon Aqua, TN, United States
- Properties with Steam Room in Bon Aqua, TN, United States
- Properties with Private Beach in Bon Aqua, TN, United States
- Properties with Helipad in Bon Aqua, TN, United States
- Properties with Indoor Pool in Bon Aqua, TN, United States
- Coastal properties in Bon Aqua, TN, United States
Related Guides & Stories
Trusted by the World's Leading Brokers
The agents behind the world's most exceptional properties list with JamesEdition.
- Listings from Sotheby's, Christie's, BARNES, and Engel & Völkers
- Every listing reviewed before it goes live
- Connect directly with verified listing agents
By continuing you agree to our Terms and Privacy Policy.
brokerages we
partnered with
partnered with