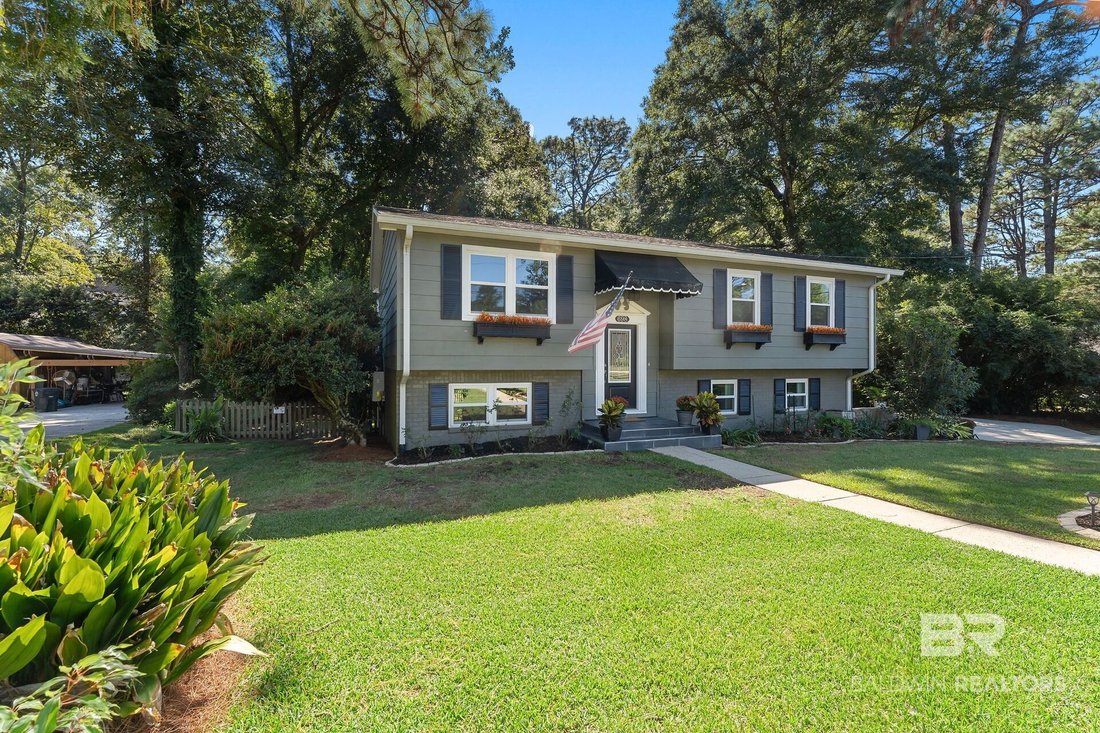
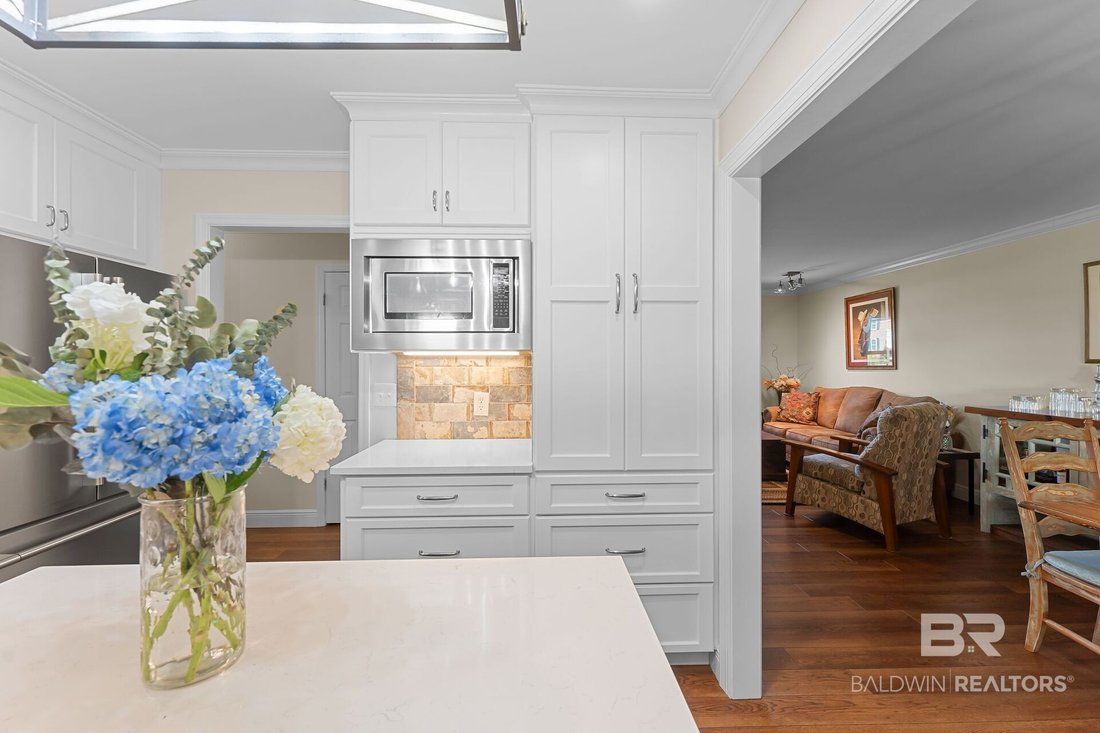
Single Family Residence in Fairhope
- 3 Beds
- 3 Baths
- 2,300 Sqft
- 14,942 Sqft lot
- Updated: Today
- Source: Baldwin REALTORS MLS#413963
About the Property
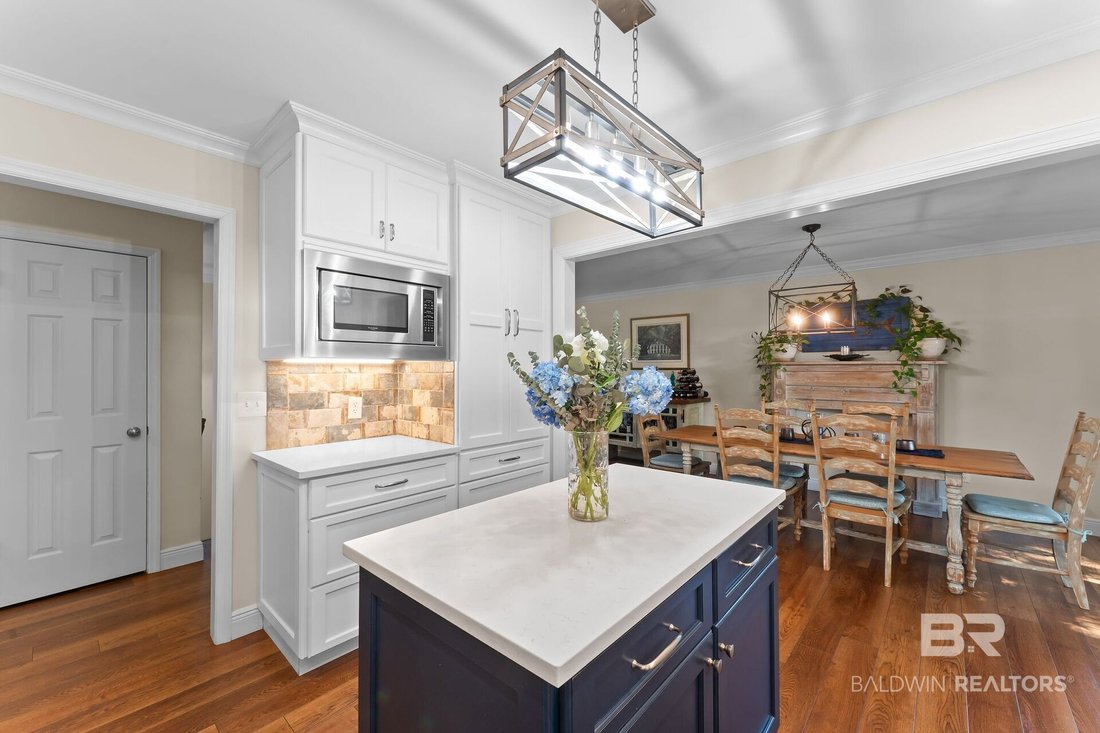
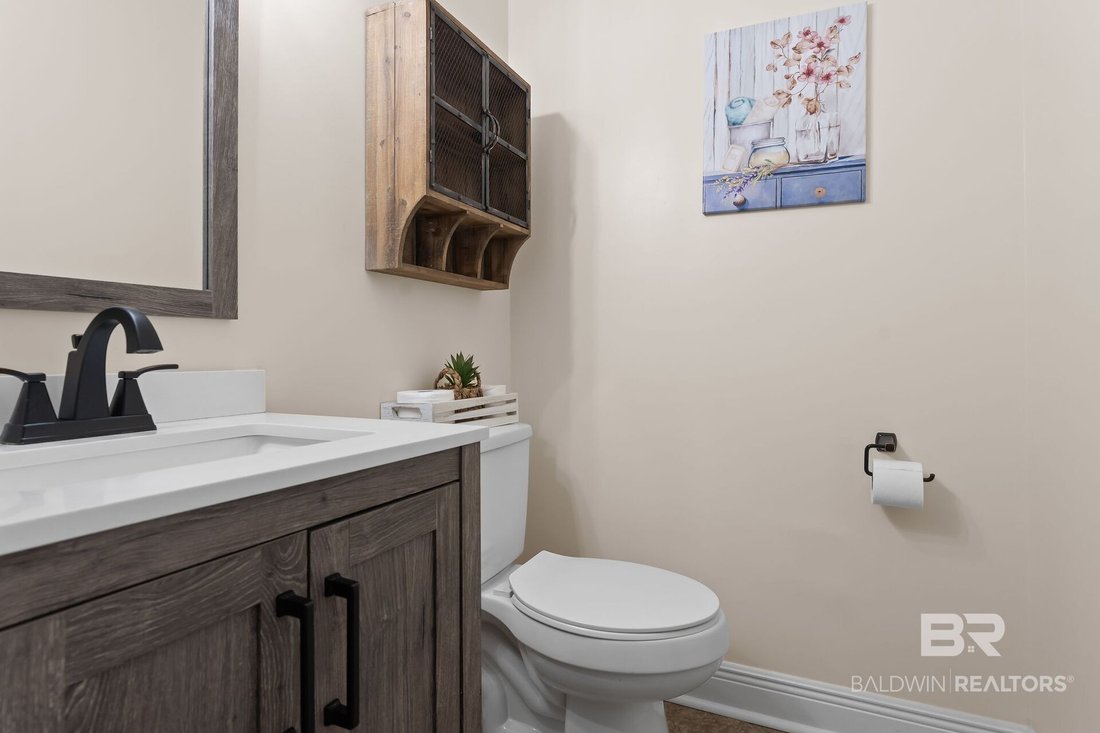
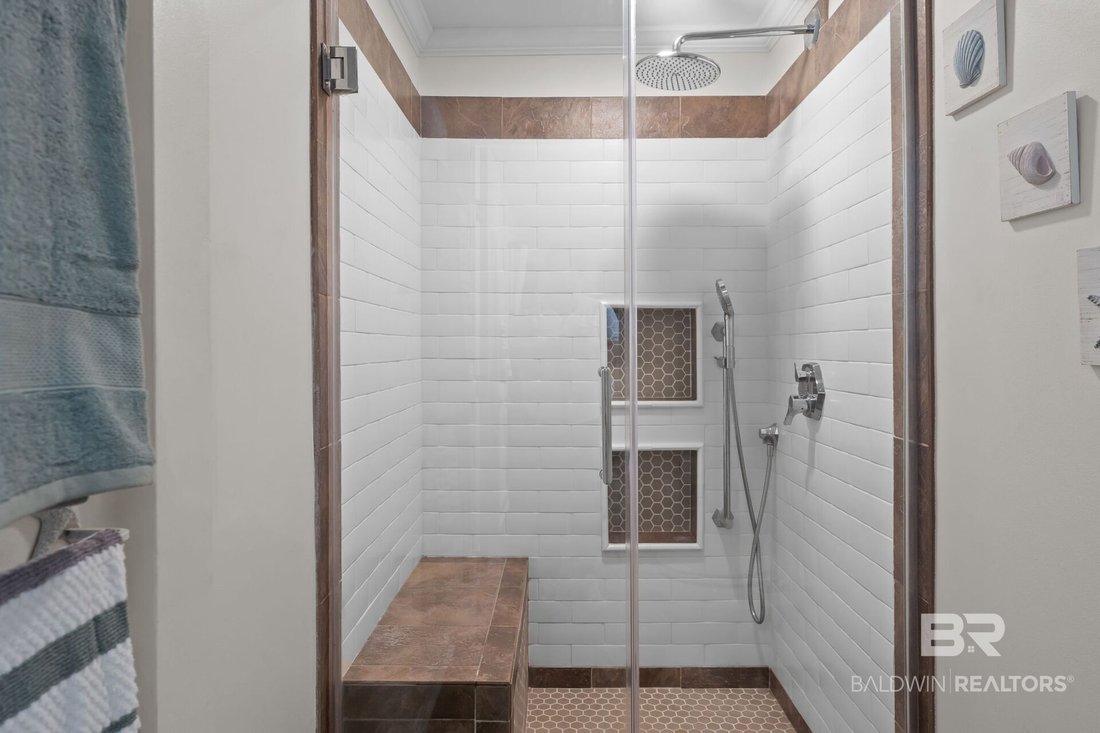
The primary level hosts your kitchen, family room, dining room, full bath, an oversized bedroom with walk-in closet and custom-built ins, a second bedroom with an in-suite half bath, and a large deck that overlooks a private and secluded fenced yard. The deck is perfect for grilling or just enjoying the view. The lower level is home to a spacious master suite, an entertainment or family room, a large private office and the laundry room. The Master bedroom is complete with large walk-in closet, sitting area, outside covered patio and a bath with a custom tile shower with a rainfall shower head and a hand shower. The private office has a second entrance from the rear of the home and the laundry room is complete with storage cabinets, a deep stainless farmhouse sink with butcher block countertops. This level could easily convert to a space for multiple siblings or for guests or to afford privacy for multi-generational living. An outside storage building provides space for lawn and garden tools or your outdoor sports equipment, while a side parking pad at the end of the driveway brings you right to the lower-level entrance. Buyer to verify all information during due diligence.
-
Property type
House
-
Floors
2
-
Year built
1976
-
Price/sqft
$293
Features
Explore the Area
The agent will contact you soon by
Listed by
Book home tour with the agent
Choose a date and whether you'd like a virtual or in-person tour with the agent.
The data relating to real estate for sale on this web-site comes in part from the Internet Data Exchange Program of Baldwin County Association of REALTORS. Baldwin County MLS deems information reliable but not guaranteed. The information being provided is for consumers' personal, non-commercial use and may not be used for any purpose other than to identify prospective properties consumers may be interested in purchasing or renting.
Similar Properties Nearby
New Listings in Fairhope

Explore More Homes for Sale
Fairhope, AL, United States property types
Fairhope, AL, United States popular searches
- Properties with Pool in Fairhope, AL, United States
- New Builds properties in Fairhope, AL, United States
- Waterfront properties in Fairhope, AL, United States
- Properties with Elevator in Fairhope, AL, United States
- Golf View properties in Fairhope, AL, United States
- Gated Community properties in Fairhope, AL, United States
- Modern properties in Fairhope, AL, United States
- Properties with Tennis Court in Fairhope, AL, United States
- Lakefront properties in Fairhope, AL, United States
- Properties with Cinema in Fairhope, AL, United States
- Properties with Sauna in Fairhope, AL, United States
- Properties with Library in Fairhope, AL, United States
Related Guides & Stories
Trusted by the World's Leading Brokers
The agents behind the world's most exceptional properties list with JamesEdition.
- Listings from Sotheby's, Christie's, BARNES, and Engel & Völkers
- Every listing reviewed before it goes live
- Connect directly with verified listing agents
By continuing you agree to our Terms and Privacy Policy.
partnered with