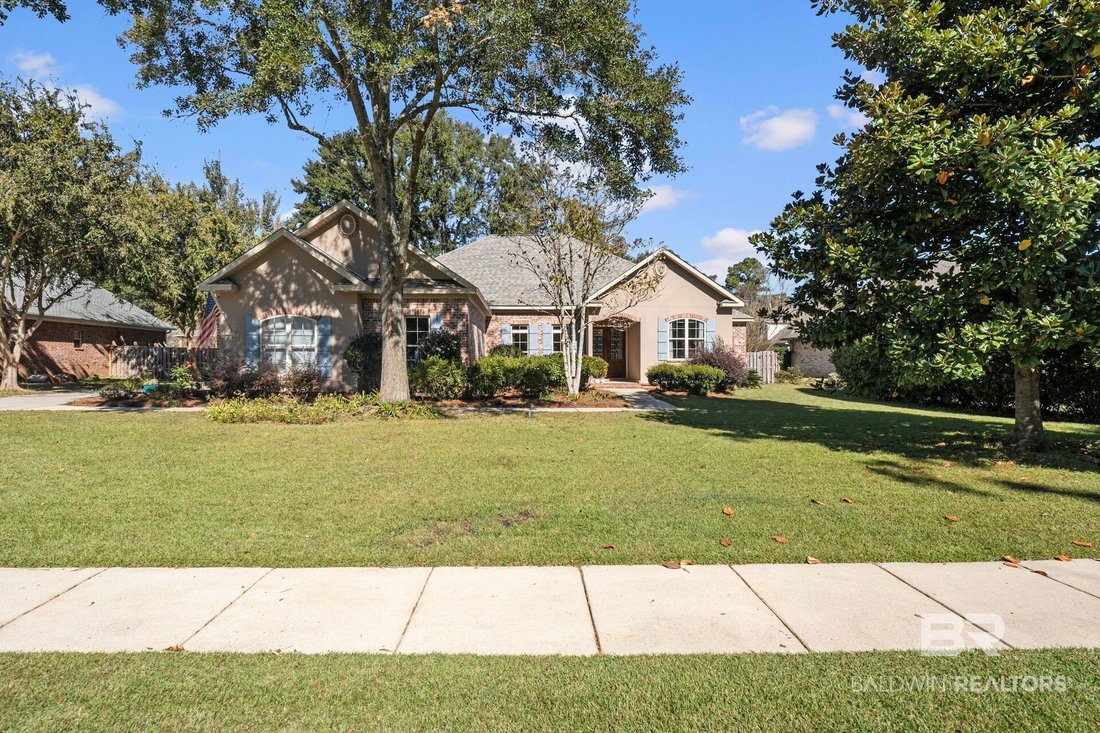
Single Family Residence in Fairhope
- 4 Beds
- 4 Baths
- 3,171 Sqft
- 15,813 Sqft lot
- Updated: Yesterday
- Source: Baldwin REALTORS MLS#413271
About the Property
High ceilings, crown molding, large windows, and updat
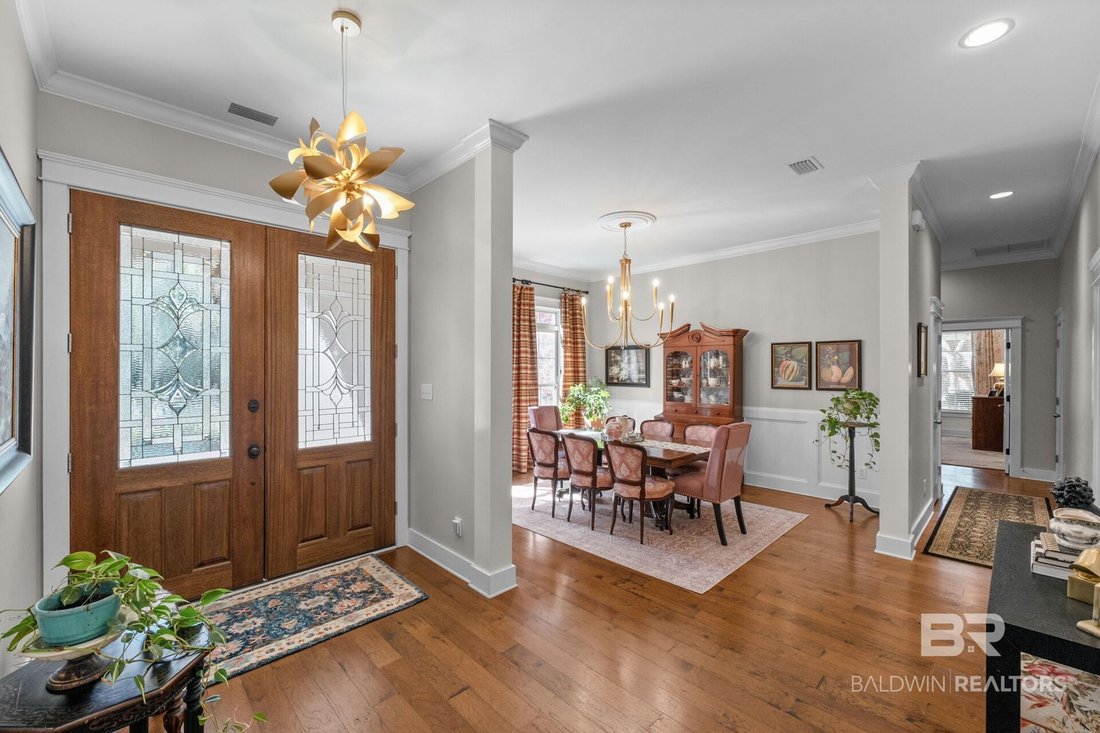
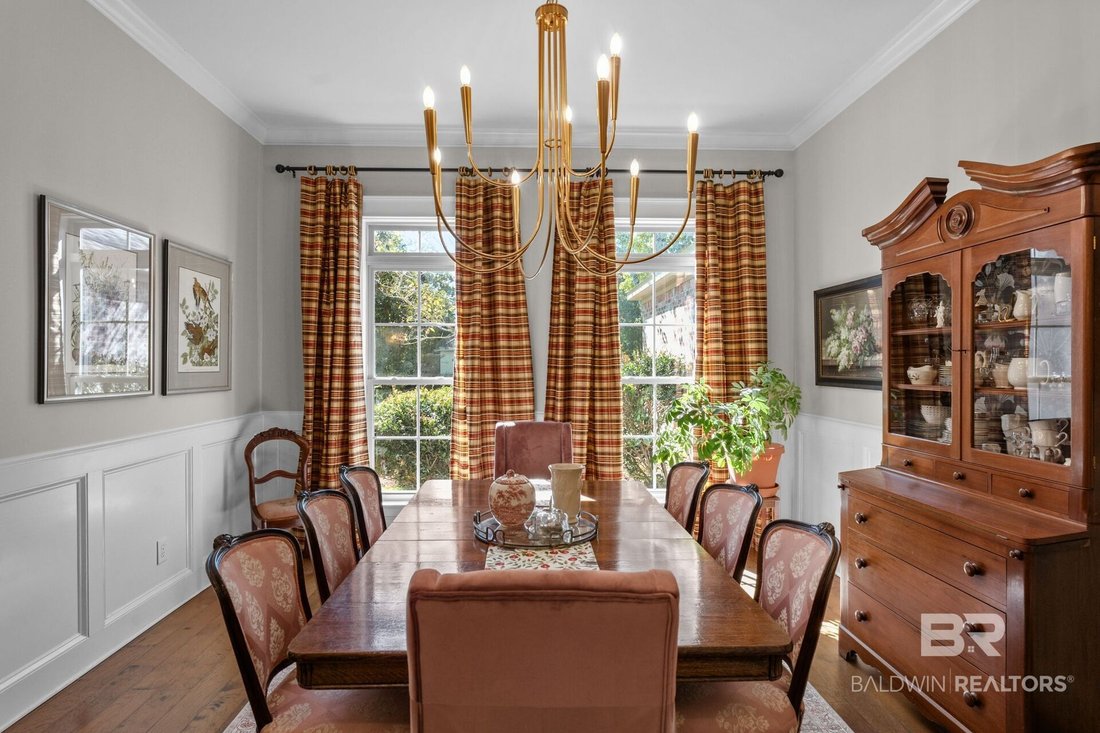
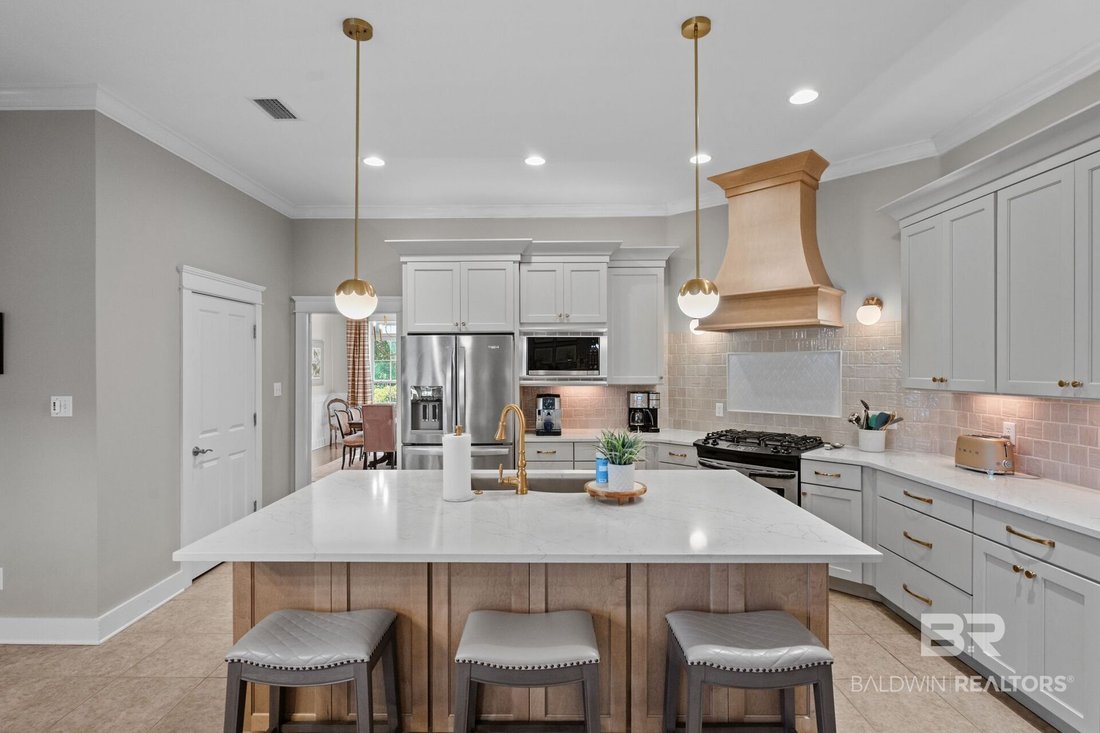
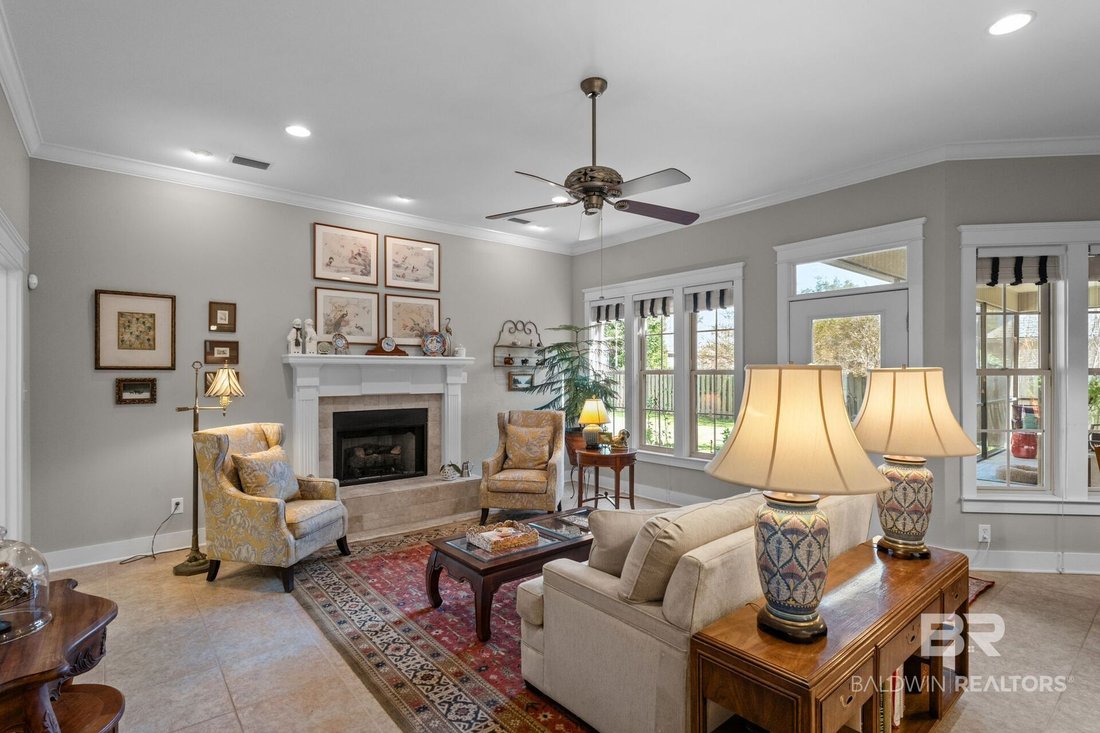
High ceilings, crown molding, large windows, and updated light fixtures carry throughout the interior. The kitchen pairs new cabinetry and quartz countertops with a large island, stainless steel appliances, a newer Bosch dishwasher, and a gas range with a custom hood. A walk-in pantry provides ample storage, while the bright TV room just off the kitchen keeps everyday living comfortable and connected. The main living room features a gas fireplace and access to the outdoors.
The split bedroom layout creates a private primary retreat with an expansive renovated bathroom featuring double vanities, a jetted tub, a large separate shower with a seat, a private water closet, and two closets. Another bedroom off the family room offers possibilities for a guest retreat or mother-in-law suite which includes a spacious walk-in closet, an office and its own bathroom that features grab bars and a walkthrough bathtub. Additional bedrooms include a Jack-and-Jill bathroom arrangement, extra storage, and access to the screened patio.
Storage is thoughtfully incorporated throughout, including a spacious laundry room with extensive cabinetry and a utility sink. Tilt-in windows, 36-inch doorways, a tankless hot water heater (2023), and a new FORTIFIED roof (2026) add everyday convenience. With its inviting screened outdoor space, beautiful renovations, and flexible layout, this Fairhope home offers room to make each space your own.
Conveniently located just 1.6 miles from Thomas Hospital and within carting distance to Downtown Fairhope (2.6 miles), this home is a must see! Don’t wait, schedule your appointment today! Buyer to verify all information during due diligence.
-
Property type
House
-
Floors
1
-
Year built
2007
-
Price/sqft
$223
Features
- Garage
- Fireplace
- Walk In Closet
- Laundry Room
- Gas Stovetop
- Office
- Kitchen island
- High Ceiling
Explore the Area
The agent will contact you soon by
Listed by
Book home tour with the agent
Choose a date and whether you'd like a virtual or in-person tour with the agent.
The data relating to real estate for sale on this web-site comes in part from the Internet Data Exchange Program of Baldwin County Association of REALTORS. Baldwin County MLS deems information reliable but not guaranteed. The information being provided is for consumers' personal, non-commercial use and may not be used for any purpose other than to identify prospective properties consumers may be interested in purchasing or renting.
Trusted by the World's Leading Brokers
The agents behind the world's most exceptional properties list with JamesEdition.
- Listings from Sotheby's, Christie's, BARNES, and Engel & Völkers
- Every listing reviewed before it goes live
- Connect directly with verified listing agents
By continuing you agree to our Terms and Privacy Policy.
partnered with