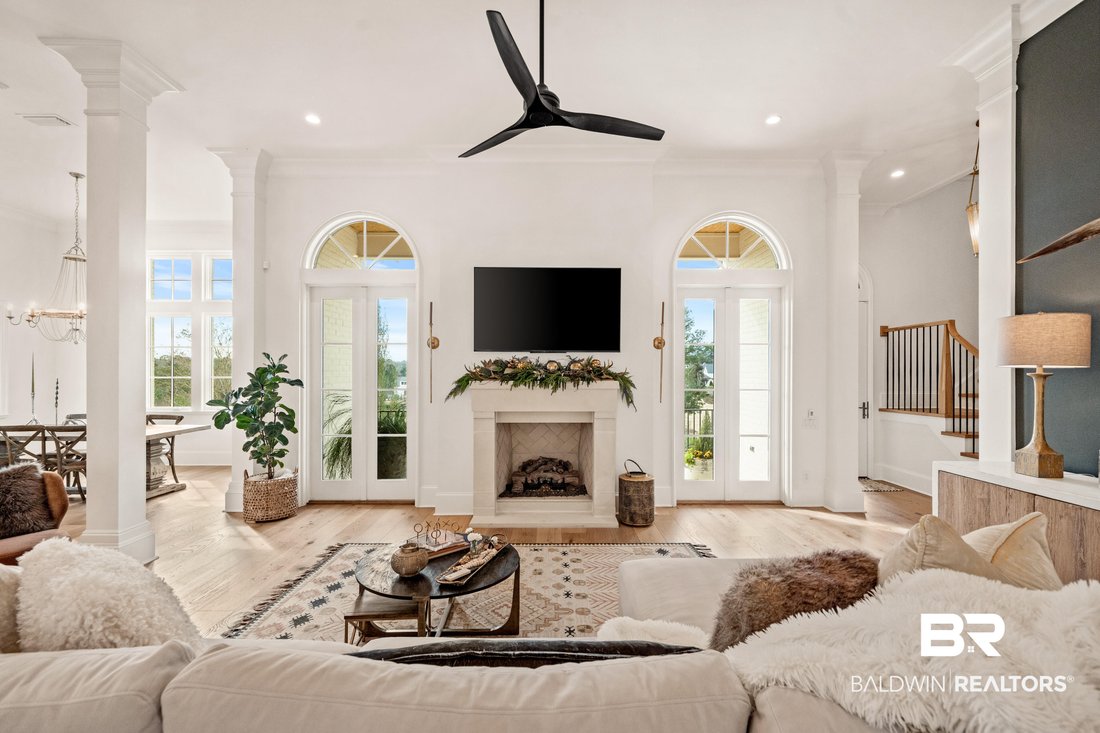
Single Family Residence In Fairhope
- 5 Beds
- 6 Baths
- 4,700 Sqft
- 32,235 Sqft lot
- Updated: September 11
- Source: Baldwin REALTORS MLS#410379
About the Property
The thoughtfully designed floor plan features 12-foot ceilings on the main level, multiple livin
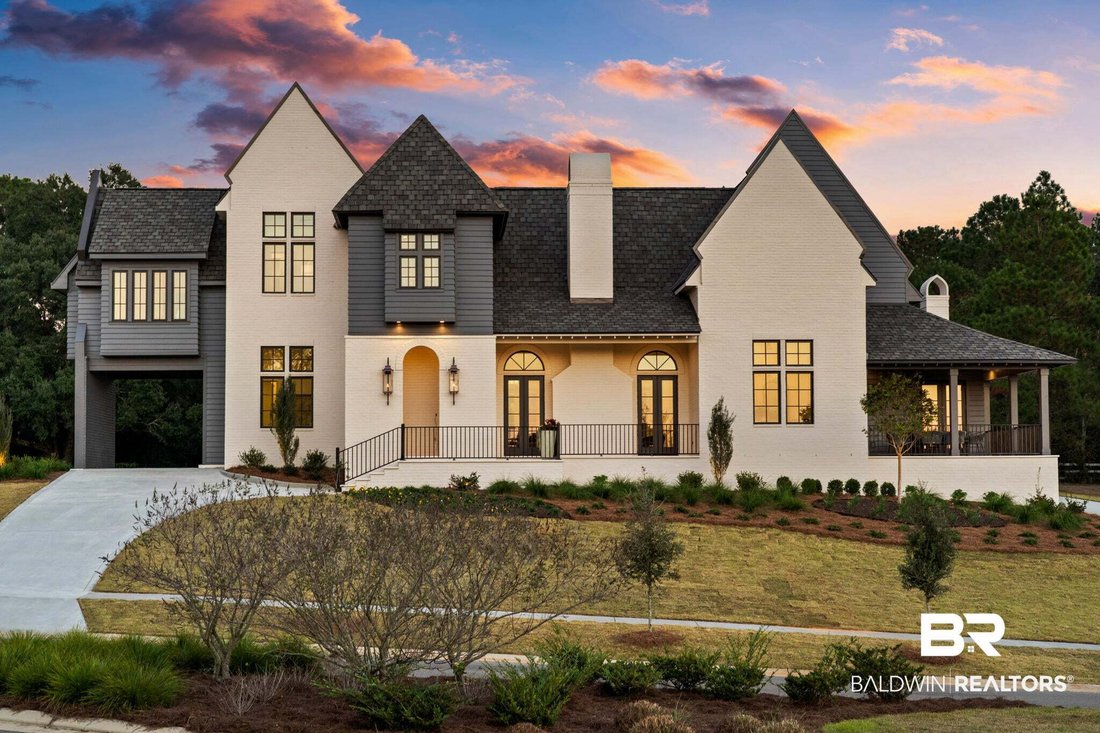
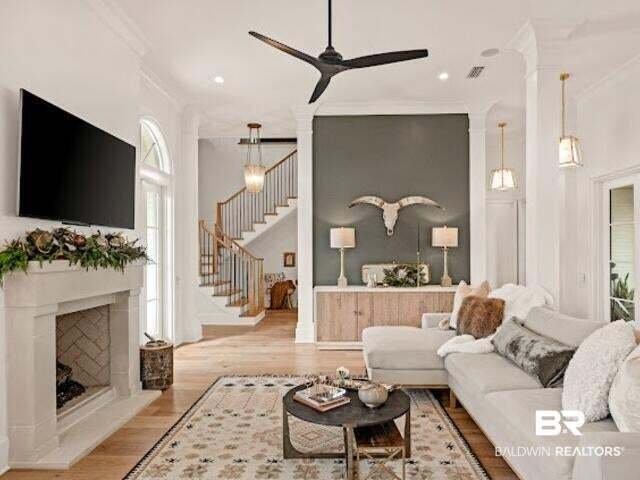
The thoughtfully designed floor plan features 12-foot ceilings on the main level, multiple living and media spaces, formal dining overlooking the water, and a stunning family room with an Iso-kern fireplace and limestone mantel. The chef’s kitchen is appointed with Wolf and Sub-Zero appliances, Caesarstone quartz countertops, an oversized island, dual dishwashers, painted inset cabinetry, and a butler’s pantry with wine cooler, ice maker, sink, and custom storage.
The main-level primary suite features a spa-inspired bath with soaking tub, dual-head shower, dual custom closets, and quartz vanities. Additional main-floor spaces include a private guest suite, office or bedroom with full bath, media room, dual laundry rooms, and a custom drop zone. Upstairs includes two bedrooms with a Jack-and-Jill bath, study area, media room with bar, beverage cooler and dishwasher, half bath, and walk-in attic storage.
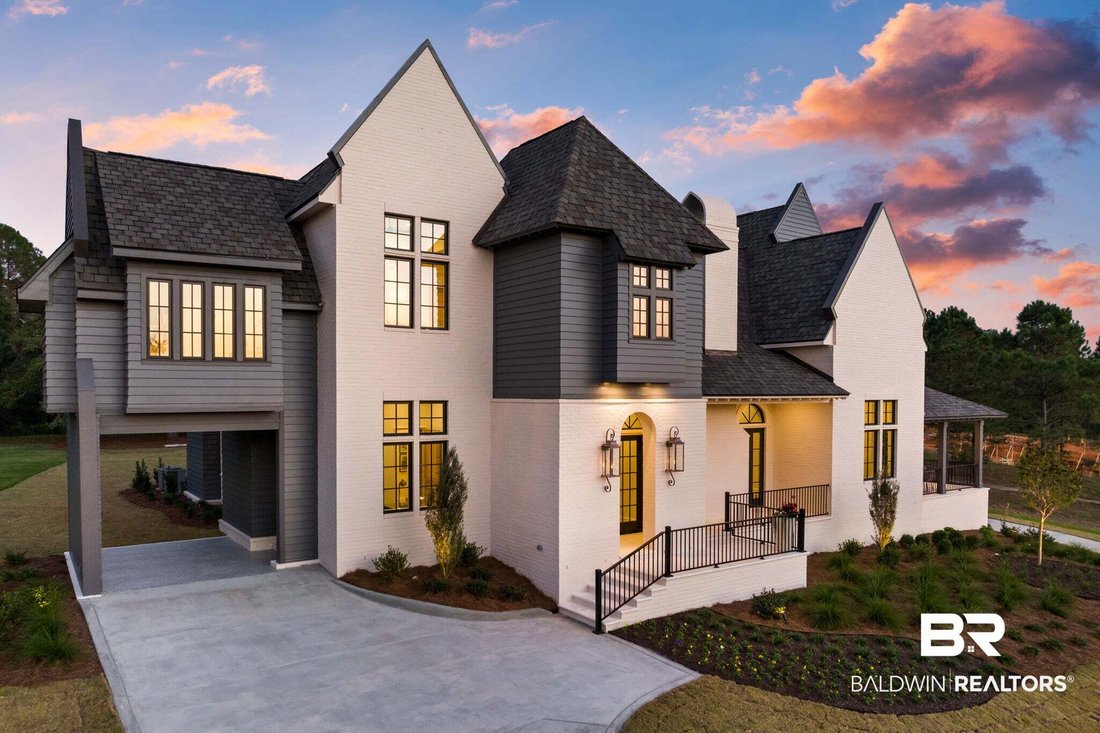
Enjoy more than 800 sq ft of covered porches featuring peacock pavers, tongue-and-groove ceilings, custom steel railings, outdoor audio, a wood-burning fireplace, and tranquil lake views. Premium features include custom inset cabinetry throughout, solid wood 8-foot doors, an iron spindle staircase, copper gas lanterns, whole-home audio, security cameras, and central vacuum.
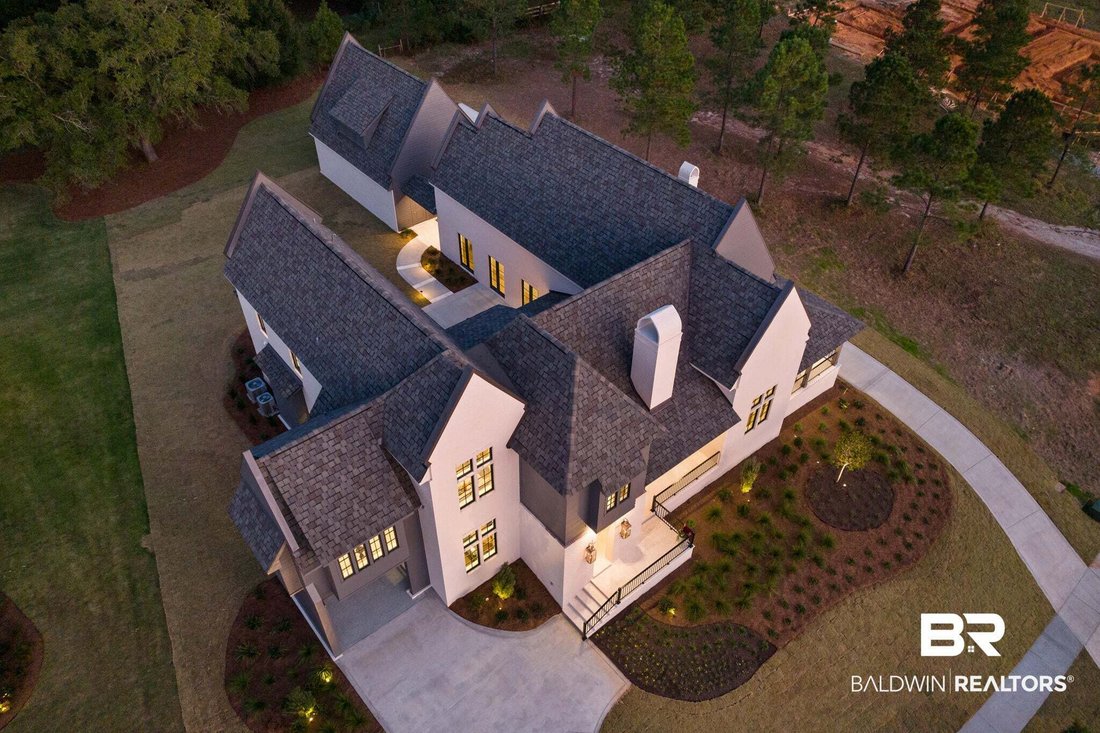
The oversized two-car-plus garage features epoxy floors, a built-in vacuum system, and unfinished space above with potential for a guest apartment, studio, gym, or flex space.
A rare opportunity to own a luxury home with privacy, lake views, exceptional entertaining spaces, and premium finishes throughout. Buyer to verify all information during due diligence.
-
Property type
House
-
Floors
2
-
Year built
2022
-
Price/sqft
$461
Features
- Garage
- Fireplace
- Garden
- Water View
- Lake View
- Modern
- Fitness Center / Gym
- Outdoor Living Space
- Balcony
Lot
- Water View
- Privacy
- Lake View
- Modern
Indoor
- High Ceiling
- Office
- Fireplace
- Kitchen island
- Bar
- Laundry Room
- Stone Countertops
- Fitness Center / Gym
Outdoor
- Balcony
- Garage
- Outdoor Living Space
- Garden
Explore the Area
The agent will contact you soon by
Listed by
Book home tour with the agent
Choose a date and whether you'd like a virtual or in-person tour with the agent.
The data relating to real estate for sale on this web-site comes in part from the Internet Data Exchange Program of Baldwin County Association of REALTORS. Baldwin County MLS deems information reliable but not guaranteed. The information being provided is for consumers' personal, non-commercial use and may not be used for any purpose other than to identify prospective properties consumers may be interested in purchasing or renting.
Similar Properties Nearby
New Listings in Fairhope

Explore More Homes for Sale
Fairhope, AL, United States property types
Fairhope, AL, United States popular searches
- Properties with Pool in Fairhope, AL, United States
- Waterfront properties in Fairhope, AL, United States
- New Builds properties in Fairhope, AL, United States
- Properties with Elevator in Fairhope, AL, United States
- Gated Community properties in Fairhope, AL, United States
- Modern properties in Fairhope, AL, United States
- Properties with Library in Fairhope, AL, United States
- Properties with Tennis Court in Fairhope, AL, United States
- Lakefront properties in Fairhope, AL, United States
- Golf View properties in Fairhope, AL, United States
- Duplex properties in Fairhope, AL, United States
- Properties with Cinema in Fairhope, AL, United States
- Properties with Sauna in Fairhope, AL, United States
Related Guides & Stories
Trusted by the World's Leading Brokers
The agents behind the world's most exceptional properties list with JamesEdition.
- Listings from Sotheby's, Christie's, BARNES, and Engel & Völkers
- Every listing reviewed before it goes live
- Connect directly with verified listing agents
By continuing you agree to our Terms and Privacy Policy.
partnered with