$750,000

Single Family Residence In Fairhope

  • 6 Beds
  • 5 Baths
  • 4,500 Sqft
  • 22,652 Sqft lot
  • Updated: August 5
  • Source:
    Baldwin REALTORS  MLS#399987

About the Property

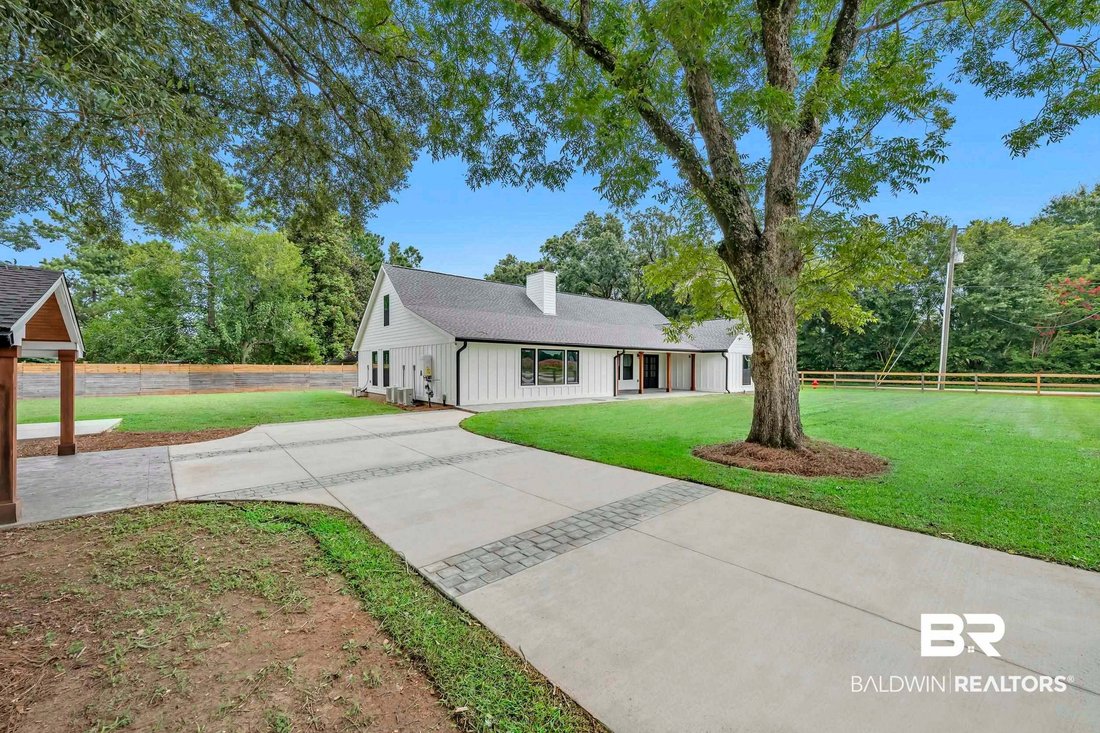
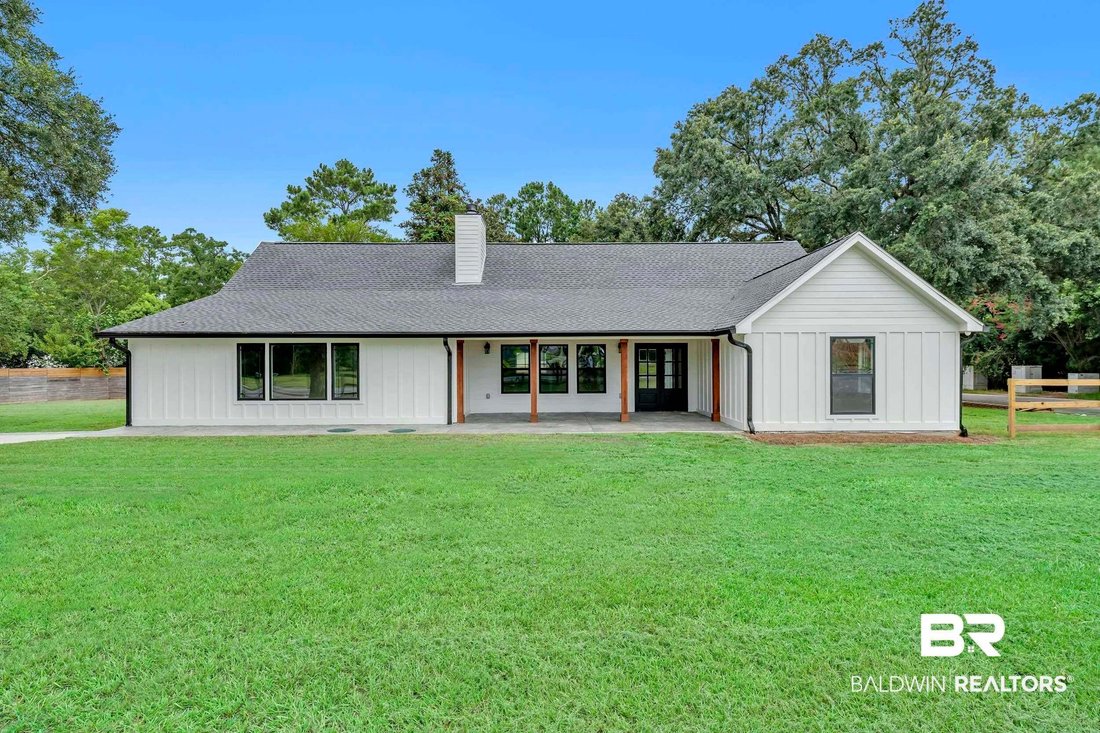
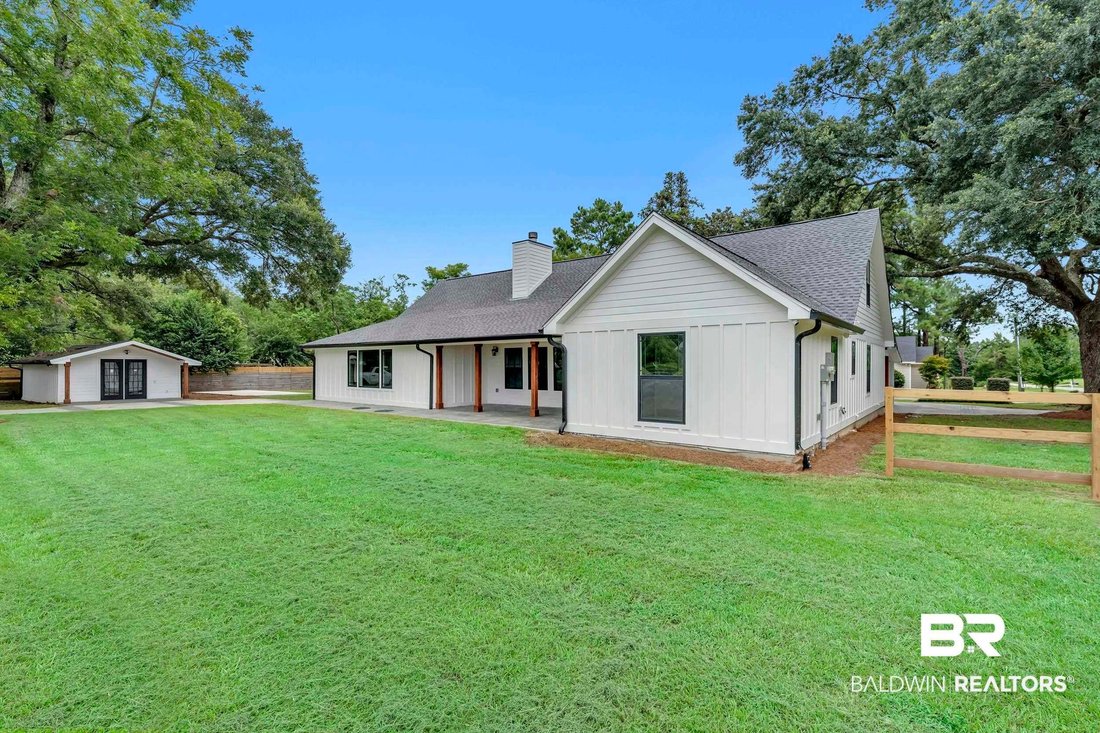
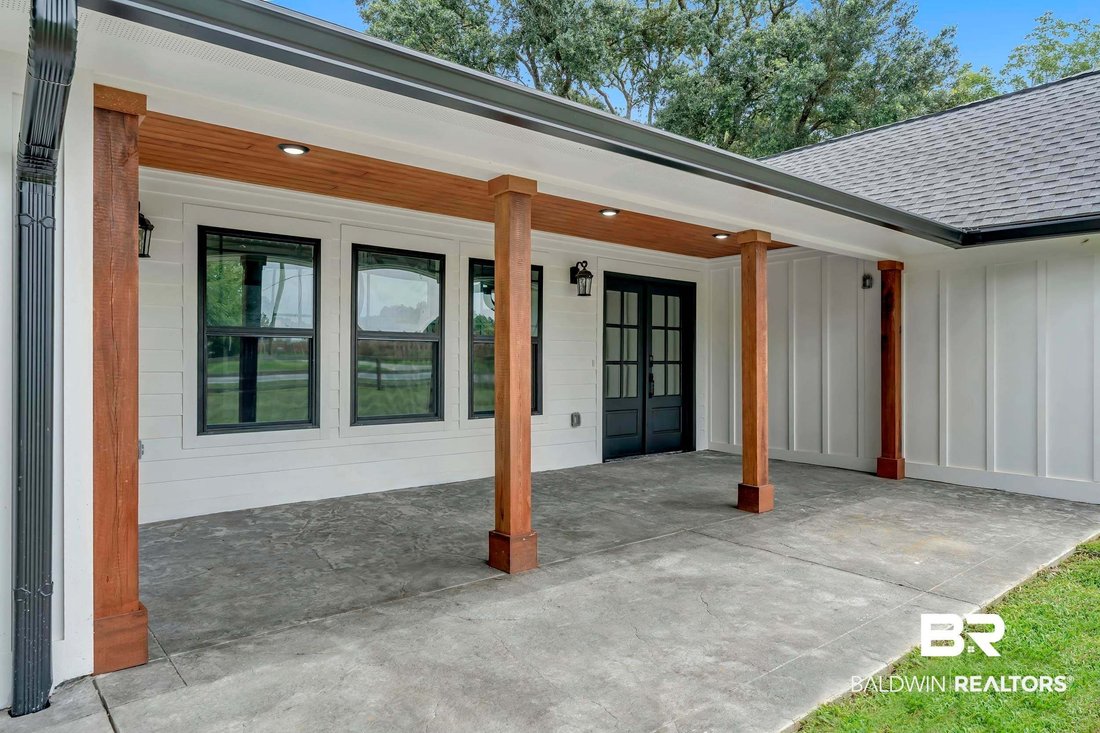
Reborn from floor to roof, this 6-bedroom, 4.5-bath estate commands half an acre in Fairhope, offering the freedom of no covenants. Step through the entry and a grand staircase, soaring ceilings, and hand-stained concrete floors set the tone immediately: this is a home that makes an entrance. The split floor plan tucks the primary suite into its own private wing, reached through the laundry room a
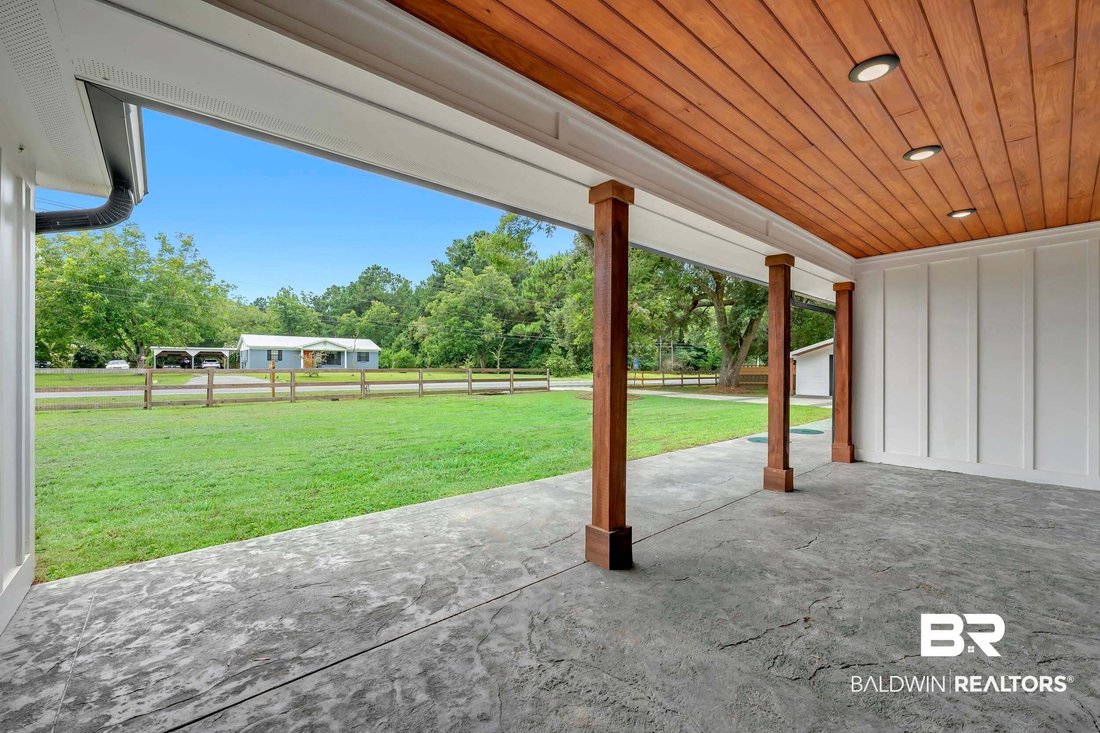
Reborn from floor to roof, this 6-bedroom, 4.5-bath estate commands half an acre in Fairhope, offering the freedom of no covenants. Step through the entry and a grand staircase, soaring ceilings, and hand-stained concrete floors set the tone immediately: this is a home that makes an entrance. The split floor plan tucks the primary suite into its own private wing, reached through the laundry room and a secluded back patio entrance. Bathed in natural light and generously scaled for king furniture, the suite unfolds into a bath that feels lifted from a five-star spa — floor-to-ceiling tile, a deep soaking tub built for long soaks, and a full-entry rainfall shower. The closet is its own destination: a sprawling, custom-shelved walk-in with a hidden bonus room tucked behind it. At the heart of the home, the living room glows around a gas fireplace and opens effortlessly into a kitchen built for real cooking , rich wood cabinetry, professional-grade stainless appliances, a gas range and hood, and a split brick backsplash that gives the space texture and warmth. A true walk-in pantry and dining room lead to a downstairs powder room, two guest bedrooms sharing a Jack-and-Jill bath, and a flexible fourth bedroom ready to become an office, playroom, or second living space. Upstairs, two oversized bedrooms each command their own private ensuite and attic access, the space feels endless. Outside, the private back porch invites slow evenings, while a large multi-function carriage house and RV pad, fully equipped with power and water hookups,  deliver rare flexibility for storage, hobbies, or guests. Every major system has been reimagined: a fortified roof, all-new HVAC, updated wiring and plumbing, a new tankless water heater, a freshly pumped and serviced septic tank, and an active termite bond, so the only thing left to do is move in. Buyer to verify all information during due diligence. Square footage does not include carriage house.
  • Property type

    House

  • Floors

    2

  • Year built

    1994

  • Price/sqft

    $166

Features

  • Garage
  • Walk In Closet
  • Fireplace
  • Privacy
  • Laundry Room
  • Office

Explore the Area

10951 County Road 48, Fairhope, Alabama, United States View on Google Maps
Price per sqft
Low
High

View 197 more listings in Fairhope

Sweet Willow Realty - Fairhope

Joined 6 months ago
Your message
You have inquired about this property

The agent will contact you soon by

Listed by

Sweet Willow Realty - Fairhope
Alabama, United States
View agency profile
6
Listings
2026
Joined

Book home tour with the agent

Choose a date and whether you'd like a virtual or in-person tour with the agent.

In-person tour
Preferred date
Tour type
Sweet Willow Realty - Fairhope
Fairhope, Alabama, United States
View agency profile
Last updated
August 5
First listed
Jul 29
Listing reference
399987
Listing status
Call

Start phone call with:

Hello, I’m calling for the property with the reference 399987, which I discovered on JamesEdition.

After the call, we'll provide your contacts to the agent for easy communication.

brokerages we
partnered with