$2,200,000

Single Family Residence In Fairhope

  • 4 Beds
  • 6 Baths
  • 4,330 Sqft
  • 11,631 Sqft lot
  • Updated: August 8
  • 1
    Views for last 30 days
  • Source:
    Baldwin REALTORS  MLS#398779

About the Property

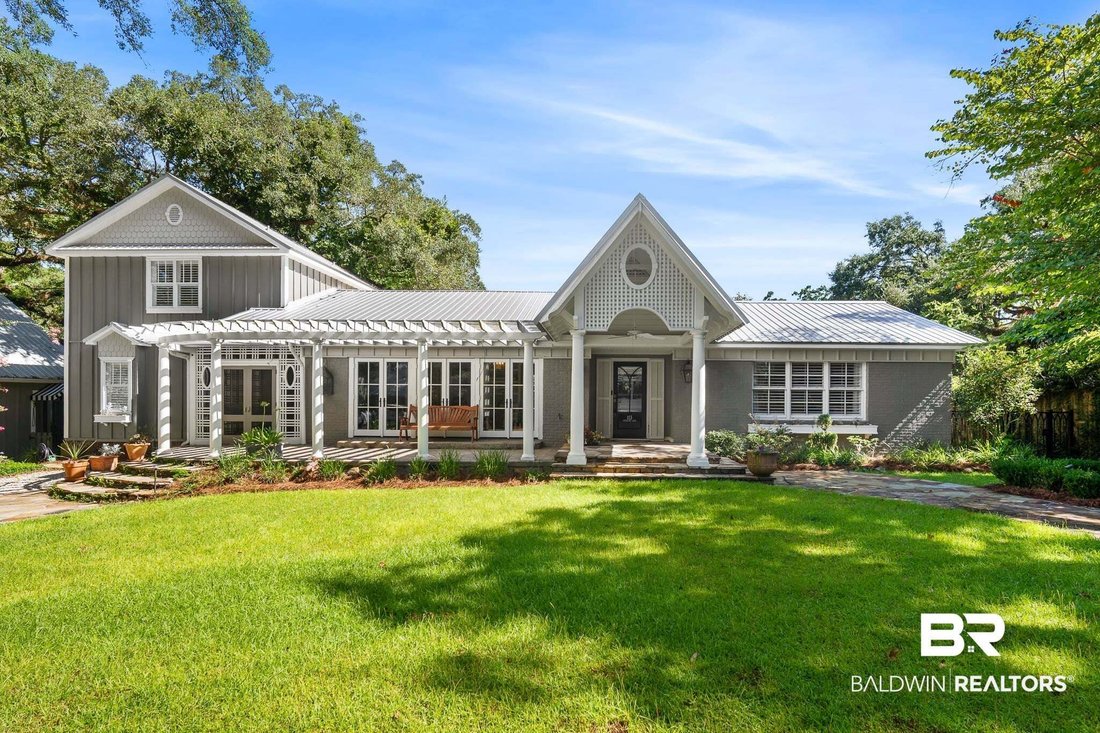
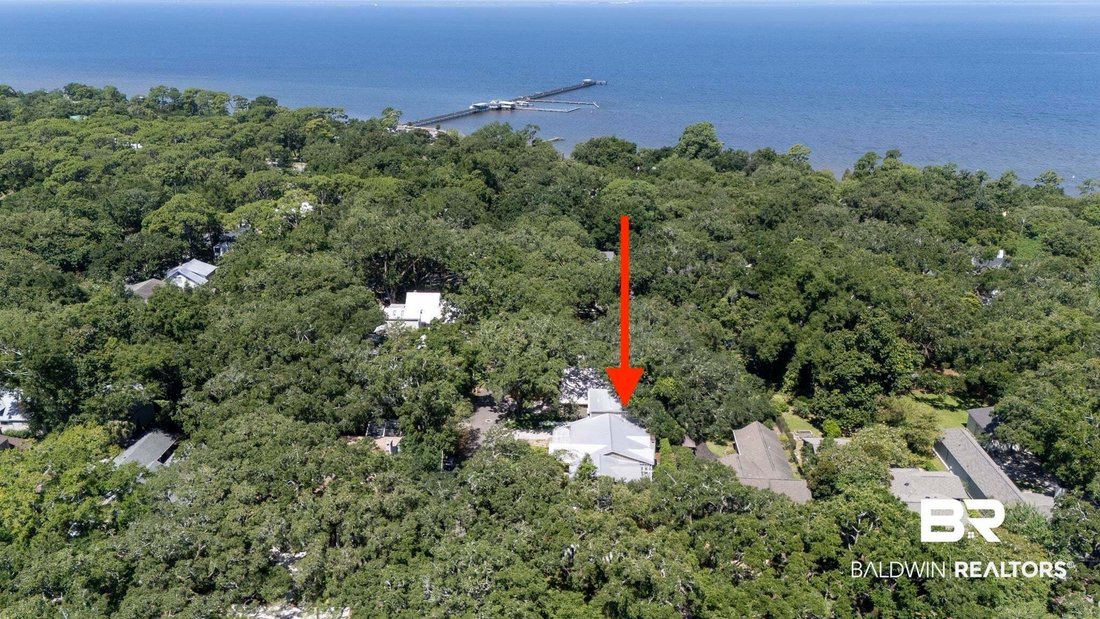
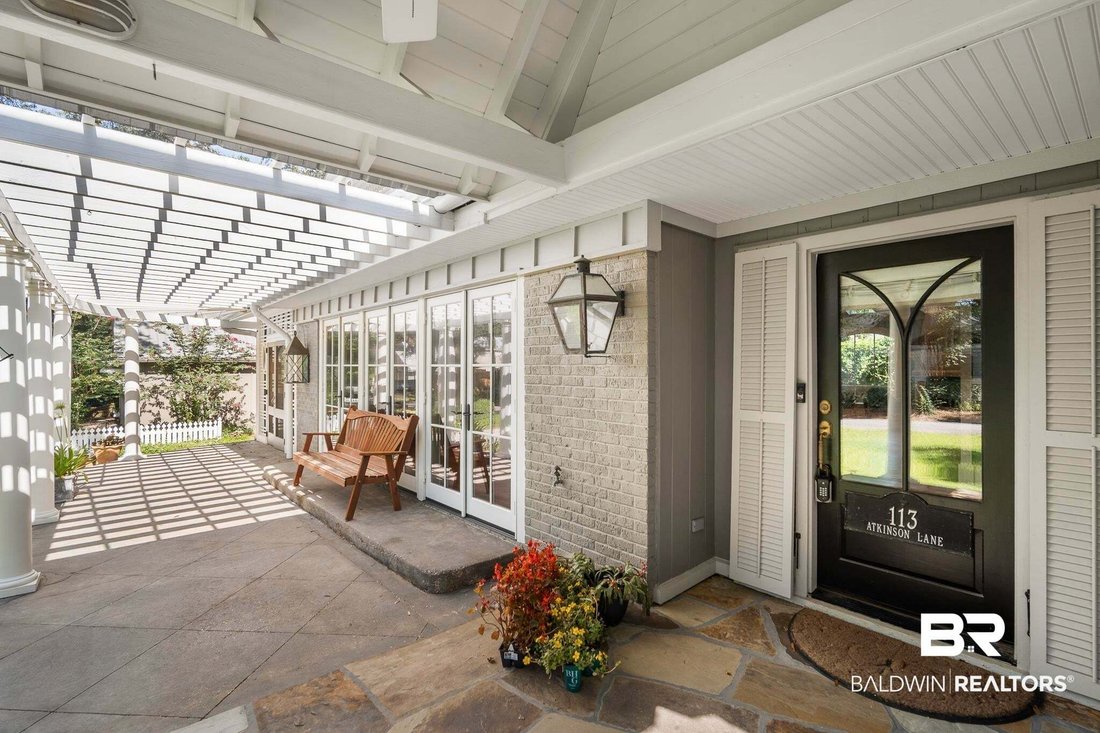
Located in The Bluffs of Fairhope, this exceptional home is an entertainer’s dream and sits close to downtown & Mobile Bay! Extensive renovations and additions create spacious living areas & numerous amenities. Arbored front porch, inviting French doors and hidden pocket screens flanked by a pair of gas lanterns add to the inviting 113 Atkinson Lane. Inside the wood floors, vaulted ceiling
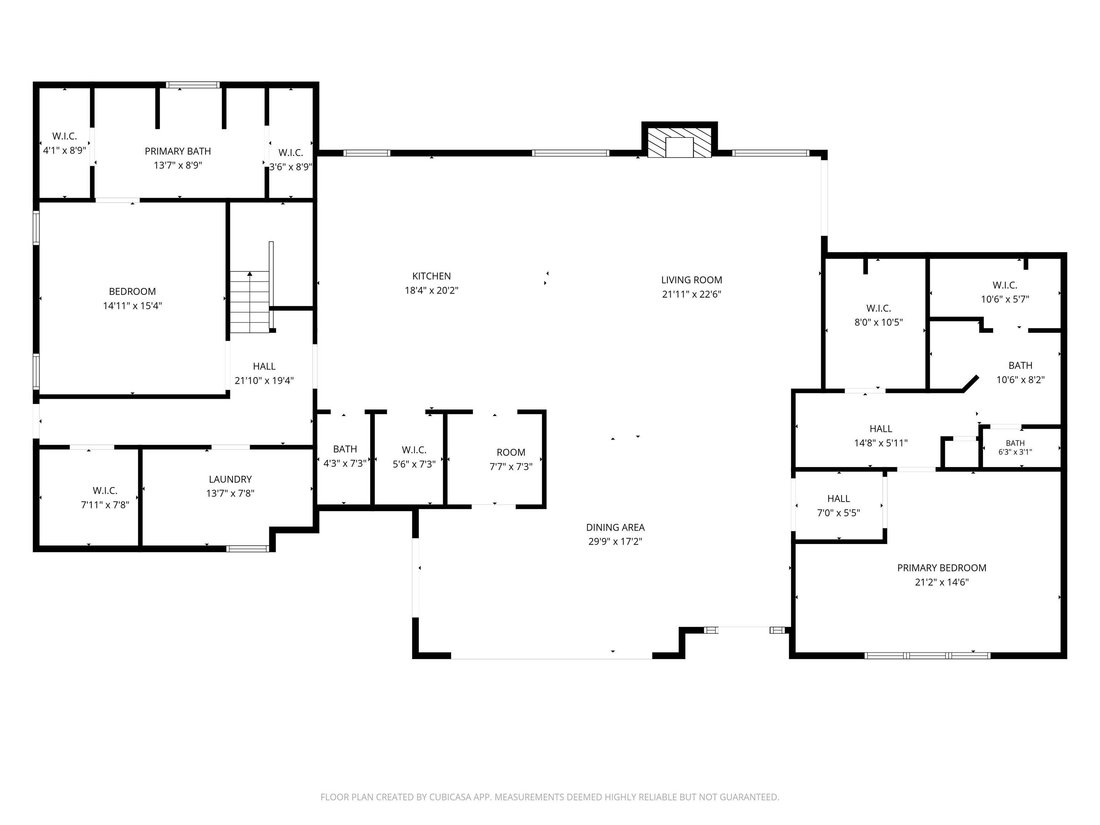
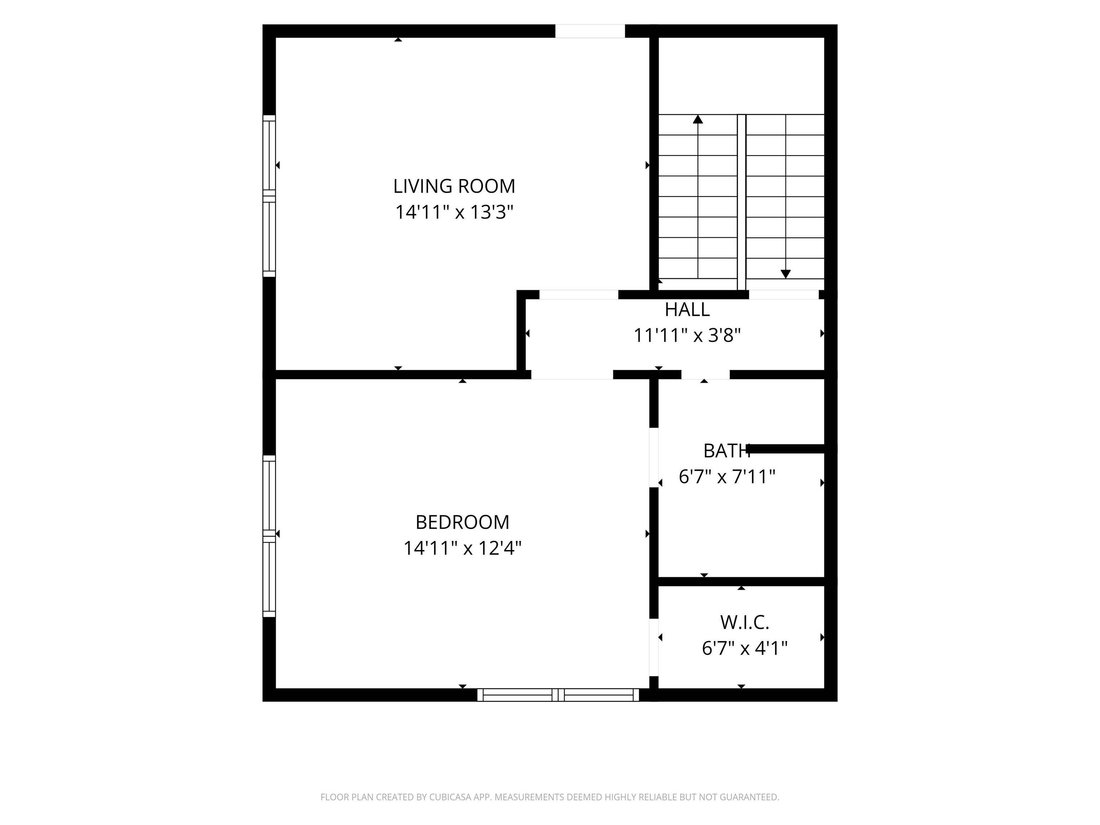
Located in The Bluffs of Fairhope, this exceptional home is an entertainer’s dream and sits close to downtown & Mobile Bay! Extensive renovations and additions create spacious living areas & numerous amenities. Arbored front porch, inviting French doors and hidden pocket screens flanked by a pair of gas lanterns add to the inviting 113 Atkinson Lane. Inside the wood floors, vaulted ceilings, open concept & large fireplace are showstoppers. Chef’s kitchen with WOLF appliances including 6 burner gas range + grill, pot filler, Sub Zero refrigeration with cabinet front, dual Fisher Paykel drawer dishwashers, 9X5 center island-breakfast bar with icemaker & farm sink, walk-in pantry, fully equipped Butler’s pantry with wine refrigeration, icemaker, dishwasher and opens to formal dining room via French doors. 2 Primary bedroom suites on main level, 1 with jetted tub & separate shower, 1 with large stream shower, both with 2 walk-in closets. 2nd floor houses the 3rd bedroom and an additional room which could serve as an office, bedroom or flex space. Additional pantry-office nook adjacent to utility room with folding counter, storage & built-in ironing board. Powder bath. Over garage is an additional Guest suite (4th bedroom) with ensuite bathroom. Spacious double garage with 19X9 heated & cooled workshop. Fabulous outdoor entertainment area with heated/cooled ½ bathroom, 21X16 patio covered by a 16x16 UHLMANN commercial strength retractable umbrella, large wood burning fireplace and 15X9 cook house with SS commercial sinks, individual water heater, Black Stone grill & refrigerator. Whole home generator (20 KW Honeywell). 2 Rinnai tankless heaters. Sound system. Plantation shutters. NEST Thermostats & RING Doorbell. CAT 5 wiring system. Extensive landscape lighting & irrigation system. Mature Oak trees, flagstone walkways leading to the herb garden, and additional access via screened porch with stone fireplace. Buyer to verify all information during due diligence.
  • Property type

    House

  • Floors

    1

  • Year built

    1952

  • Price/sqft

    $508

Features

  • Garage
  • Walk In Closet
  • Fireplace
  • Garden
  • Terrace
  • Water View
  • Pergola
  • Air Conditioning
  • Gas Stovetop
Features

Lot

Indoor

  • High Ceiling
  • Office
  • Fireplace
  • Air Conditioning
  • Kitchen island
  • Gas Stovetop
  • Bar
  • Stone Countertops
  • Walk In Closet

Outdoor

  • Terrace
  • Garage
  • Pergola
  • Garden

Explore the Area

113 Atkinson Lane, Fairhope, Alabama, United States View on Google Maps
Price per sqft
Low
High

View 197 more listings in Fairhope

Exit Realty Lyon & Associates, Inc., Fairhope - Fairhope

Joined 6 months ago
Your message
You have inquired about this property

The agent will contact you soon by

Listed by

Exit Realty Lyon & Associates, Inc., Fairhope - Fairhope
Alabama, United States
View agency profile
13
Listings
2026
Joined

Book home tour with the agent

Choose a date and whether you'd like a virtual or in-person tour with the agent.

In-person tour
Preferred date
Tour type
Exit Realty Lyon & Associates, Inc., Fairhope - Fairhope
Fairhope, Alabama, United States
View agency profile
Last updated
August 8
First listed
Jul 22
Listing reference
398779
Listing status
Call

Start phone call with:

Hello, I’m calling for the property with the reference 398779, which I discovered on JamesEdition.

After the call, we'll provide your contacts to the agent for easy communication.

brokerages we
partnered with