$1,200,000

Single Family Residence In Fairhope

  • 3 Beds
  • 4 Baths
  • 3,121 Sqft
  • 13,940 Sqft lot
  • Updated: Yesterday
  • 1
    Views for last 30 days
  • Source:
    Baldwin REALTORS  MLS#398778

About the Property

Amazing opportunity in Fairhope’s Sandy Ford to own a renown Cochran Builders, Inc. gold fortified new construction home designed by Bob Chatham! Estimated completion September 2026. Quality and livability go hand in hand in this 3121 SQFT, 3 bedrooms, 3.5 bathrooms + flex space that could serve as an office or 4th bedroom. Covered front porch showcases antique heart pine columns, peacock pavers,
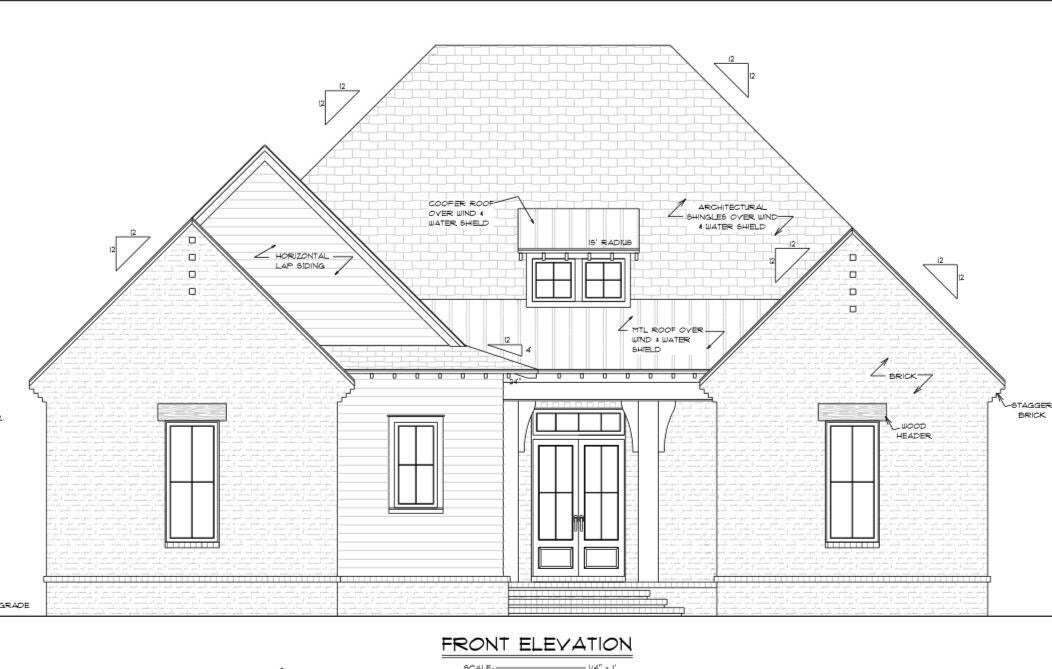
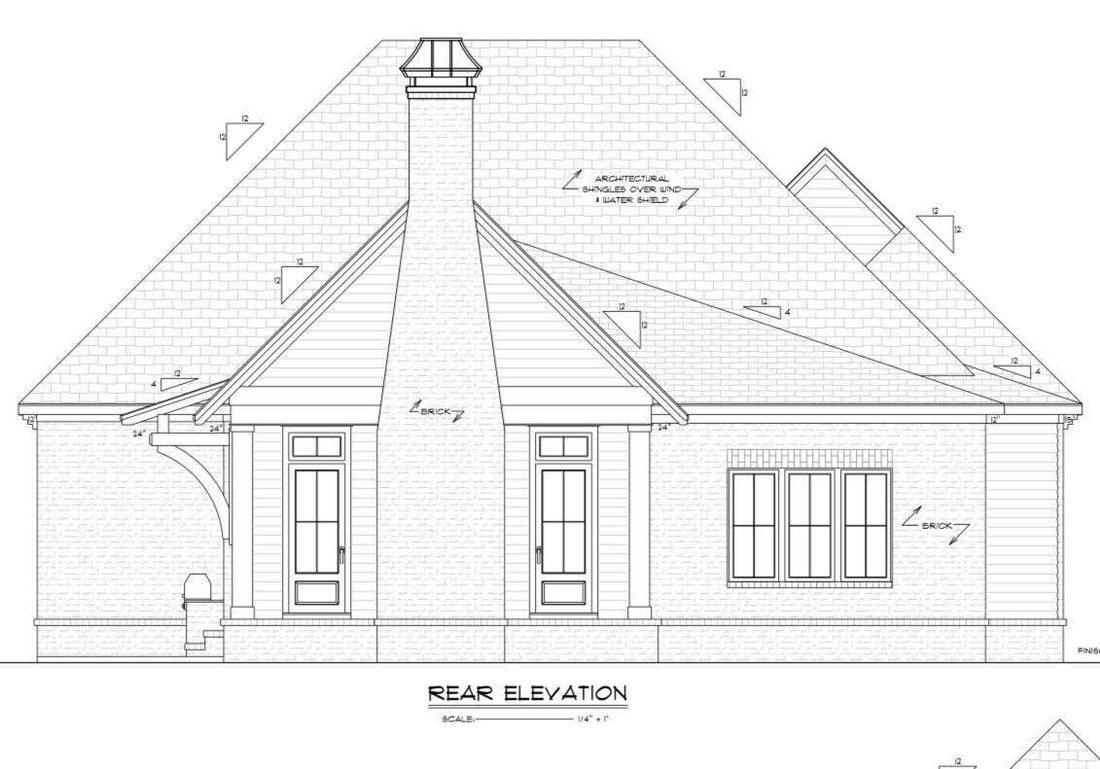
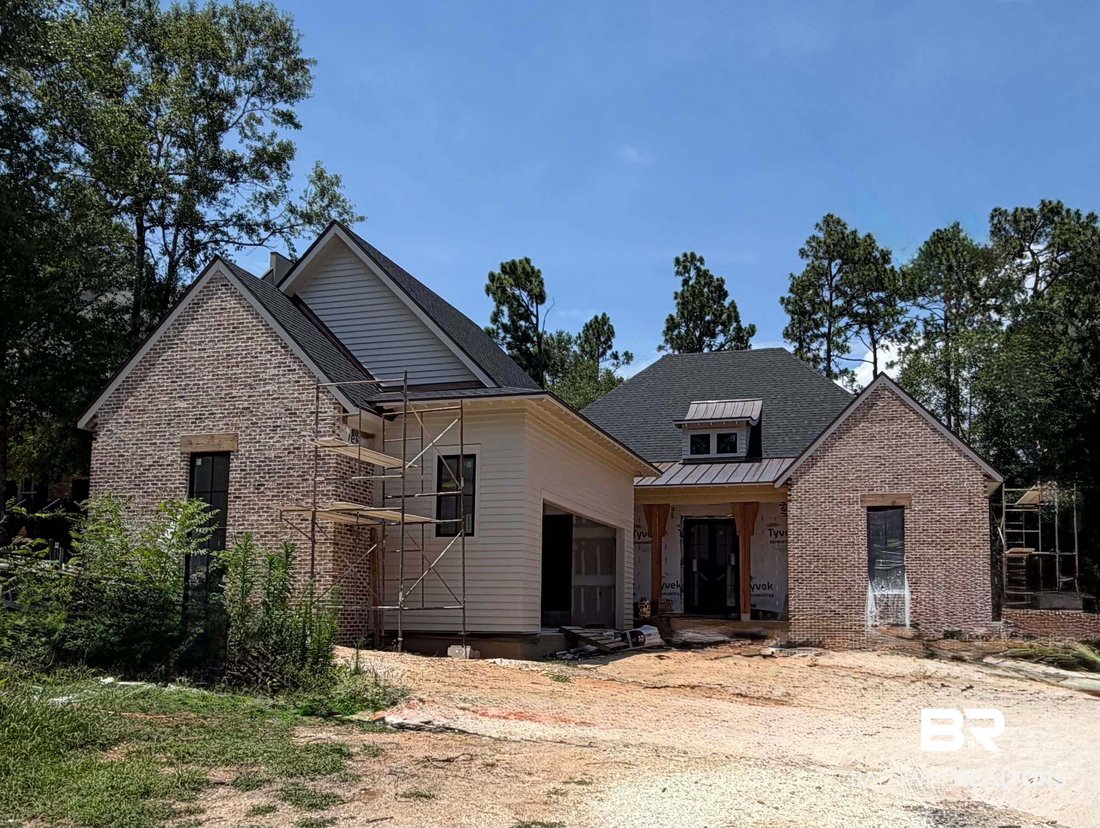
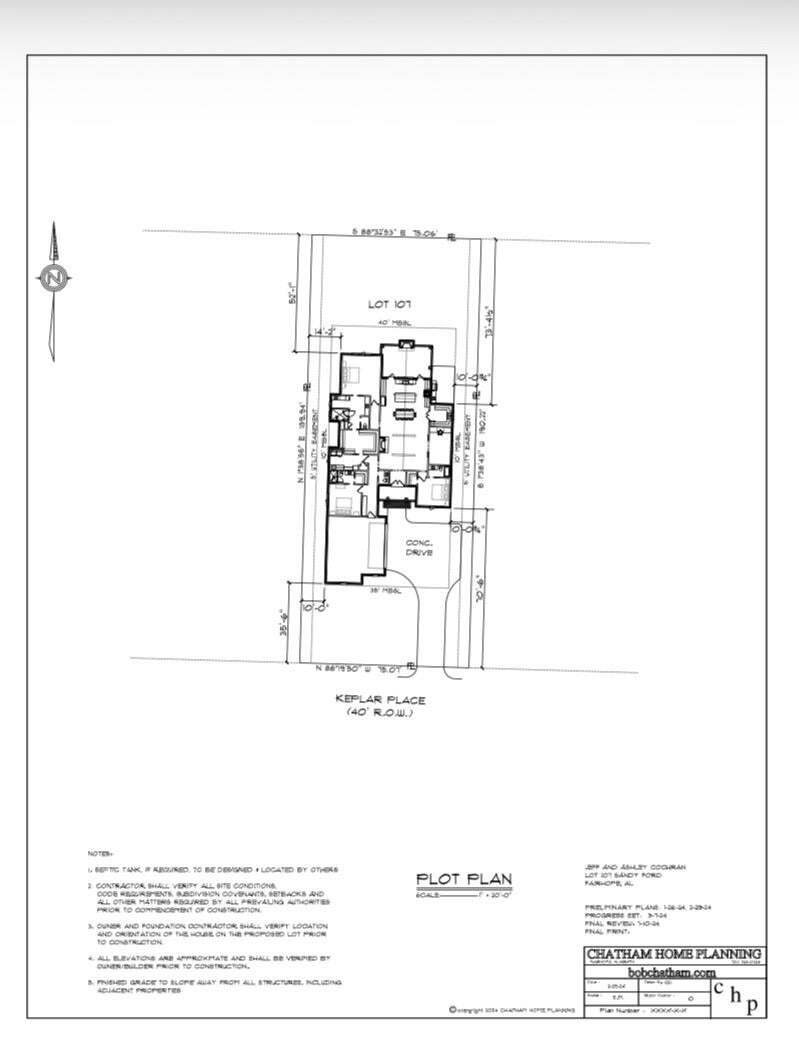
Amazing opportunity in Fairhope’s Sandy Ford to own a renown Cochran Builders, Inc. gold fortified new construction home designed by Bob Chatham! Estimated completion September 2026. Quality and livability go hand in hand in this 3121 SQFT, 3 bedrooms, 3.5 bathrooms + flex space that could serve as an office or 4th bedroom. Covered front porch showcases antique heart pine columns, peacock pavers, modern impact rated front door that matches the windows in aesthetic. Cozy Foyer leads to the heart of the house. Open concept Living/Dining/Kitchen with a grandiose 22’ vaulted ceiling and an exposed decorative wood ceiling beam. Stone surround gas fireplace anchors the Living area which seamlessly flows into the Dining and Kitchen. Gourmet Kitchen includes Thermador appliances, gas range, side by side refrigeration, ice maker, Quartz counters, large island with, deep sink underneath windows and oversized butler’s pantry with sink and microwave for a clutter free kitchen. Charming Powder room for guests. All bedrooms include ensuite bathrooms with walk-in closets. Primary bedroom suite has a grand zero-entry tiled shower with glass wall, double vanities, built-in linen cabinet, spacious walk-in closet connected to the laundry room. Laundry offers a utility sink, cabinets, broom closet and is also accessible via the hall. Mudroom off garage. Large covered back porch with tongue and groove wood ceiling & 42” wood burning fireplace with raised brick hearth. Extended side patio with covered outdoor grill area to include Coyote grill and sink for easy entertaining. Exterior features Old Chicago Cherokee Brick with Savannah Ivory mortar, hardiboard, architectural shingles, standing seam copper roof accents, exposed rafter tails. Impact rated Marvin windows. Generator hook-up ready. Tankless water heater. Whole home water filtration system. Oversized deep double garage (26’2”) with plenty of storage. Irrigation system with separate buddy meter. Buyer to verify all information dur Buyer to verify all information during due diligence.
  • Property type

    House

  • Floors

    1

  • Year built

    2026

  • Price/sqft

    $384

Features

  • Garage
  • Walk In Closet
  • Fireplace
  • Outdoor Kitchen
  • New Builds
  • Laundry Room
  • Office
  • Bar
  • High Ceiling

Explore the Area

119 Keplar Place, Fairhope, Alabama, United States View on Google Maps
Price per sqft
Low
High

View 195 more listings in Fairhope

Exit Realty Lyon & Associates, Inc., Fairhope - Fairhope

Joined 6 months ago
Your message
You have inquired about this property

The agent will contact you soon by

Listed by

Exit Realty Lyon & Associates, Inc., Fairhope - Fairhope
Alabama, United States
View agency profile
13
Listings
2026
Joined

Book home tour with the agent

Choose a date and whether you'd like a virtual or in-person tour with the agent.

In-person tour
Preferred date
Tour type
Exit Realty Lyon & Associates, Inc., Fairhope - Fairhope
Fairhope, Alabama, United States
View agency profile
Last updated
Yesterday
First listed
Jul 1
Listing reference
398778
Listing status
Call

Start phone call with:

Hello, I’m calling for the property with the reference 398778, which I discovered on JamesEdition.

After the call, we'll provide your contacts to the agent for easy communication.

brokerages we
partnered with