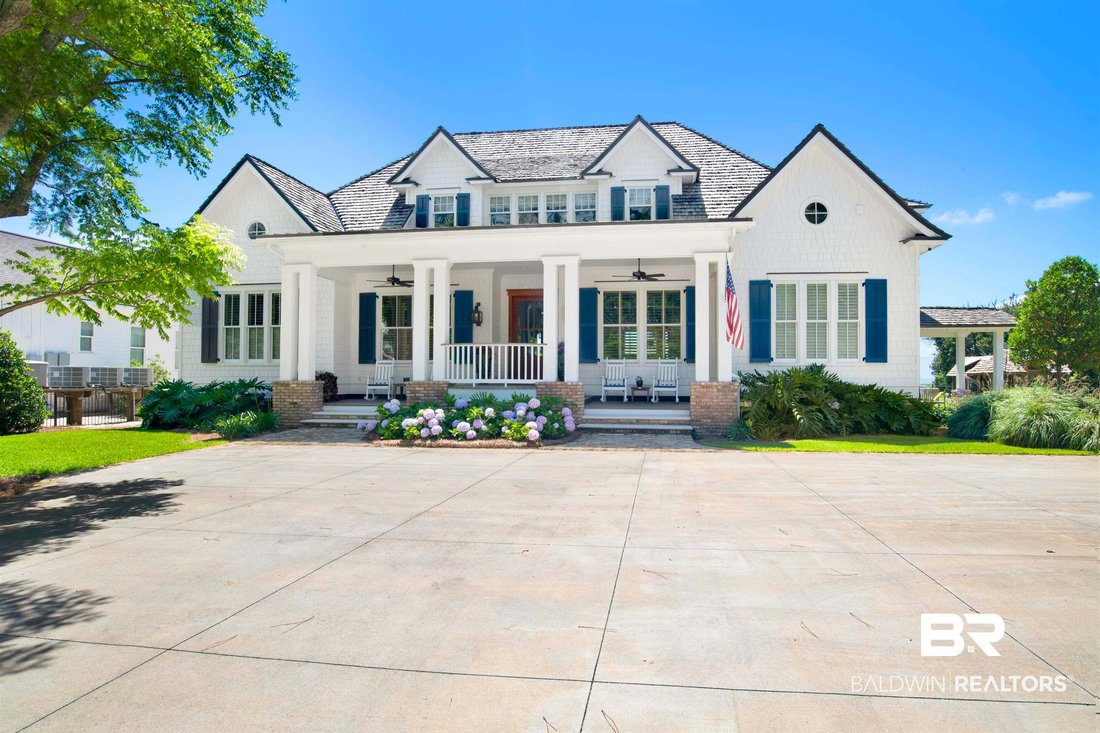
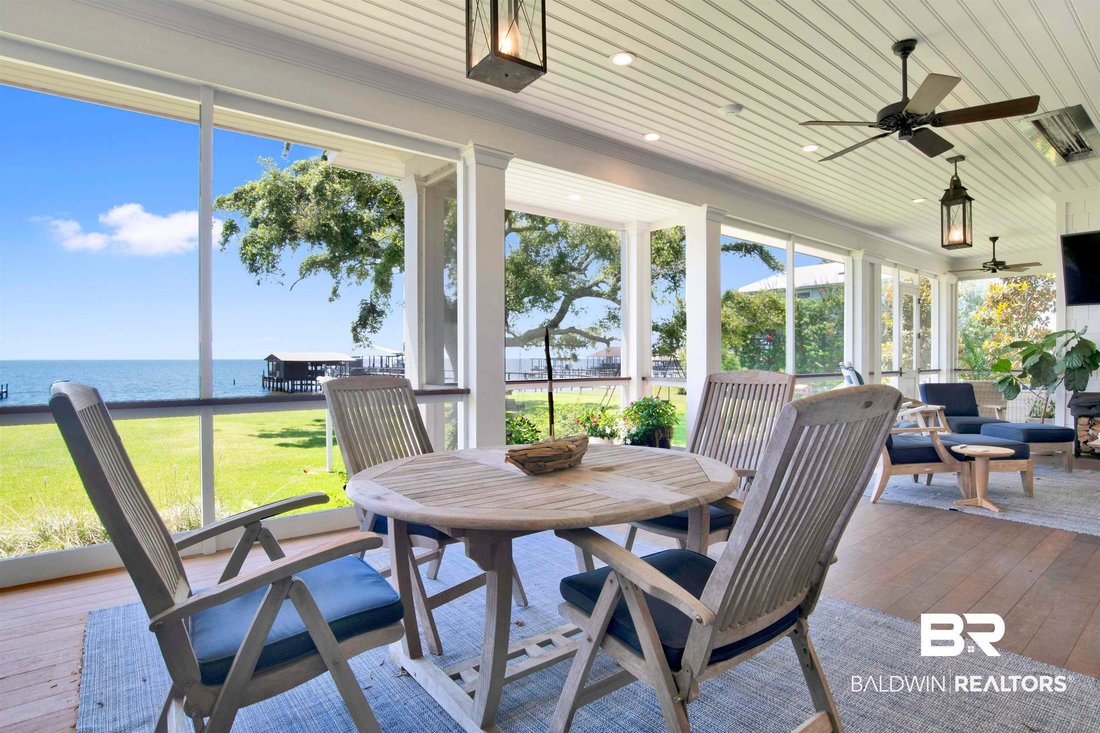
Single Family Residence In Fairhope
- 5 Beds
- 4 Baths
- 4,114 Sqft
- Updated: September 2
- Source: Baldwin REALTORS MLS#397944
About the Property
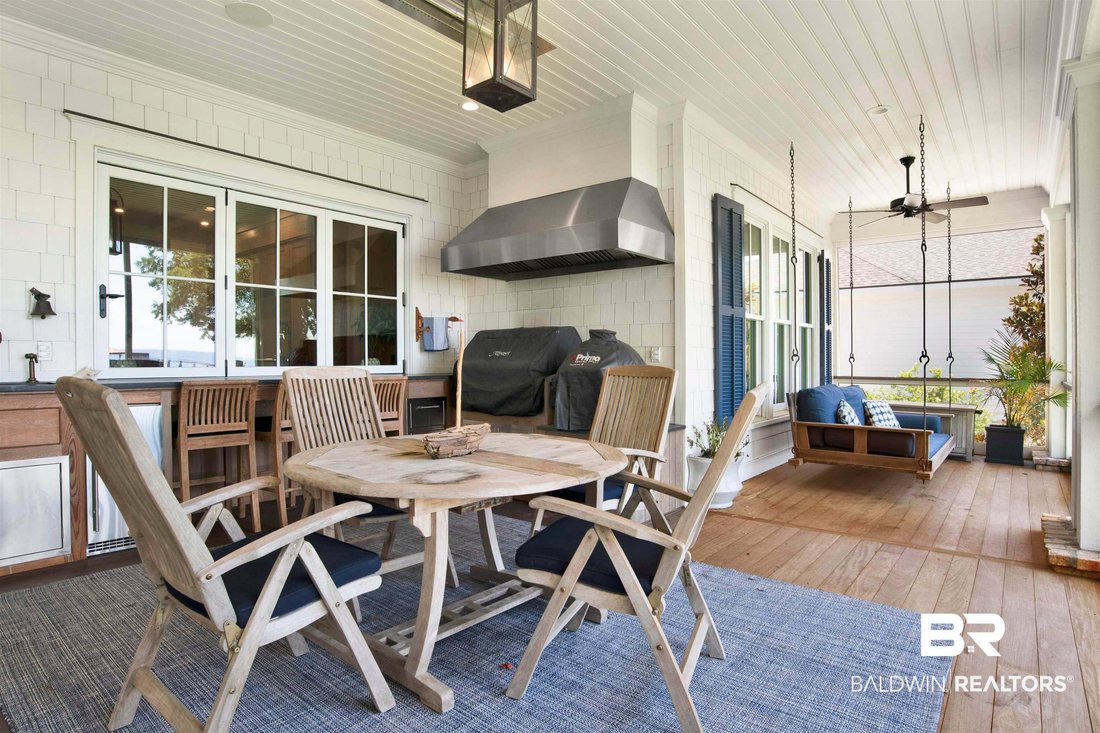
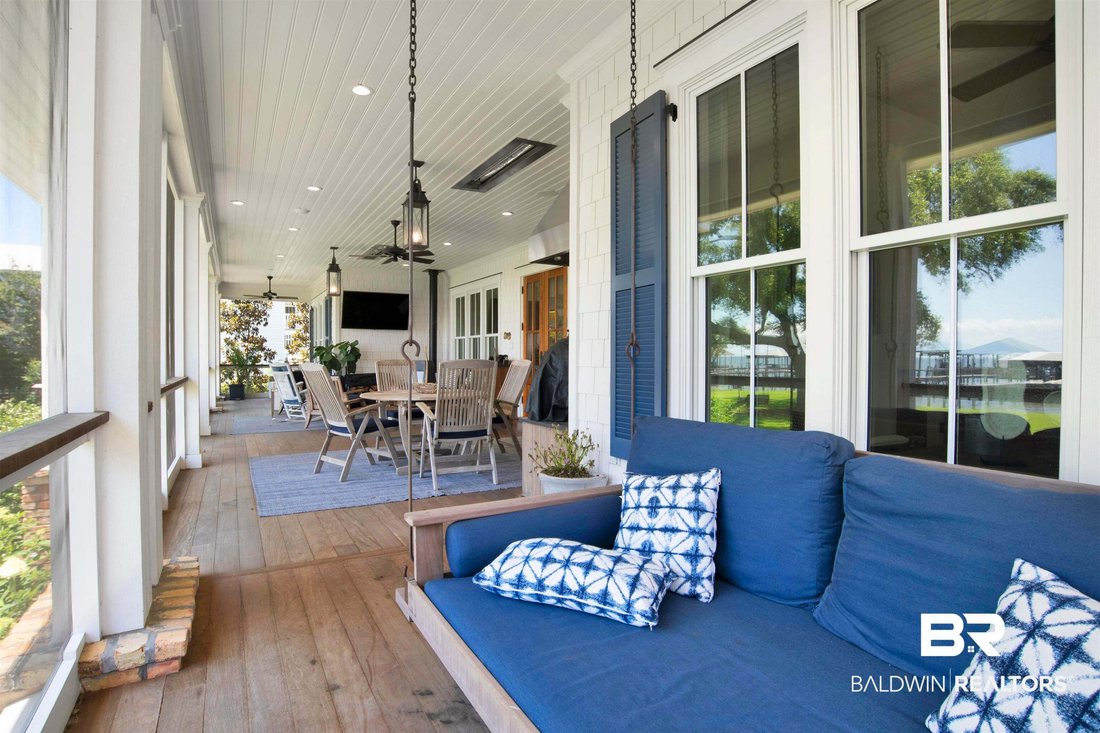
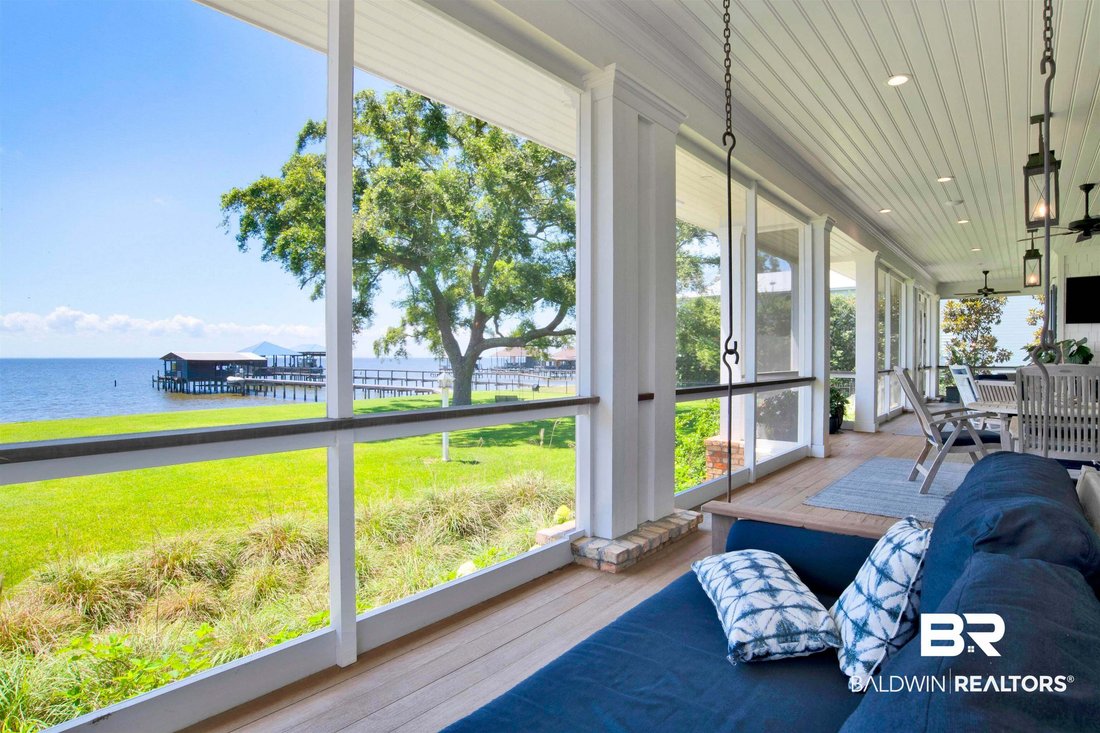
The waterfront features a private dock with pier, boat lift, and generous gathering space, making it easy to enjoy boating, fishing, sunsets, and life on the Bay. For quieter moments, relax in the backyard tree swing and take in the peaceful surroundings. Inside, quality craftsmanship and thoughtful design are evident throughout. The open, airy living space with tons of natural light features a wood-burning fireplace flows directly into the pool room with wet bar. The chef’s kitchen boasts Wolf appliances, double refrigerator and freezer, custom cabinetry, abundant storage, large island with seating, and wine cooler, with a separate dining room just steps away. The luxurious primary suite includes a soaking tub, large separate shower, double vanity, abundant natural light, and his-and-hers closets. Generously sized bedrooms rooms with abundant storage complete this remarkable home. A truly exceptional Mobile Bay property that must be experienced in person. Schedule your private tour and discover the lifestyle this extraordinary waterfront home offers. Buyer to verify all information during due diligence.
-
Property type
House
-
Floors
2
-
Year built
2023
-
Price/sqft
$1,112
Features
- Garage
- Fireplace
- Walk In Closet
- Garden
- Outdoor Kitchen
- Terrace
- Elevator
- Waterfront
- Water View
Lot
- Water View
- Waterfront
Indoor
- High Ceiling
- Fireplace
- Kitchen island
- Gas Stovetop
- Bar
- Elevator
- Stone Countertops
- Walk In Closet
Outdoor
- Terrace
- Pool
- Garage
- Outdoor Kitchen
- Outdoor Living Space
- Gate
- Garden
Explore the Area
The agent will contact you soon by
Listed by
Book home tour with the agent
Choose a date and whether you'd like a virtual or in-person tour with the agent.
The data relating to real estate for sale on this web-site comes in part from the Internet Data Exchange Program of Baldwin County Association of REALTORS. Baldwin County MLS deems information reliable but not guaranteed. The information being provided is for consumers' personal, non-commercial use and may not be used for any purpose other than to identify prospective properties consumers may be interested in purchasing or renting.
Trusted by the World's Leading Brokers
The agents behind the world's most exceptional properties list with JamesEdition.
- Listings from Sotheby's, Christie's, BARNES, and Engel & Völkers
- Every listing reviewed before it goes live
- Connect directly with verified listing agents
By continuing you agree to our Terms and Privacy Policy.
partnered with