$698,900

Single Family Residence In Fairhope

  • 3 Beds
  • 3 Baths
  • 2,263 Sqft
  • 14,942 Sqft lot
  • Updated: August 10
  • 1
  • Source:
    Baldwin REALTORS  MLS#397246

About the Property

3BR/2.5BA home near downtown Fairhope built in 1976 and updated in 2020. Impact windows, chefs kitchen, and privacy. This 3-bedroom, 2.5-bath home near the downtown area of Fairhope combines coastal cottage character with extensive updates completed in 2020. Originally built in 1976, the home was renovated with a focus on quality craftsmanship and low-maintenance living while preserving its settin
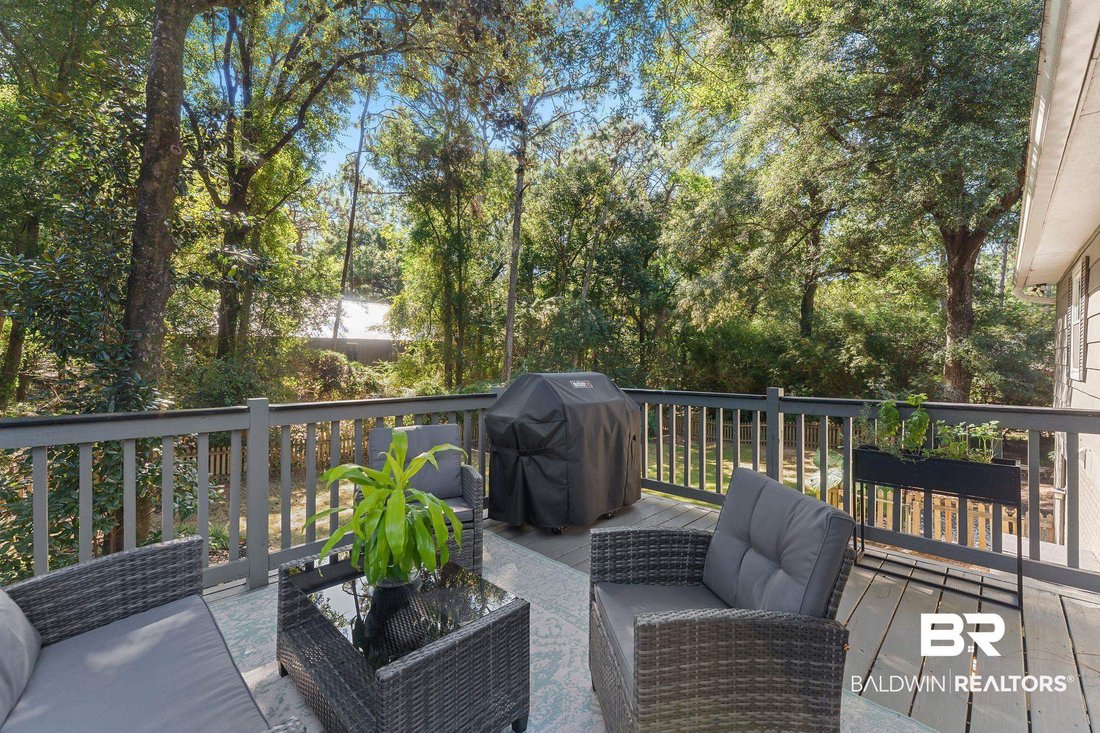
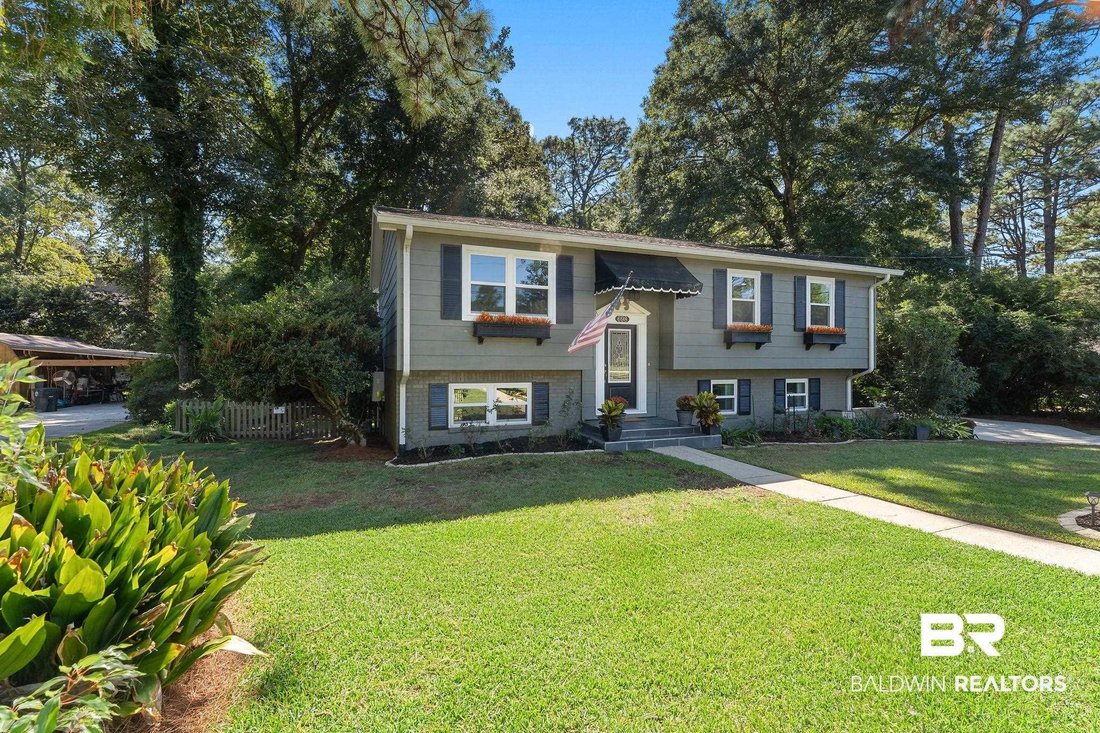
3BR/2.5BA home near downtown Fairhope built in 1976 and updated in 2020. Impact windows, chefs kitchen, and privacy. This 3-bedroom, 2.5-bath home near the downtown area of Fairhope combines coastal cottage character with extensive updates completed in 2020. Originally built in 1976, the home was renovated with a focus on quality craftsmanship and low-maintenance living while preserving its setting among mature oak, magnolia, and pine trees. The home also features a fortified roof. Located near downtown Fairhope’s restaurants, shops, and waterfront attractions, the property offers convenient access to local amenities while maintaining a private residential setting with mature landscaping and a fenced backyard. Major improvements completed in 2020 include impact-resistant hurricane windows, updated wiring, crown molding, luxury vinyl plank flooring, updated lighting and fixtures, renovated bathrooms, tankless water heater, and a remodeled chefs kitchen. The kitchen features reclaimed brick backsplash, soft-close cabinetry, pantry with sliding shelves, center island, and premium Fulgor Milano stainless steel appliances including a six-burner gas range. The main level includes the kitchen, dining area, family room, full bath, oversized guest bedroom with walk-in closet and custom built-ins, and a second bedroom with private half bath. A spacious deck overlooks the fenced backyard and landscaped grounds. A spacious primary suite with walk-in closet, sitting area, covered patio access, and updated bath with custom tile shower, rainfall shower head, and hand shower fixture. This level also includes a large entertainment room, private office with separate exterior entrance, and laundry room with butcher block countertops, farmhouse sink, storage cabinetry, and workspace. Additional exterior features include a detached storage building, side parking pad with direct lower-level access, and a newly poured slab prepared for a future garage or carport. Buyer to verify all info
  • Property type

    House

  • Floors

    2

  • Year built

    1976

  • Price/sqft

    $308

Features

  • Garage
  • Walk In Closet
  • Waterfront
  • Parking
  • Renovated
  • Coastal
  • Privacy
  • Laundry Room
  • Office

Explore the Area

698 Cedar Avenue, Fairhope, Alabama, United States View on Google Maps
Price per sqft
Low
High

View 197 more listings in Fairhope

Ashurst & Niemeyer, LLC - Fairhope

Joined 6 months ago
Your message
You have inquired about this property

The agent will contact you soon by

Listed by

Ashurst & Niemeyer, LLC - Fairhope
Alabama, United States
View agency profile
22
Listings
2026
Joined

Book home tour with the agent

Choose a date and whether you'd like a virtual or in-person tour with the agent.

In-person tour
Preferred date
Tour type
Ashurst & Niemeyer, LLC - Fairhope
Fairhope, Alabama, United States
View agency profile
Last updated
August 10
First listed
May 29
Listing reference
397246
Listing status
Call

Start phone call with:

Hello, I’m calling for the property with the reference 397246, which I discovered on JamesEdition.

After the call, we'll provide your contacts to the agent for easy communication.

brokerages we
partnered with