$699,000

Single Family Residence In Fairhope

  • 5 Beds
  • 3 Baths
  • 2,940 Sqft
  • 26,398 Sqft lot
  • Updated: August 6
  • Source:
    Baldwin REALTORS  MLS#393450

About the Property

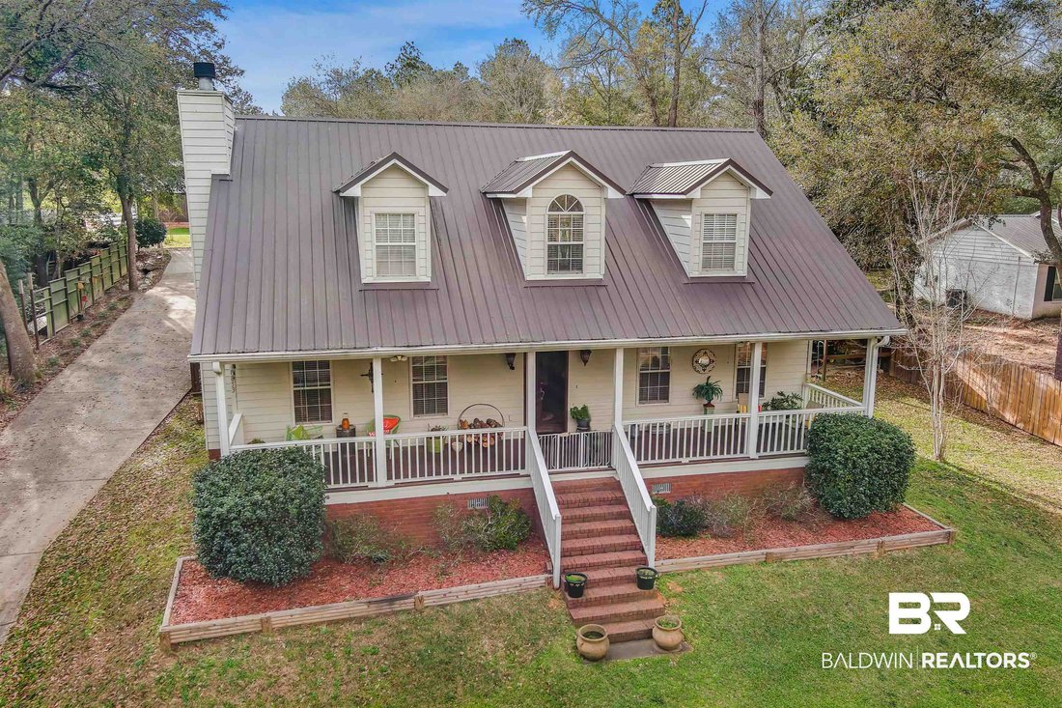
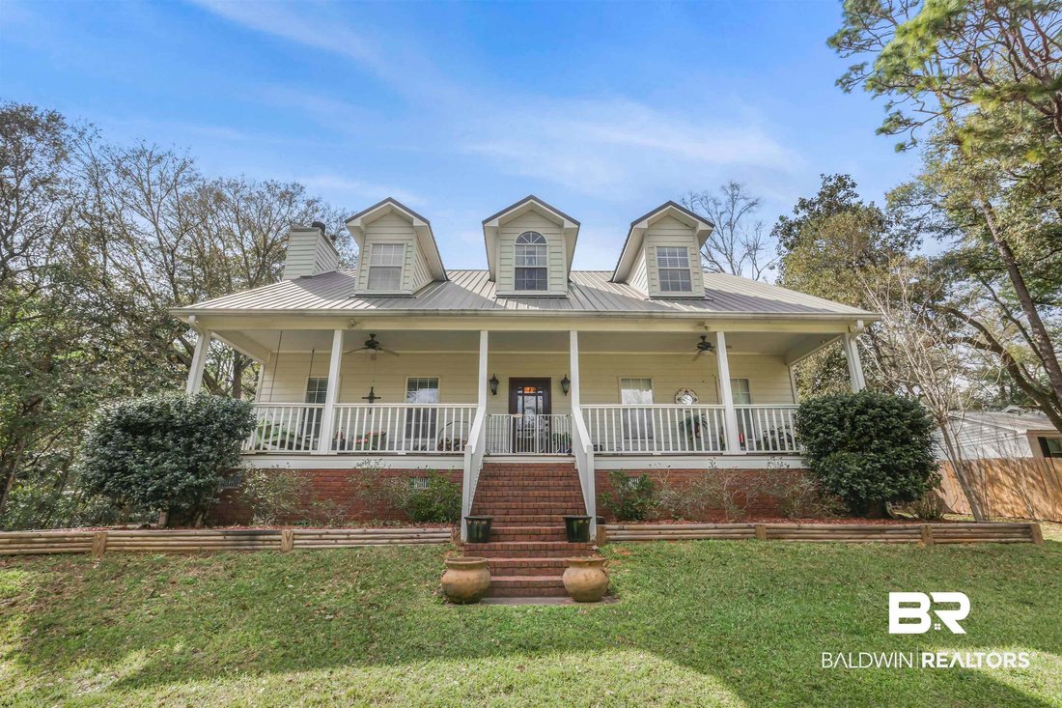
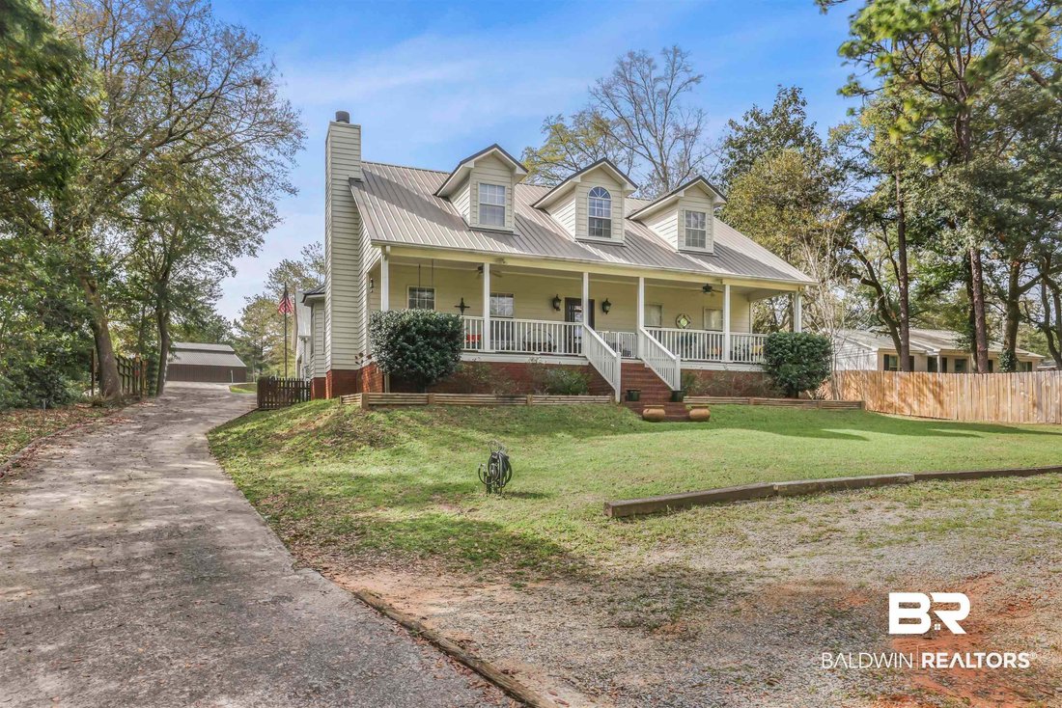
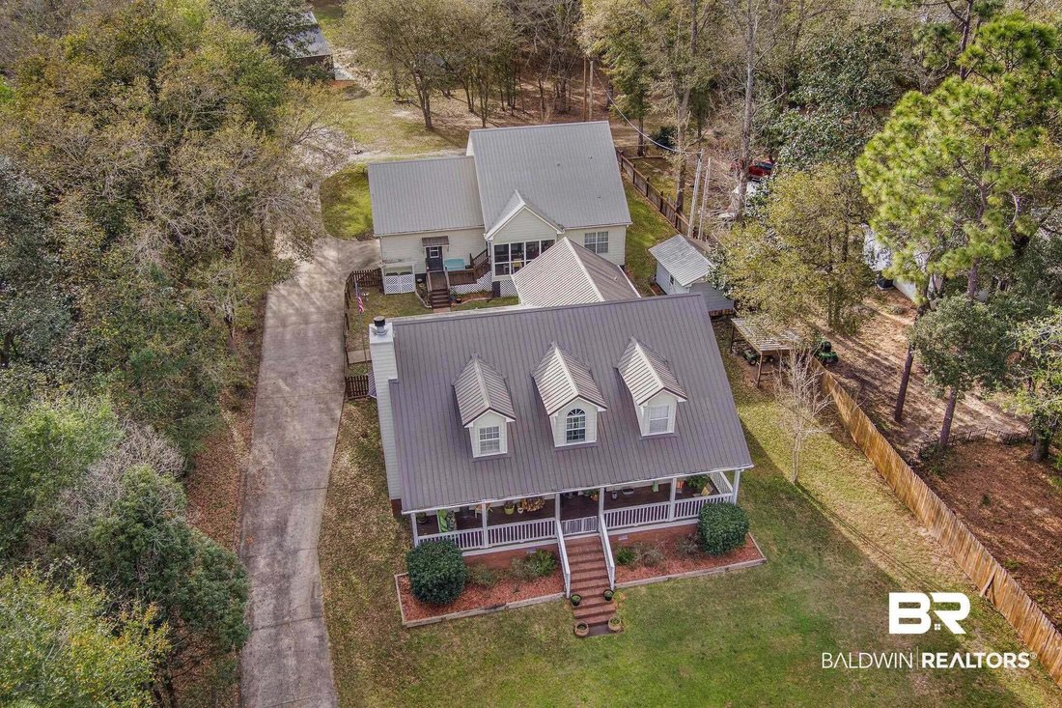
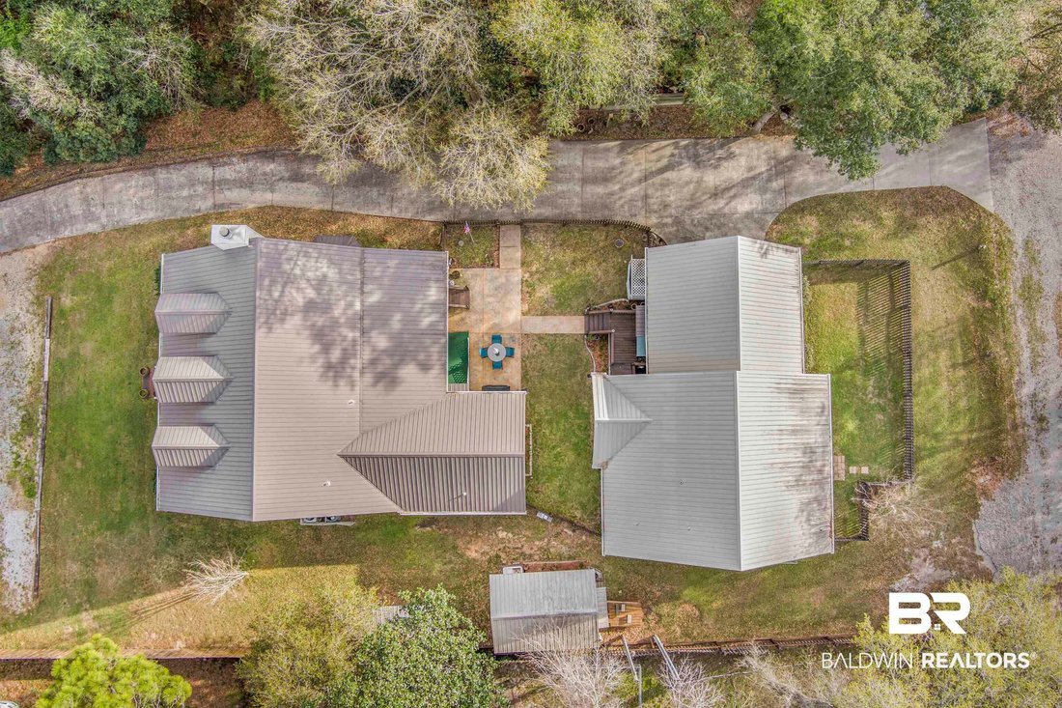
Two homes on one property! 18853 Highland Dr offers incredible flexibility with a main house, as well as a separate 2-bedroom, 2-bathroom, 938 sqft guest house. Properties like this are hard to find, and this one creates endless possibilities for a variety of living arrangements. The main house has a warm, welcoming feel from the moment you walk in, with a covered front porch that sets the to
Two homes on one property! 18853 Highland Dr offers incredible flexibility with a main house, as well as a separate 2-bedroom, 2-bathroom, 938 sqft guest house. Properties like this are hard to find, and this one creates endless possibilities for a variety of living arrangements. The main house has a warm, welcoming feel from the moment you walk in, with a covered front porch that sets the tone and offers a perfect spot for rocking chairs. Inside, the spacious living area centers around a woodburning fireplace that creates a comfortable place to gather, while the kitchen and bedrooms feature durable wood plank tile flooring. The kitchen offers plenty of counter space and ample cabinet storage, and there’s also a formal dining room. The primary suite features an ensuite bathroom with a double vanity, a separate shower, and a walk-in closet. There is also an additional space at the back of the house that could serve as a den, office, or flex space depending on your needs, plus an enclosed back porch that adds even more room to relax. Wait until you see the upstairs! It could easily serve as a private guest retreat. One bedroom features built-in bunk beds and its own bathroom, while the other is generously sized with a desk area and multiple closets for storage. The landing at the top of the stairs also includes a built-in desk space. So many thoughtful features! The second home is equally inviting with soaring ceilings that make it feel open and airy. It includes a fully equipped kitchen, two bedrooms, two bathrooms, a screened porch, and a double garage. There is also floored attic space upstairs for additional storage. The property also includes a large storage shed with power, two septic tanks, two HVAC units serving the main house, and a zoned HVAC system for the guest house. With two homes and a layout that offers so many possibilities, this property truly stands apart. Come see what makes it so special! Buyer to verify all information during due diligence.
  • Property type

    House

  • Floors

    2

  • Year built

    2005

  • Price/sqft

    $237

Features

  • Garage
  • Walk In Closet
  • Fireplace
  • Office

Explore the Area

18853 Highland Drive, Fairhope, Alabama, United States View on Google Maps
Price per sqft
Low
High

View 197 more listings in Fairhope

RE/MAX on the Coast - Foley

Joined 6 months ago
Your message
You have inquired about this property

The agent will contact you soon by

Listed by

RE/MAX on the Coast - Foley
Alabama, United States
View agency profile
37
Listings
2026
Joined

Book home tour with the agent

Choose a date and whether you'd like a virtual or in-person tour with the agent.

In-person tour
Preferred date
Tour type
RE/MAX on the Coast - Foley
Foley, Alabama, United States
View agency profile
Last updated
August 6
First listed
Mar 14
Listing reference
393450
Listing status
Call

Start phone call with:

Hello, I’m calling for the property with the reference 393450, which I discovered on JamesEdition.

After the call, we'll provide your contacts to the agent for easy communication.

brokerages we
partnered with