$1,450,000
Single Family Attached Fairhope
- 3 Beds
- 4 Baths
- 2,687 Sqft
- Updated: August 7
-
4
Views for last 30 days
- MLS#399797
About the Property

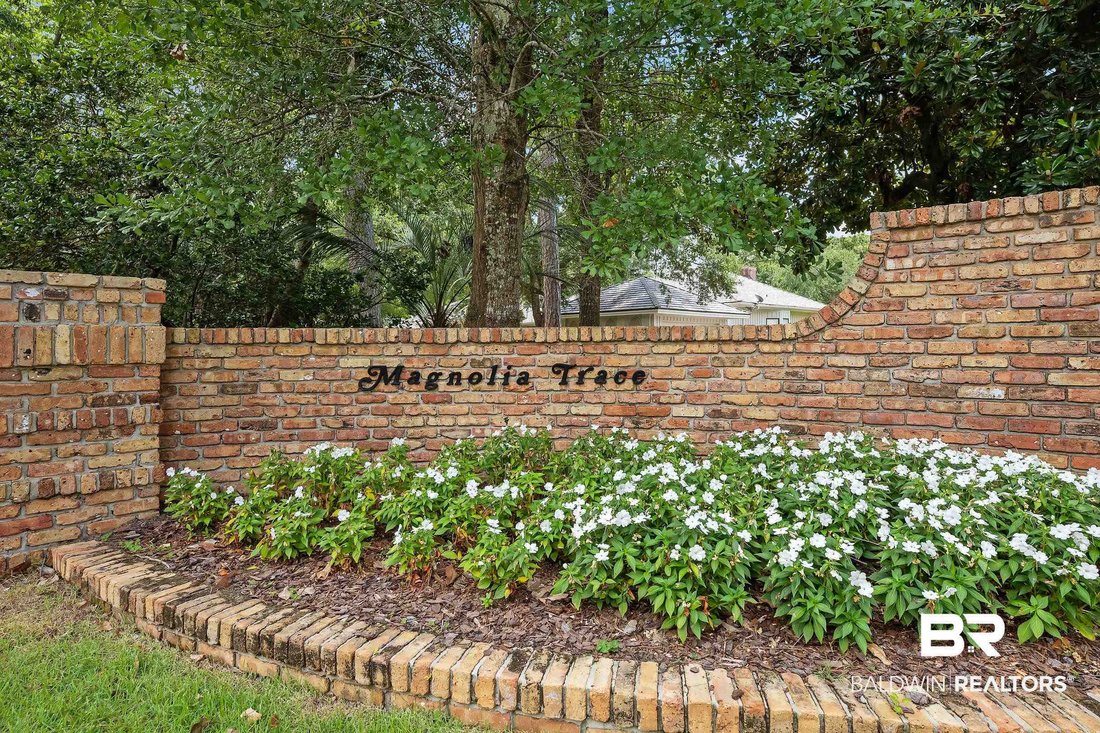
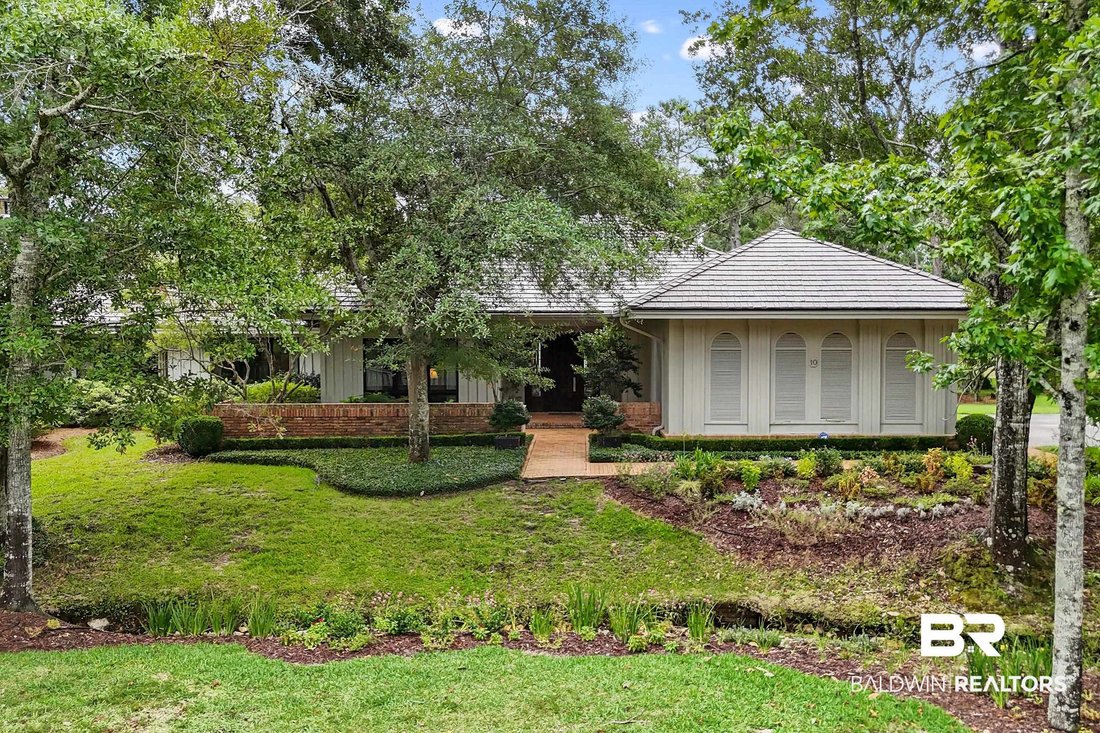
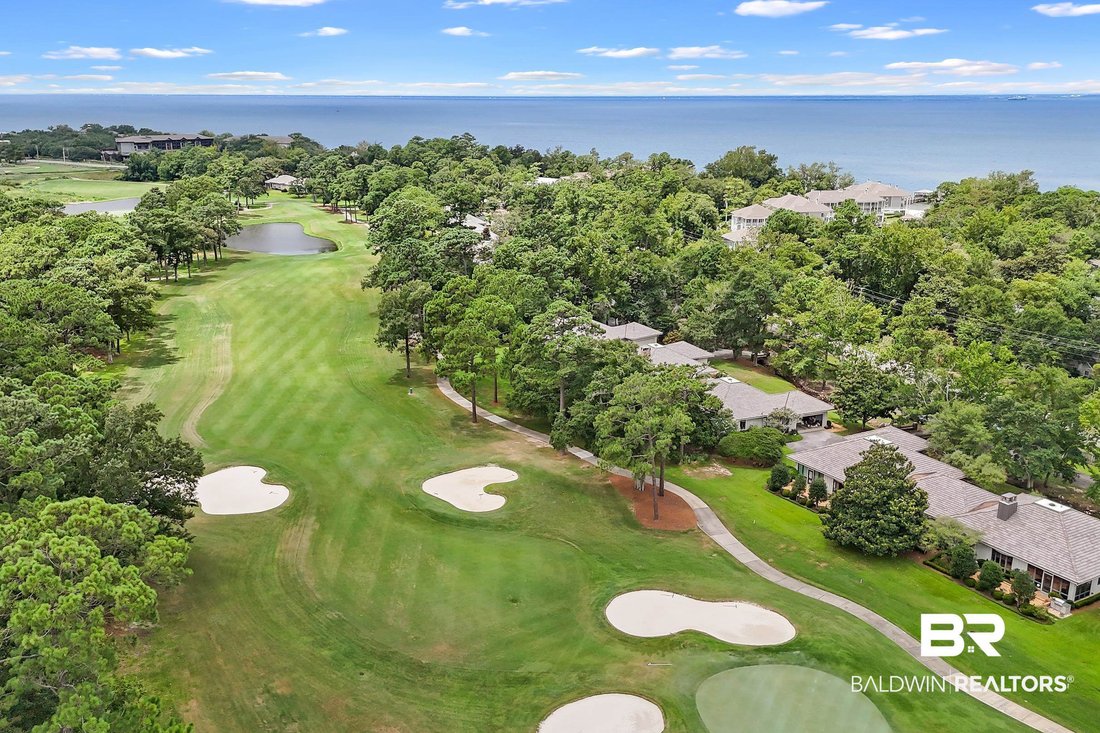
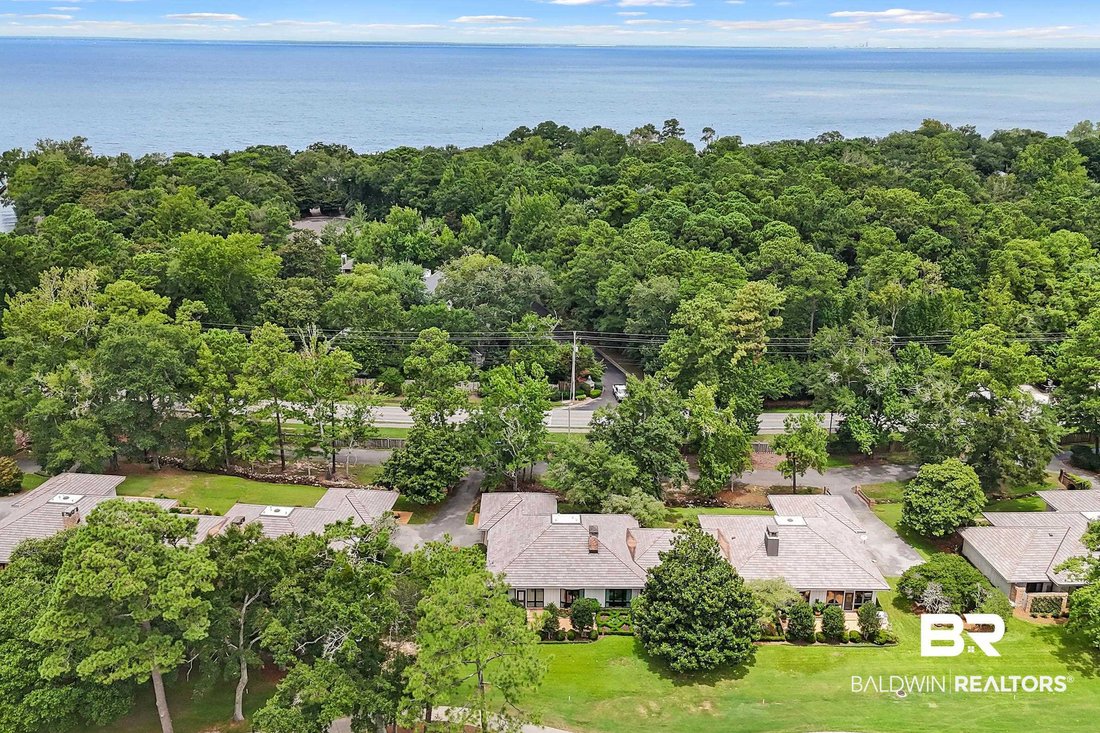
Magnolia Trace is one of Point Clear’s most charming, tranquil enclaves. Located adjacent to the Lakewood Golf Club, across from Mobile Bay & in walking distance of the Historic Grand Hotel. Overlooking the 5th hole, features 3 bedrooms, 2 full baths, 2 half-baths, mahogany front & back doors and 10-ft+ ceilings. Entry includes Crystal chandelier, coat closet, & half bath. The Gourmet
Magnolia Trace is one of Point Clear’s most charming, tranquil enclaves. Located adjacent to the Lakewood Golf Club, across from Mobile Bay & in walking distance of the Historic Grand Hotel. Overlooking the 5th hole, features 3 bedrooms, 2 full baths, 2 half-baths, mahogany front & back doors and 10-ft+ ceilings. Entry includes Crystal chandelier, coat closet, & half bath. The Gourmet Kitchen has tray ceiling, Sub Zero refrigerator, built-In Sub-Zero wine fridge 135 bottles, Wolf gas range with best vent hood and pot filler, Miele coffeemaker, built-In microwave, quartz countertops, quartz backsplash, soft-close cabinets to the ceiling, stainless steel farmhouse sink, & walk-in pantry. The stunning living room has a Gas fireplace framed with marble, floor-to-ceiling four-light bay window with view of golf course, wall-to-floor custom shelving, & cabinets. Primary Bedroom includes Floor-to-ceiling view of golf course, custom built-in cabinets, & alcove space. The Primary Custom closet is 14 X 12 with undermount sink, quartz countertops and flows to the primary bathroom including marble flooring throughout with natural lighting with view of private Zen Garden, tile shower with frameless glass door, & full-length soaking tub. The 2nd bedroom has a shared bathroom with the 3rd bedroom. The 3rd bedroom services as a study with full mahogany paneling, wall-to-wall built-in with shelves and cabinets. Two-Car Garage: Epoxy flooring, heated and cooled with a mini split, washer and dryer, built-in storage cabinets, Sub-Zero wine fridge 150 bottles, & half bath. Other custom features monumental crown molding, whole house generator, landscaping, automated irrigation system, spray-foam insulation, tankless water heater, 28 X 12 brick patio overlooking golf course. Additional Upgrades: 140 MPH impact windows, electricity (2017) and plumbing (2017), ADT wired & security cameras. Buyer to verify all information during due diligence.
-
Property type
House
-
Year built
1984
-
Price/sqft
$539
Features
- Garage
- Fireplace
- Garden
- Water View
- Fire Pit
- Washer Dryer
- Air Conditioning
- Gas Stovetop
- Kitchen island
Features
Lot
Indoor
- Fireplace
- Air Conditioning
- Kitchen island
- Gas Stovetop
- Washer Dryer
- Bar
- Stone Countertops
Outdoor
- Fire Pit
- Garage
- Garden
Explore the Area
18170 Scenic Highway 98 #10, Fairhope, AL 36532, Alabama, United States
View on Google Maps
Price per sqft
Low
High
Joined 4 years ago
You have inquired about this property
The agent will contact you soon by
Listed by
2
Listings
2022
Joined
Book home tour with Kelsey King
Choose a date and whether you'd like a virtual or in-person tour with the agent.
Preferred date
Tour type

Last updated
August 7
First listed
Jul 25
Agent licence
#113942
Listing reference
2140171549978072
Listing status
Similar Properties Nearby
New Listings in Fairhope

Explore More Homes for Sale
Fairhope, AL, United States property types
Fairhope, AL, United States popular searches
- Properties with Pool in Fairhope, AL, United States
- Waterfront properties in Fairhope, AL, United States
- New Builds properties in Fairhope, AL, United States
- Properties with Elevator in Fairhope, AL, United States
- Properties with Tennis Court in Fairhope, AL, United States
- Modern properties in Fairhope, AL, United States
- Properties with Library in Fairhope, AL, United States
- Gated Community properties in Fairhope, AL, United States
- Properties with Cinema in Fairhope, AL, United States
- Properties with Sauna in Fairhope, AL, United States
Related Guides & Stories
Trusted by the World's Leading Brokers
The agents behind the world's most exceptional properties list with JamesEdition.
- Listings from Sotheby's, Christie's, BARNES, and Engel & Völkers
- Every listing reviewed before it goes live
- Connect directly with verified listing agents
By continuing you agree to our Terms and Privacy Policy.
brokerages we
partnered with
partnered with