$1,474,120
3 Bedrooms Single Family Detached
- 3 Beds
- 3 Baths
- 2,821 Sqft
- Updated: September 10
- MLS#410151
About the Property
Located in the heart of Fairhopes Fruit and Nut district, just two blocks from Mobile Bay, this custom brick home offers 2,821 square feet of character-filled living space with the charm of an established neighborhood and the systems of a brand-new build. The primary ensuite, half bath and all living spaces are on the main level. Two spacious bedrooms and a large full bath are upstairs, a layout t
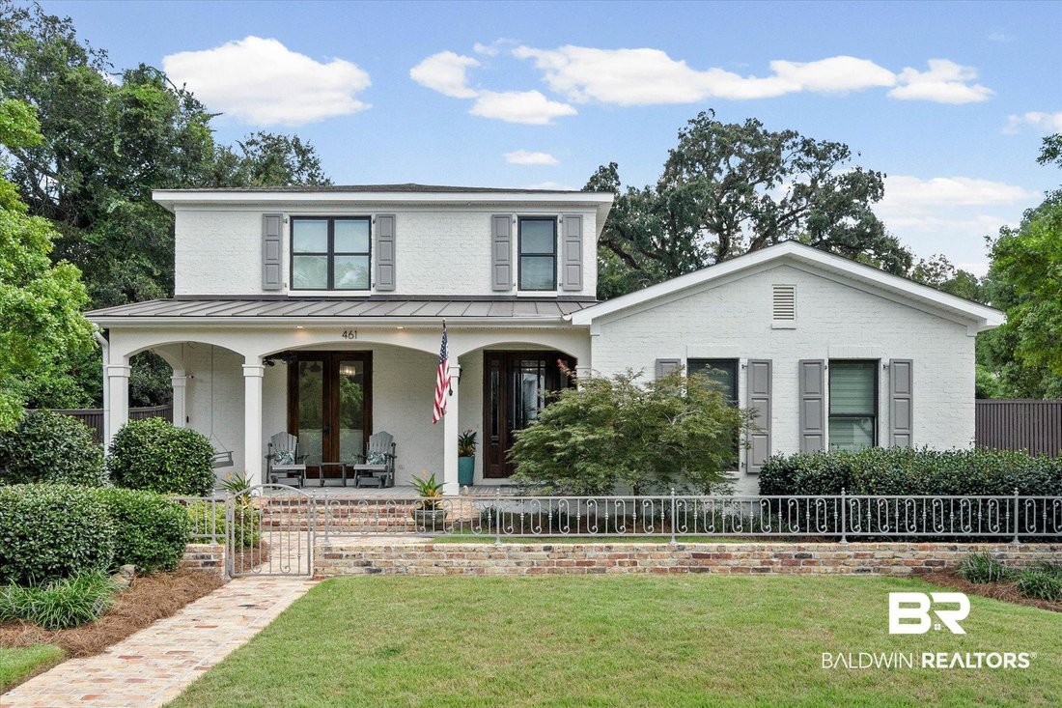
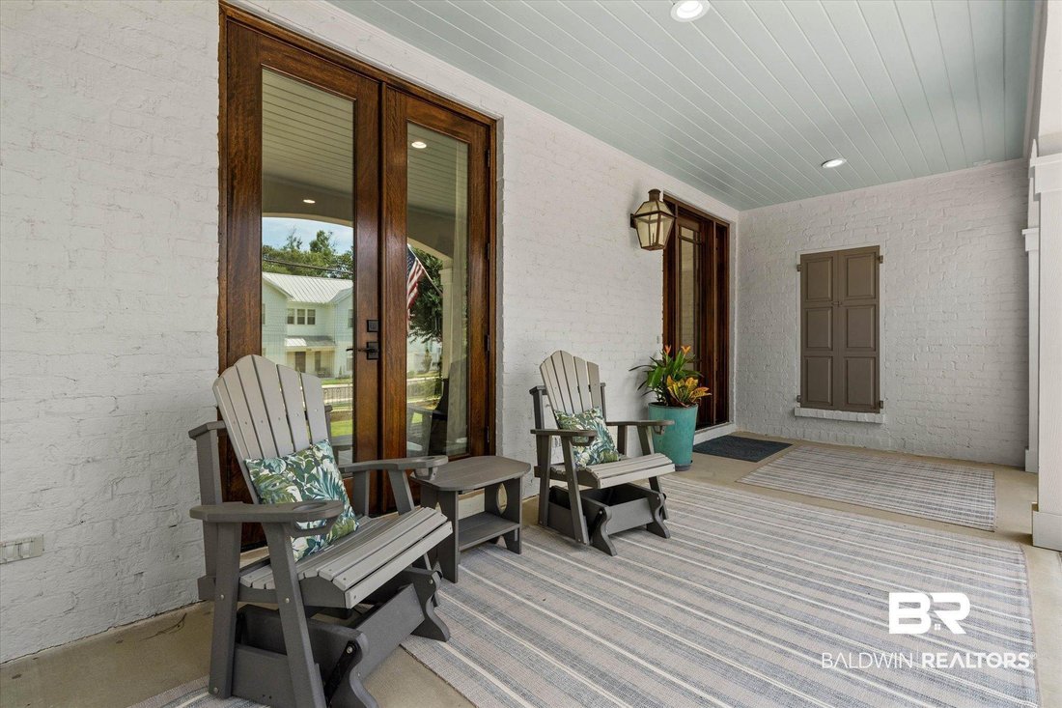
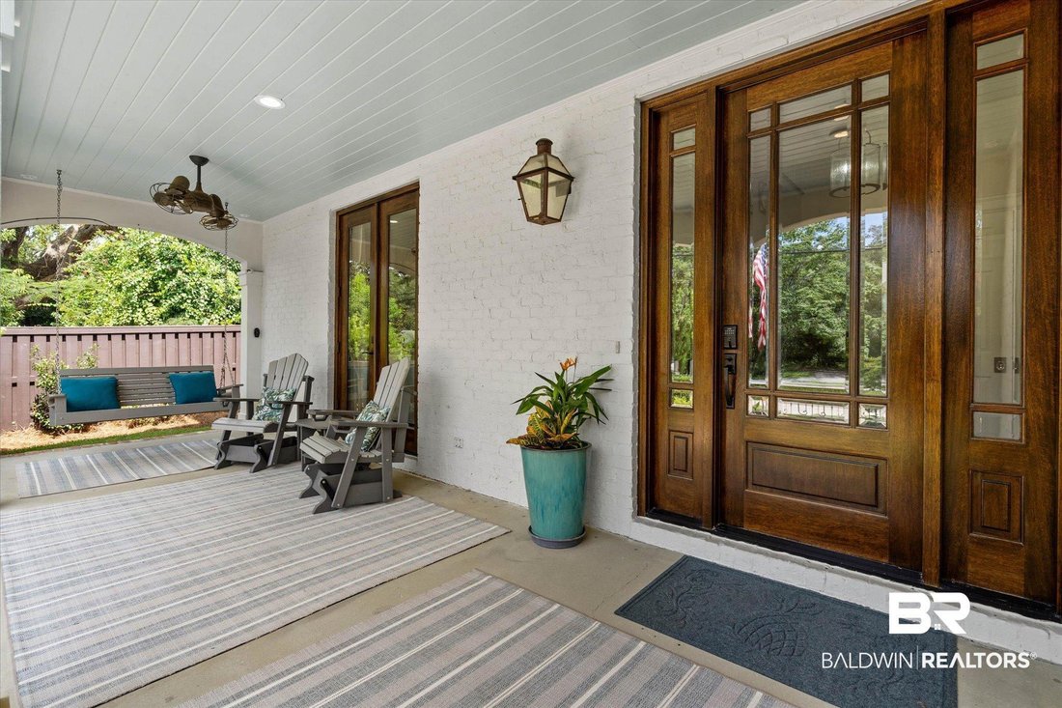
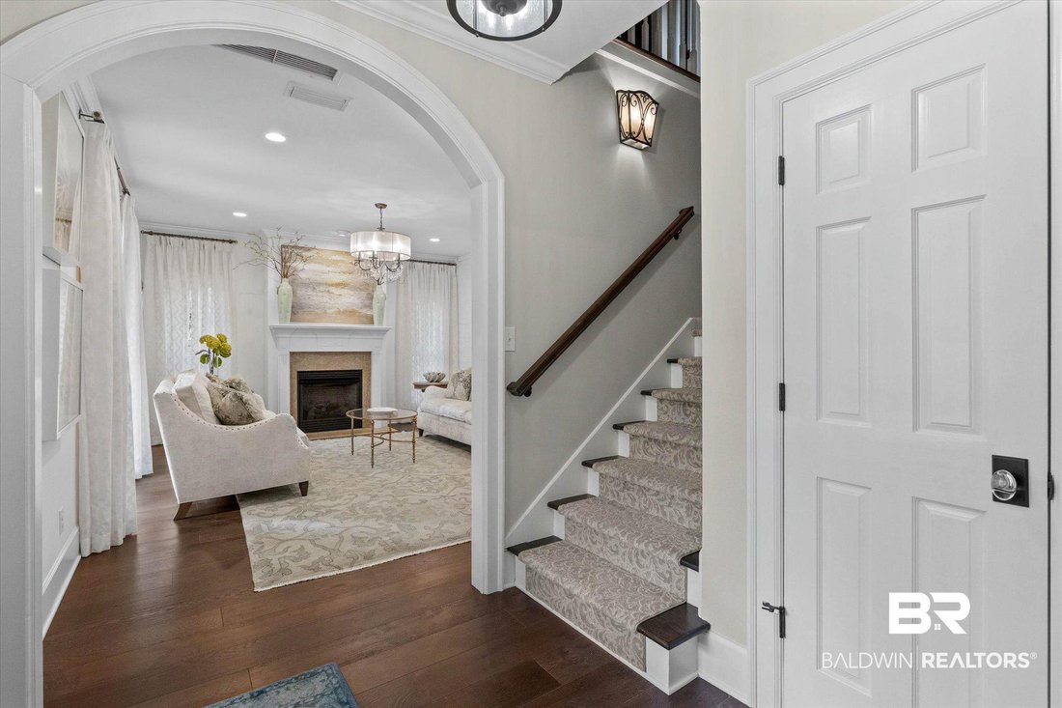
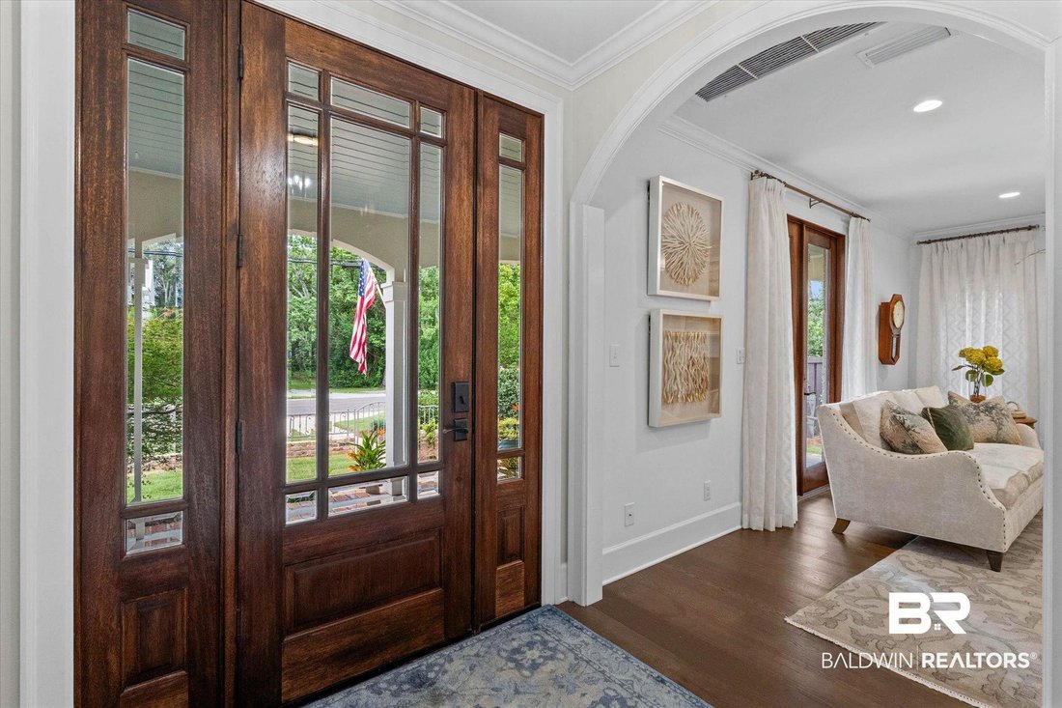
Located in the heart of Fairhopes Fruit and Nut district, just two blocks from Mobile Bay, this custom brick home offers 2,821 square feet of character-filled living space with the charm of an established neighborhood and the systems of a brand-new build. The primary ensuite, half bath and all living spaces are on the main level. Two spacious bedrooms and a large full bath are upstairs, a layout that offers privacy without sacrificing room to grow. This home has been fully renovated. Character shows up in every room, from the antique details to the craftsmanship of the more recent work. Enjoy the coastal breezes while swinging on the grand front porch, with two sets of double doors that open to the entry and the 18 x 14 living room with fireplace. The primary suite offers its own spa-like retreat, with a large soaking tub and a custom walk-in shower. A large double sized closet is located between the Bedroom, dressing area and laundry room. The rear of the home features an open concept kitchen, breakfast bar, dining area, a wet bar and family room, wrapped in windows overlooking the patio, perfect for entertaining or unwinding. The cooks dream kitchen includes a walk-in pantry tucked behind double refurbished antique doors, just one of the many one-of-a-kind touches throughout. A southern breezeway links the main house to the garage. A heated and cooled workshop with abundant storage and custom features is located on the back side of the garage a rare bonus space for hobbies, projects, or extra storage. Major systems have all been recently addressed for true move-in-ready peace of mind: a whole-house KOHLER generator (2022), a silver Fortified roof , new HVAC (2023), and a new outside condenser (2024). Beautiful, low-maintenance landscaping, brick walkways, and antique wrought iron fencing complete the picture from the street. Buyer to verify all information during due diligence.
-
Property type
House
-
Year built
1999
-
Price/sqft
$522
Features
- Garage
- Fireplace
- Walk In Closet
- Garden
- Open Kitchen
- Gate
- New Builds
- Air Conditioning
- Renovated
Features
Lot
- Coastal
- New Builds
- Renovated
Indoor
- Fireplace
- Air Conditioning
- Gas Stovetop
- Bar
- Laundry Room
- Open Kitchen
- Stone Countertops
- Walk In Closet
Outdoor
- Garage
- Gate
- Garden
Explore the Area
461 Satsuma Street, Fairhope, AL 36532, Alabama, United States
View on Google Maps
Price per sqft
Low
High
Joined 4 years ago
You have inquired about this property
The agent will contact you soon by
Listed by
1
Listings
2022
Joined
Book home tour with Donna Dorriety
Choose a date and whether you'd like a virtual or in-person tour with the agent.
Preferred date
Tour type

Coldwell Banker Reehl Properties, Inc. - Fairhope
24190 US Highway 98, 36532, Fairhope, Alabama, United States
View agency profile
Last updated
September 10
First listed
Sep 10
Listing reference
y57mzb
Similar Properties Nearby
New Listings in Fairhope
Explore More Homes for Sale
Fairhope, AL, United States property types
Fairhope, AL, United States popular searches
- Properties with Pool in Fairhope, AL, United States
- Waterfront properties in Fairhope, AL, United States
- New Builds properties in Fairhope, AL, United States
- Properties with Elevator in Fairhope, AL, United States
- Gated Community properties in Fairhope, AL, United States
- Modern properties in Fairhope, AL, United States
- Properties with Library in Fairhope, AL, United States
- Properties with Tennis Court in Fairhope, AL, United States
- Lakefront properties in Fairhope, AL, United States
- Duplex properties in Fairhope, AL, United States
- Golf View properties in Fairhope, AL, United States
- Properties with Cinema in Fairhope, AL, United States
- Properties with Sauna in Fairhope, AL, United States
Related Guides & Stories
Trusted by the World's Leading Brokers
The agents behind the world's most exceptional properties list with JamesEdition.
- Listings from Sotheby's, Christie's, BARNES, and Engel & Völkers
- Every listing reviewed before it goes live
- Connect directly with verified listing agents
By continuing you agree to our Terms and Privacy Policy.
brokerages we
partnered with
partnered with