$1,399,000
Single Family Residence In Fairfield
- 4 Beds
- 4 Baths
- 3,588 Sqft
- 23,523 Sqft lot
- Updated: Yesterday
- Source: SmartMLS MLS#24205035
About the Property
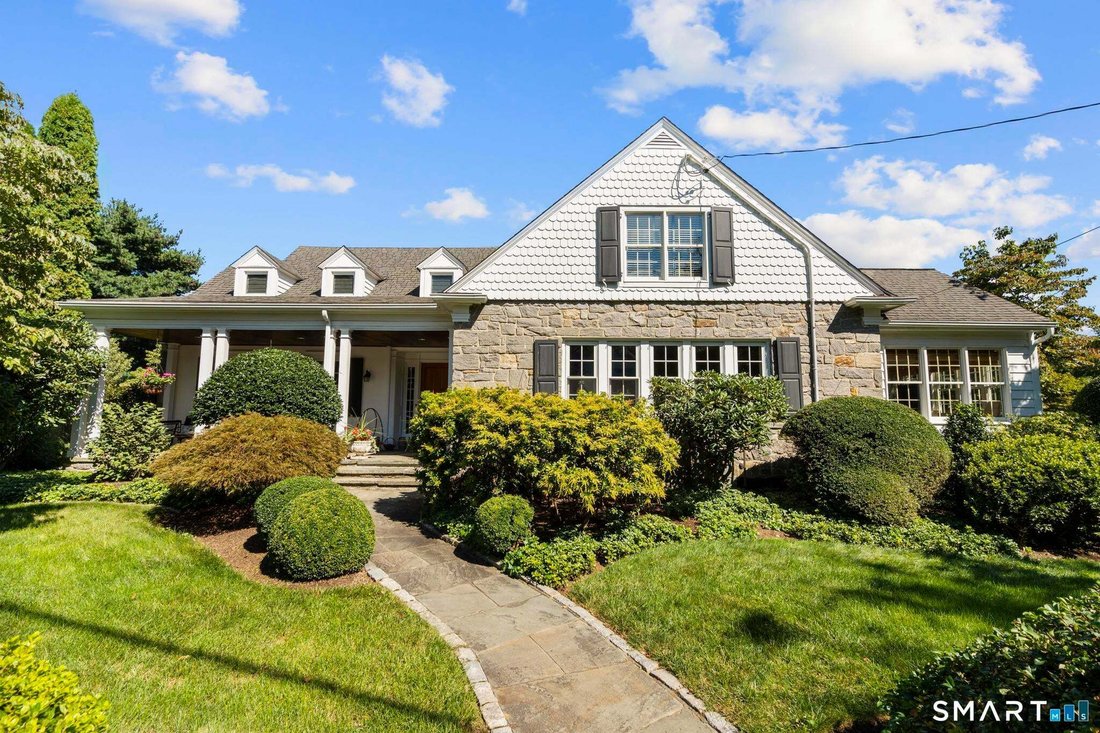
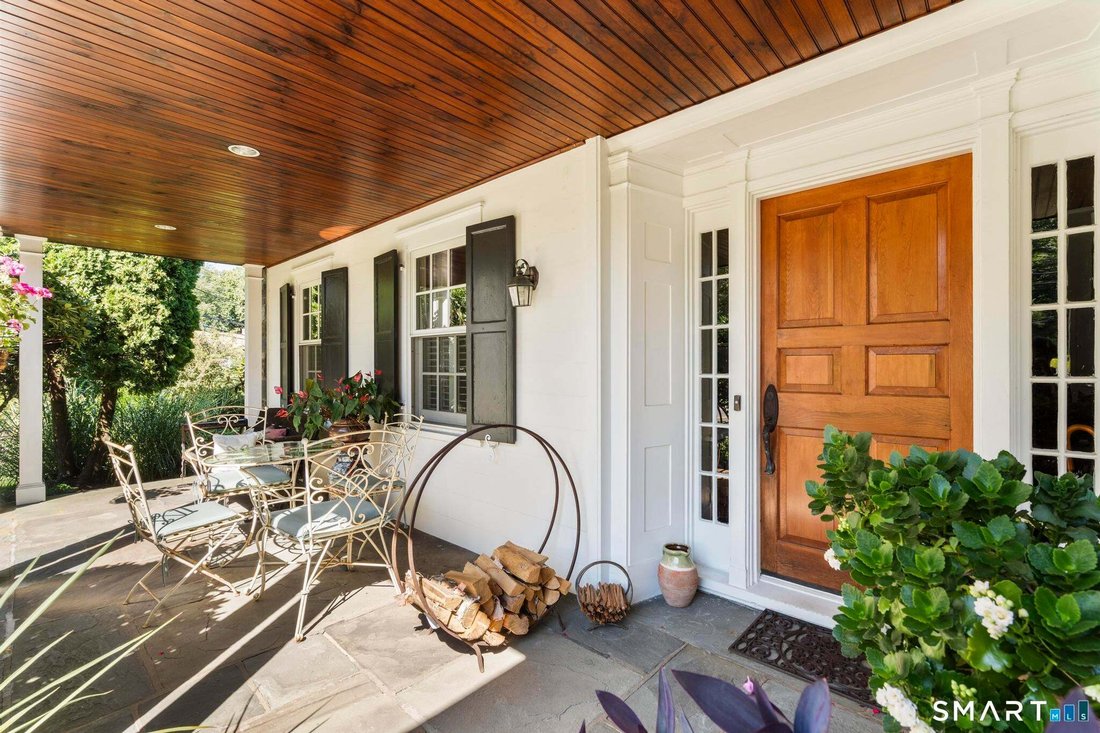
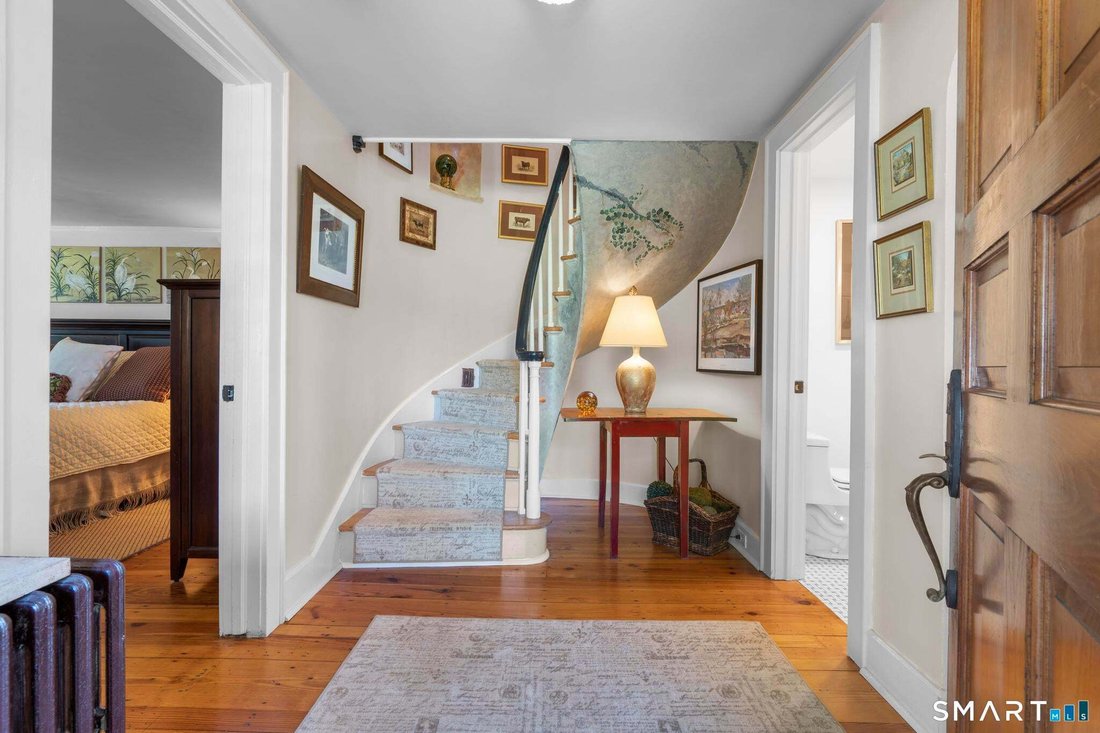
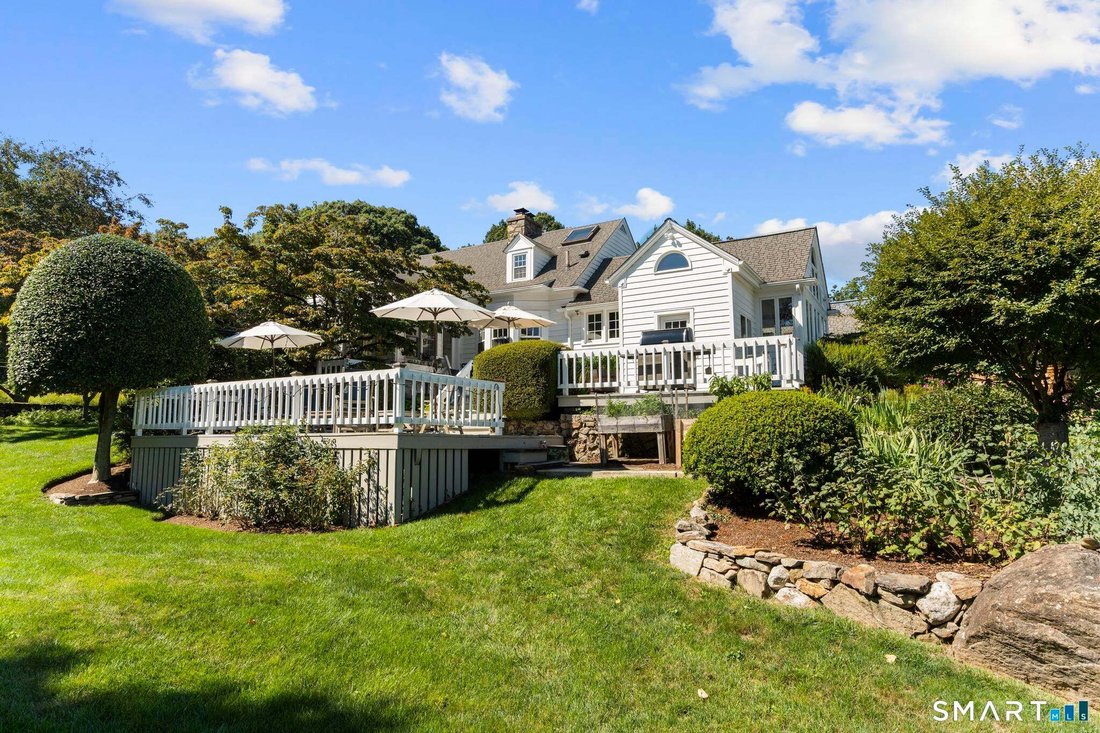
Step into a storybook setting of Fairfield’s ”CT Cotswolds.” This 1931 custom-built Cape Colonial is a masterclass in timeless elegance, where old-world character seamlessly blends w/high-end modern comforts. From the moment you cross the flagstone-covered front porch & enter the foyer, the home’s heritage shines through the graceful curved staircase & rich wide-board flooring. The main le
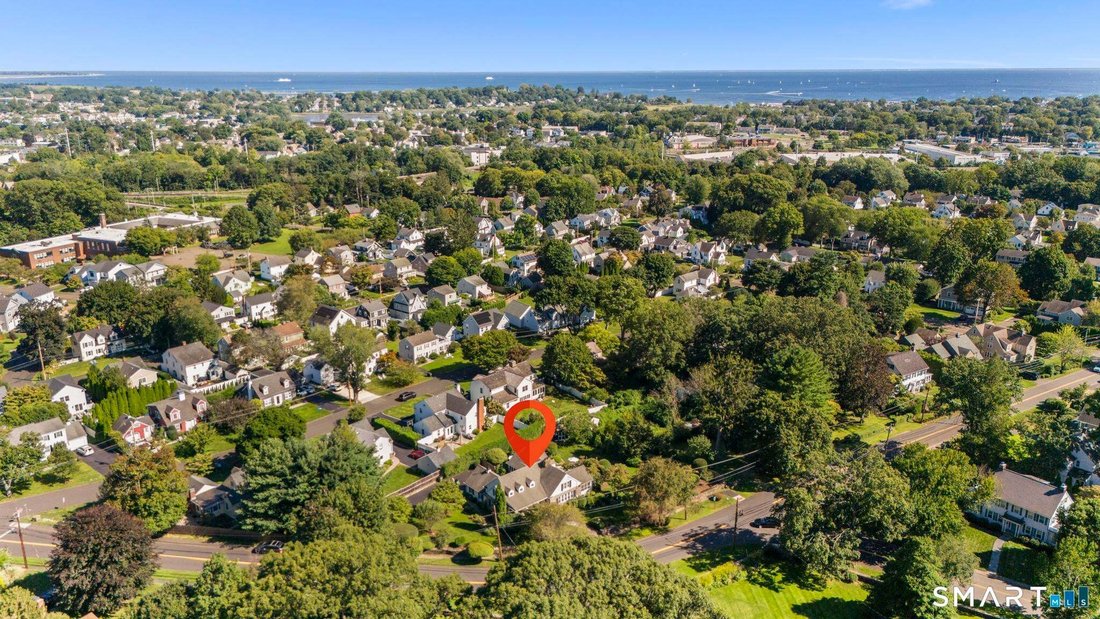
Step into a storybook setting of Fairfield’s ”CT Cotswolds.” This 1931 custom-built Cape Colonial is a masterclass in timeless elegance, where old-world character seamlessly blends w/high-end modern comforts. From the moment you cross the flagstone-covered front porch & enter the foyer, the home’s heritage shines through the graceful curved staircase & rich wide-board flooring. The main level is designed for both sophisticated entertaining & quiet relaxation. The impressive LR anchors the home w/its wood-burning FP & beamed ceilings, while the formal DR delights w/artisan details like classic corner cabinetry. For those seeking a quiet retreat, the sun-drenched den serves as the perfect library or bright home office. At the heart of the home, the gourmet chef’s kitchen is a showstopper. Vaulted, beamed ceiling & expansive windows frame views of the lush grounds, while Viking appliances, granite countertops, & clever storage solutions cater to the most ambitious culinary pursuits. The 1st flr Primary suite is a sprawling sanctuary featuring b/i closets, bath w/dbl shower, & private sitting room for peaceful mornings. Upstairs, 3 add’l bright BRs & FBA. The fin LL is the ultimate destination for game days, complete w/wet bar, b/ins, 1/2 bath, office space. Outside, the property transforms into a private oasis. Exquisite perennial gardens wrap the home in color, providing a stunning backdrop for alfresco dining. It’s more than just a house; it’s a retreat that feels like HOME. Step into Fairfield’s ”CT Cotswolds” with this 1931 Cape Colonial blending classic charm and modern comfort. The main level features a living room with fireplace, formal dining with built-ins, and a sunlit den. The gourmet kitchen boasts Viking appliances and granite countertops, while the first-floor primary suite offers a serene retreat. Upstairs, three bedrooms share a full bath, and the finished lower level includes a wet bar and half bath. Outside, perennial gardens surround two decks and patios, creating a private oasis close to town, beaches, and train.
-
Property type
House
-
Year built
1931
-
Price/sqft
$389
Features
- Fireplace
- Garden
- Garage
- Library
- Gas Stovetop
- Water View
- Basement
- High Ceiling
- Terrace
Features
Lot
- Water View
Indoor
- High Ceiling
- Office
- Fireplace
- Gas Stovetop
- Bar
- Library
- Basement
- Stone Countertops
Outdoor
- Terrace
- Garage
- Garden
Explore the Area
394 Wakeman Road, Fairfield, Connecticut, United States
View on Google Maps
Price per sqft
Low
High
Joined 5 months ago
You have inquired about this property
The agent will contact you soon by
Listed by
7
Listings
2026
Joined
Book home tour with the agent
Choose a date and whether you'd like a virtual or in-person tour with the agent.
Preferred date
Tour type
Last updated
Yesterday
First listed
Sep 9
Listing reference
24205035
Listing status
IDX information is provided exclusively for personal, non-commercial use, and may not be used for any purpose other than to identify prospective properties consumers may be interested in purchasing. Information is deemed reliable but not guaranteed. The listing broker's offer of compensation is made only to participants of the MLS where the listing is filed.
Similar Properties Nearby
New Listings in Fairfield




Explore More Homes for Sale
Fairfield, CT, United States property types
Fairfield, CT, United States popular searches
- Properties with Pool in Fairfield, CT, United States
- Properties with Tennis Court in Fairfield, CT, United States
- Coastal properties in Fairfield, CT, United States
- Properties with Fitness Center / Gym in Fairfield, CT, United States
- Waterfront properties in Fairfield, CT, United States
- Properties with Elevator in Fairfield, CT, United States
- Properties with Library in Fairfield, CT, United States
- Modern properties in Fairfield, CT, United States
- Golf View properties in Fairfield, CT, United States
- City View properties in Fairfield, CT, United States
- Riverfront properties in Fairfield, CT, United States
- Ocean View properties in Fairfield, CT, United States
- Sea View properties in Fairfield, CT, United States
- Hilltop properties in Fairfield, CT, United States
Related Guides & Stories
Trusted by the World's Leading Brokers
The agents behind the world's most exceptional properties list with JamesEdition.
- Listings from Sotheby's, Christie's, BARNES, and Engel & Völkers
- Every listing reviewed before it goes live
- Connect directly with verified listing agents
By continuing you agree to our Terms and Privacy Policy.
brokerages we
partnered with
partnered with