$1,549,000
Single Family Residence In Fairfield
- 5 Beds
- 4 Baths
- 3,254 Sqft
- 15,246 Sqft lot
- Updated: Yesterday
- Source: SmartMLS MLS#24198508
About the Property
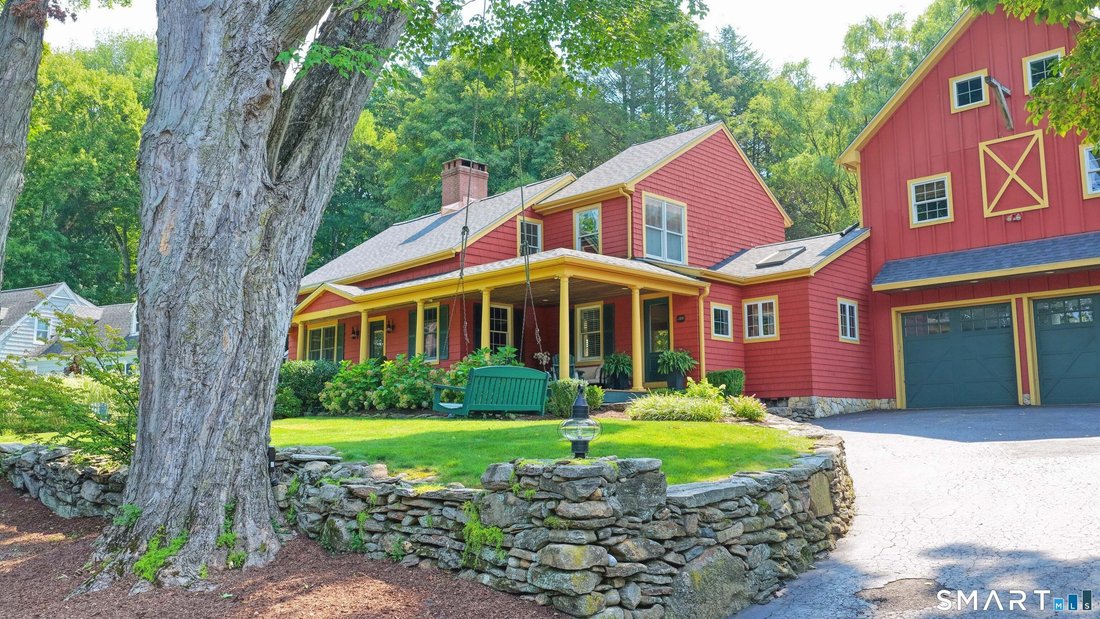
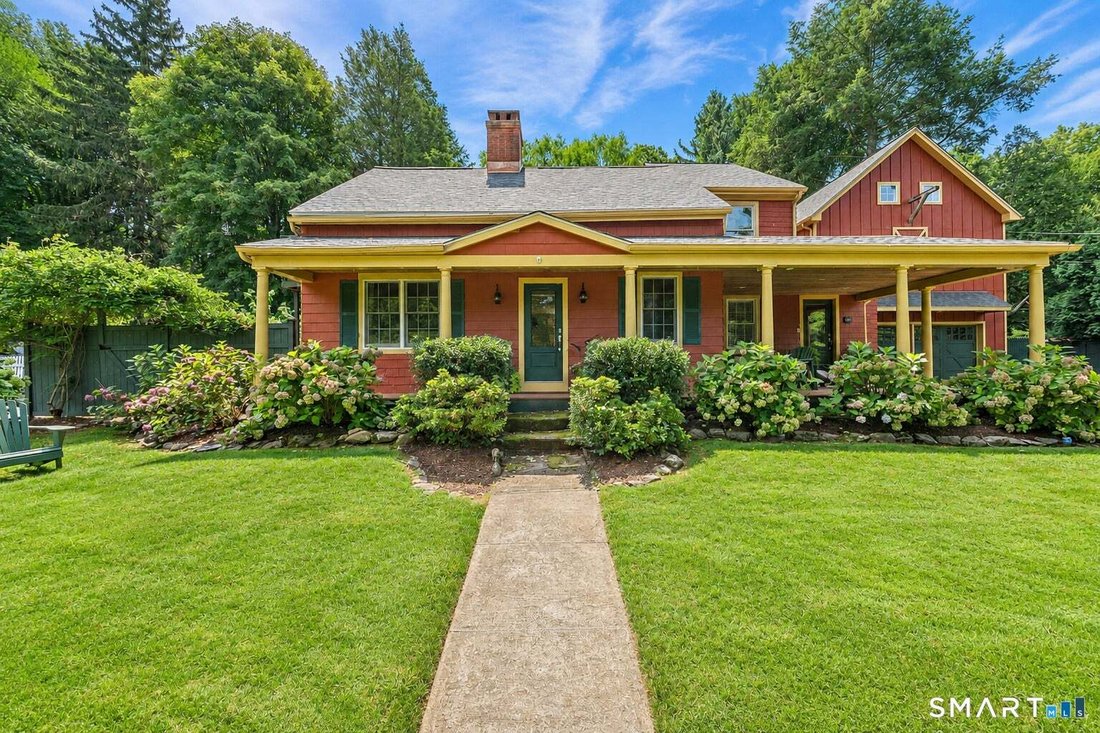
Featured in Fairfield Magazine, this beautifully restored 1834 Cape Cod farmhouse blends nearly 200 years of history, character & modern luxury in the sought-after Osborn Hill School District. Thoughtfully expanded over 30 years by its owners, including an accomplished NYC designer, this 5BR home retains exposed beams, wide-plank floors, handcrafted millwork & multiple fireplaces. A welcom
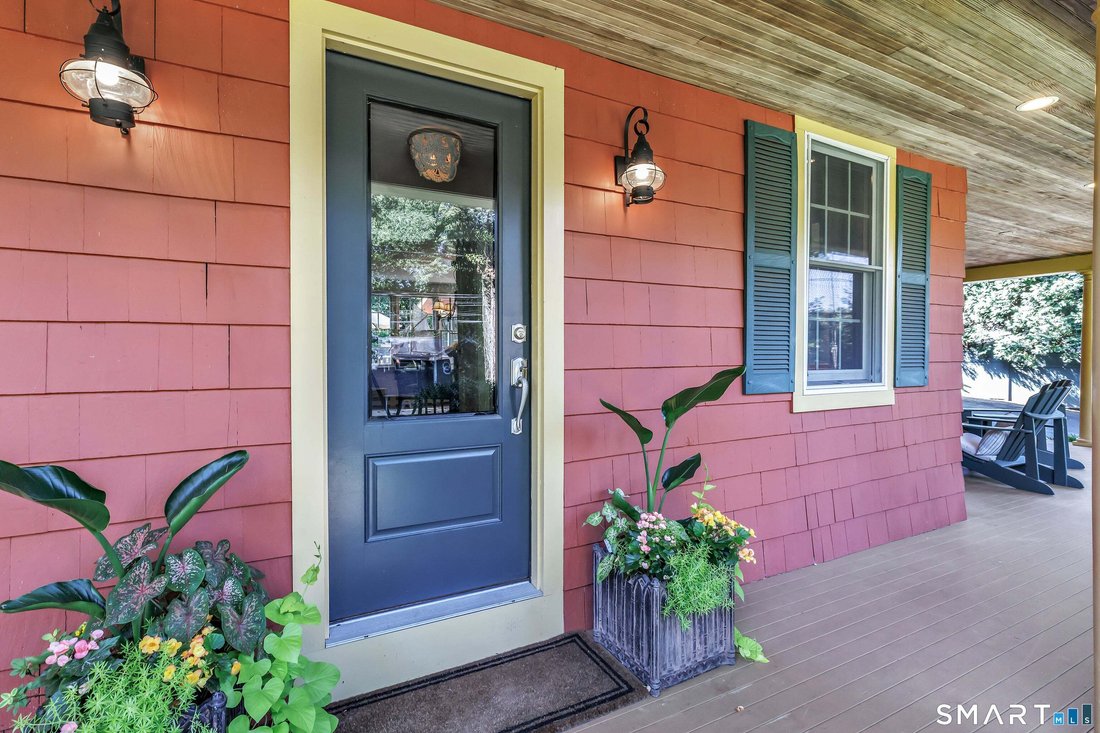
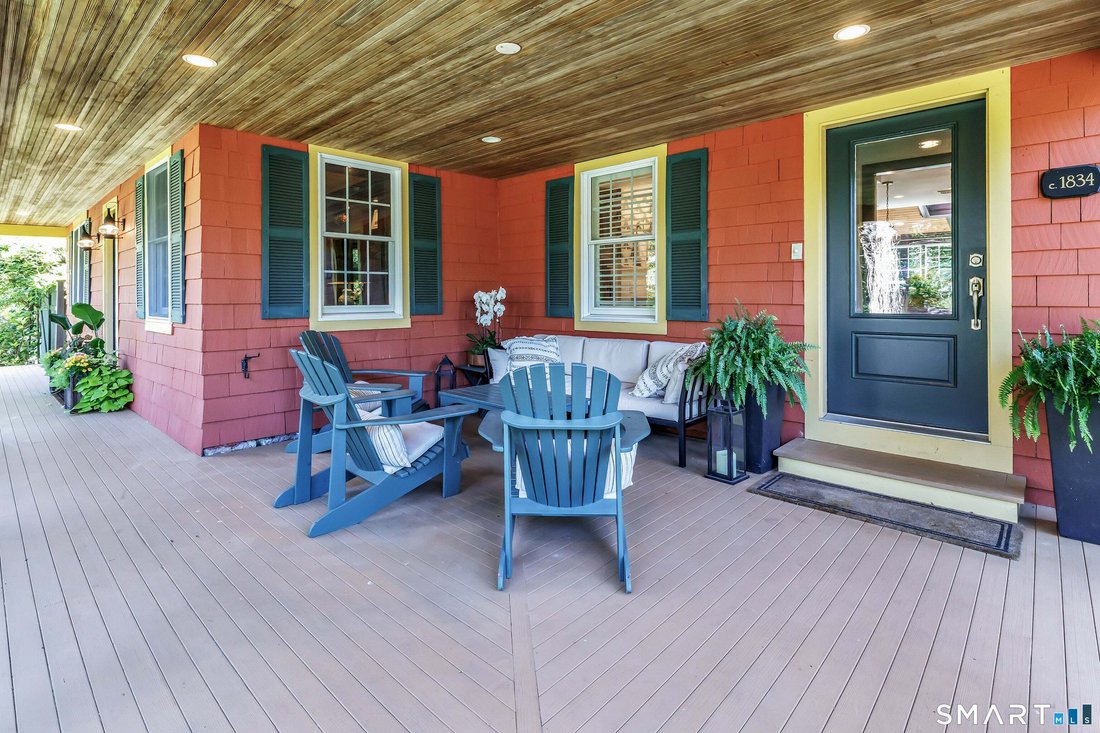
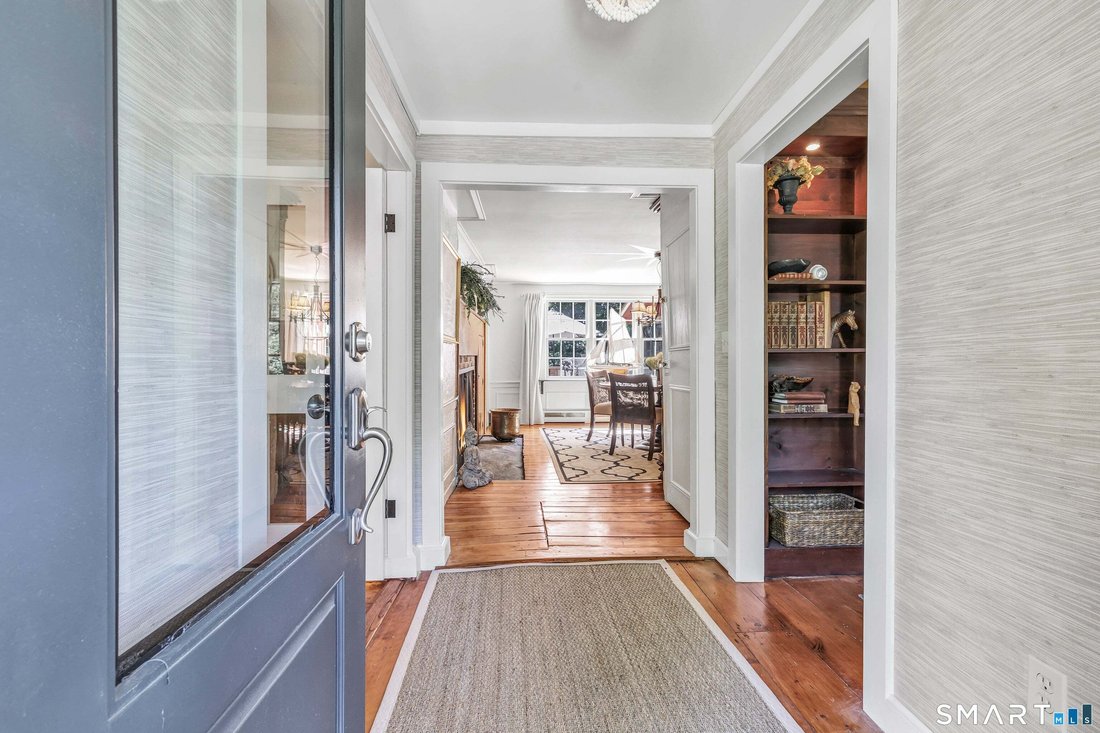
Featured in Fairfield Magazine, this beautifully restored 1834 Cape Cod farmhouse blends nearly 200 years of history, character & modern luxury in the sought-after Osborn Hill School District. Thoughtfully expanded over 30 years by its owners, including an accomplished NYC designer, this 5BR home retains exposed beams, wide-plank floors, handcrafted millwork & multiple fireplaces. A welcoming front porch leads to a charming parlor w/FP & French doors, 1st-floor office w/built-ins, formal DR w/exposed barnwood & FP, plus a 1st-floor BR w/FP. The chef’s kitchen features custom cabinetry, granite counters, oversized island, 6-burner range, wine fridge & premium appliances, opening to a sun-filled family room w/wood-paneled ceiling. 1.5 updated baths & a spacious laundry room complete the main level. Upstairs, the primary suite offers exposed beams, built-ins, WIC & spa bath w/heated floors, soaking tub, dual vanities & oversized shower, plus 2 BRs w/Juliet balconies. The attached barn is an entertainers dream w/soaring ceilings, bamboo floors, barnwood bar & stone gas FP, plus an ensuite guest BR, 2nd office & fitness/flex space. The oversized garage includes an art/craft studio w/cedar closet. Outside, the private landscaped yard invites garden parties & quiet evenings alike, w/stone patio, outdoor LR w/stone FP, dining area, bar, hot tub, outdoor shower & firepit. Minutes to downtown, beaches, Black Rock, Metro-North, shopping & dining. Very special, once-in-a-lifetime home!
-
Property type
House
-
Year built
1834
-
Price/sqft
$476
Features
- Fireplace
- Garage
- Garden
- Walk In Closet
- Fire Pit
- Jacuzzi
- Fitness Center / Gym
- Tennis Court
- Washer Dryer
Features
Indoor
- High Ceiling
- Office
- Fireplace
- Kitchen island
- Gas Stovetop
- Jacuzzi
- Washer Dryer
- Bar
- Laundry Room
- Stone Countertops
- Walk In Closet
- Fitness Center / Gym
Outdoor
- Balcony
- Parking
- Fire Pit
- Garage
- Tennis Court
- Outdoor Living Space
- Garden
Explore the Area
2580 North Benson Road, Fairfield, Connecticut, United States
View on Google Maps
Price per sqft
Low
High
Joined 4 months ago
You have inquired about this property
The agent will contact you soon by
Listed by
24
Listings
2026
Joined
Book home tour with the agent
Choose a date and whether you'd like a virtual or in-person tour with the agent.
Preferred date
Tour type
Last updated
Yesterday
First listed
Aug 13
Listing reference
24198508
Listing status
IDX information is provided exclusively for personal, non-commercial use, and may not be used for any purpose other than to identify prospective properties consumers may be interested in purchasing. Information is deemed reliable but not guaranteed. The listing broker's offer of compensation is made only to participants of the MLS where the listing is filed.
Similar Properties Nearby
New Listings in Fairfield

Explore More Homes for Sale
Fairfield, CT, United States property types
Fairfield, CT, United States popular searches
- Properties with Pool in Fairfield, CT, United States
- Properties with Tennis Court in Fairfield, CT, United States
- Properties with Fitness Center / Gym in Fairfield, CT, United States
- Coastal properties in Fairfield, CT, United States
- Waterfront properties in Fairfield, CT, United States
- Modern properties in Fairfield, CT, United States
- Properties with Elevator in Fairfield, CT, United States
- Properties with Library in Fairfield, CT, United States
- Golf View properties in Fairfield, CT, United States
- Properties with Cinema in Fairfield, CT, United States
- City View properties in Fairfield, CT, United States
- Lakefront properties in Fairfield, CT, United States
- Sea View properties in Fairfield, CT, United States
- Hilltop properties in Fairfield, CT, United States
- Riverfront properties in Fairfield, CT, United States
- Ocean View properties in Fairfield, CT, United States
Related Guides & Stories
Trusted by the World's Leading Brokers
The agents behind the world's most exceptional properties list with JamesEdition.
- Listings from Sotheby's, Christie's, BARNES, and Engel & Völkers
- Every listing reviewed before it goes live
- Connect directly with verified listing agents
By continuing you agree to our Terms and Privacy Policy.
brokerages we
partnered with
partnered with