$1,549,999
5 Bedrooms Single Family Detached
- 5 Beds
- 5 Baths
- 3,065 Sqft
- 10,455 Sqft lot
- Updated: September 16
- MLS#24205742
About the Property
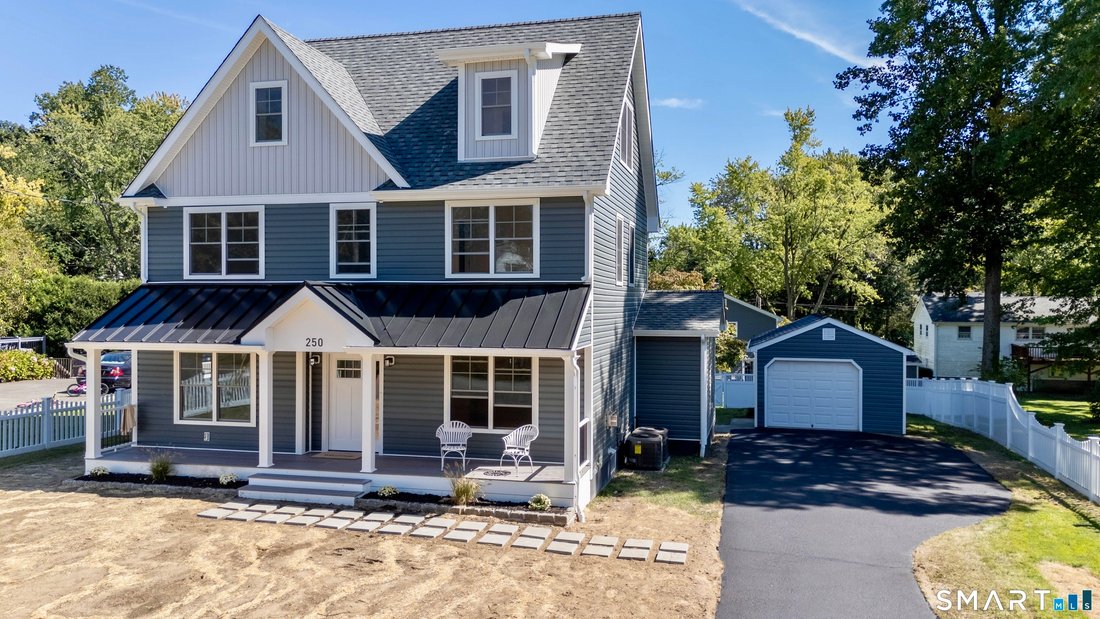
A charming covered front porch, with a striking metal roof welcomes you home and offers the perfect spot to relax and enjoy the neighborhood. Upon entering the open floor plan you are instantly attracted to the custom kitchen designed for entertaining and cooking with the center of attention the massive island with quartz countertop. Calming neutral tones soothe the soul. High end Thermador applia
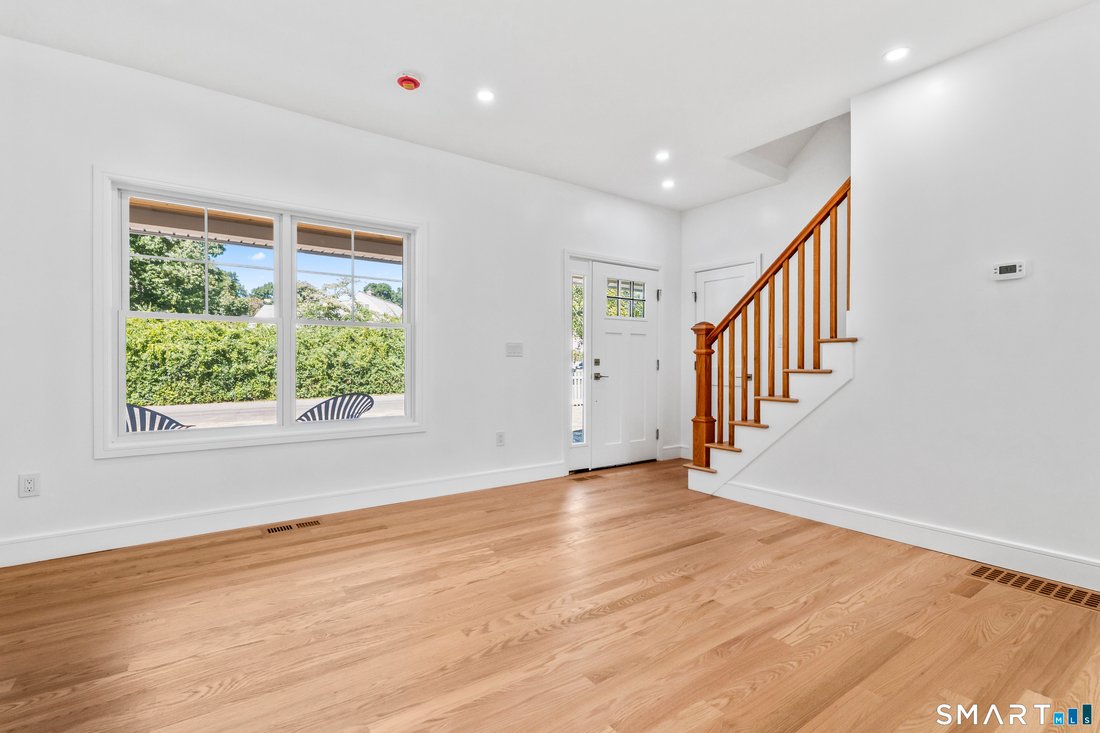
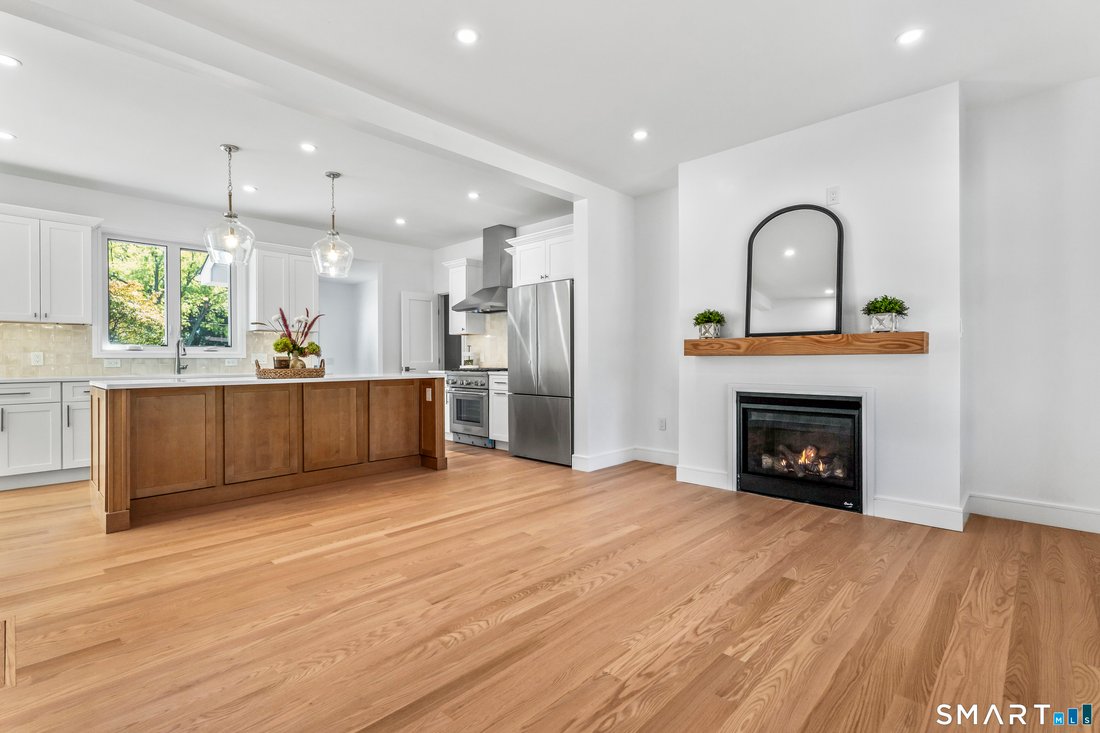
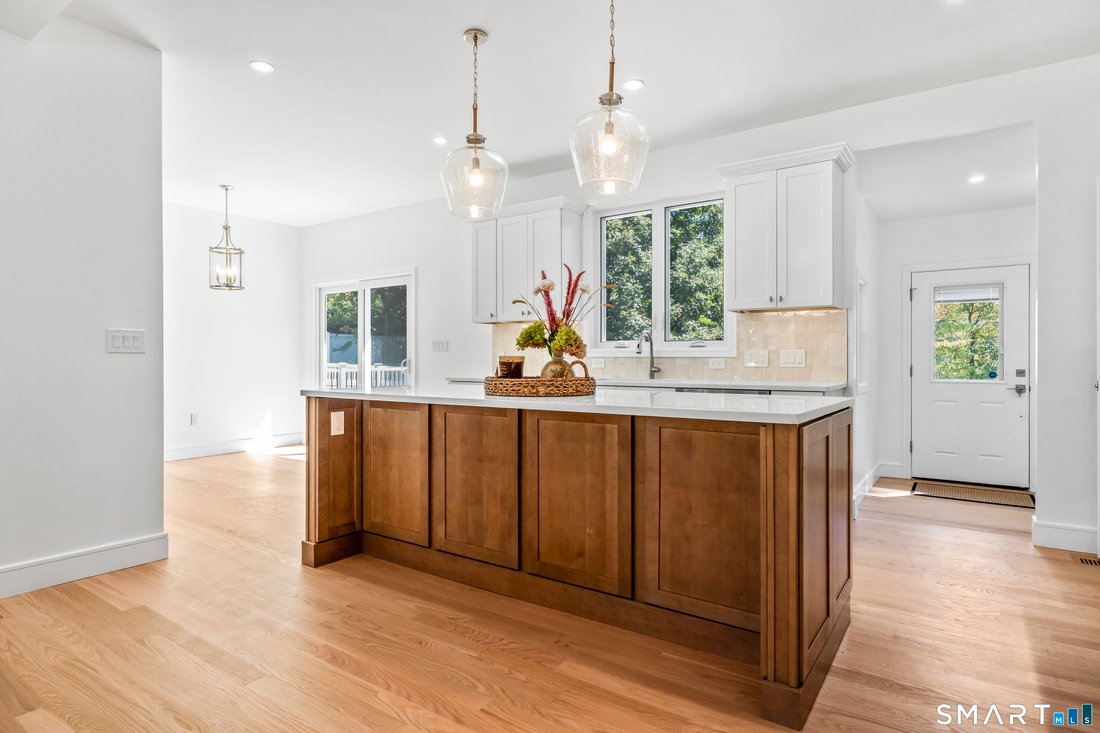
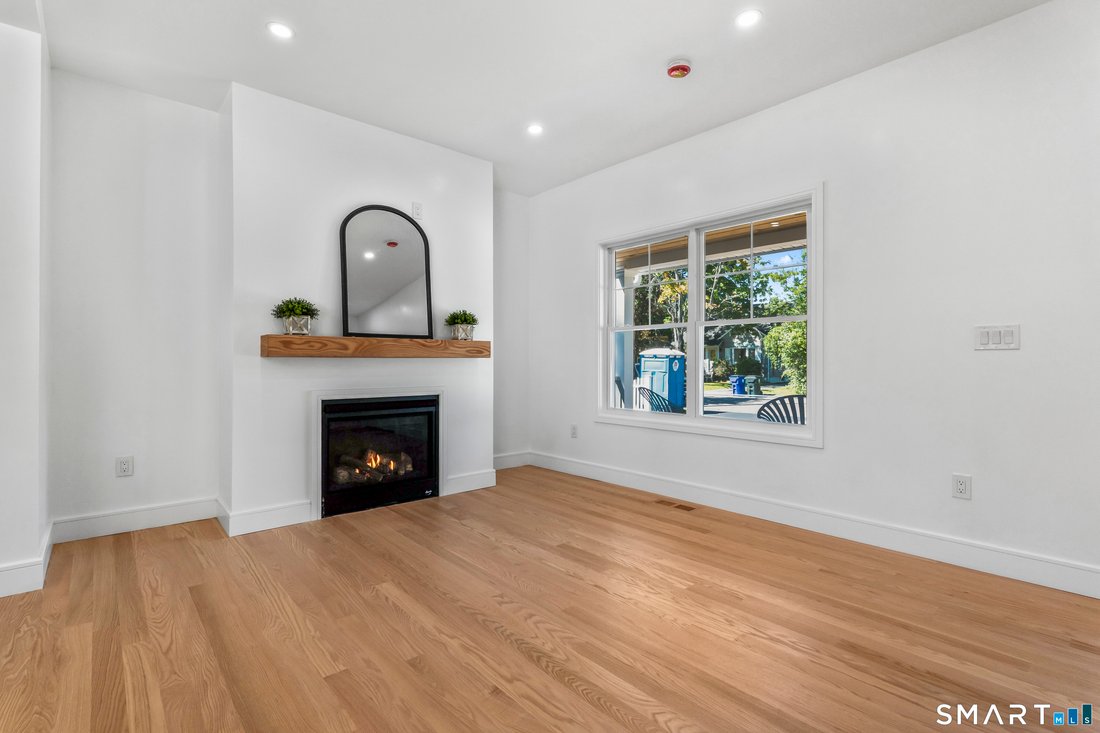
A charming covered front porch, with a striking metal roof welcomes you home and offers the perfect spot to relax and enjoy the neighborhood. Upon entering the open floor plan you are instantly attracted to the custom kitchen designed for entertaining and cooking with the center of attention the massive island with quartz countertop. Calming neutral tones soothe the soul. High end Thermador appliances add to the cooking coinsures dream. A walk in pantry to organize all your items and gadgets. The dining area features a stylish dry bar and beverage cooler. Beautiful oak flooring & a gas fireplace compliments the sitting area. Main level also offers a versatile bedroom and beautifully appointed full bath, ideal for guests, a home office, or a possible in-law suite. Upstairs, the spacious primary suite is a true retreat with a spa-inspired bath, soaking tub, and generous walk-in closet. With 5 bedrooms plus a 3rd floor bonus there is flexibility for bedrooms, guests, office space, or hobbies. The finished lower level expands the living space with a convenient half bath and room for a recreation area, home gym, media room, or whatever suits your lifestyle. Expansive sliders open to a massive deck overlooking the private backyard-perfect for outdoor dining, entertaining, or simply enjoying the setting. A white privacy fence sounds the property and creates a wonderful sense of seclusion. Your dog will love it ! Included a garden shed and garage with plenty of driveway parking.
-
Property type
House
-
Year built
2026
-
Price/sqft
$505
Features
- Garden
- Fireplace
- Garage
- Walk In Closet
- Fitness Center / Gym
- Parking
- Air Conditioning
- Basement
- Privacy
Features
Lot
- Privacy
Indoor
- Office
- Fireplace
- Air Conditioning
- Kitchen island
- Bar
- Basement
- Stone Countertops
- Walk In Closet
- Fitness Center / Gym
Outdoor
- Parking
- Garage
- Garden
Explore the Area
250 Szost Drive, Fairfield, CT 06824, Connecticut, United States
View on Google Maps
Price per sqft
Low
High
Joined 6 years ago
You have inquired about this property
The agent will contact you soon by
Listed by
11
Listings
2021
Joined
Book home tour with the agent
Choose a date and whether you'd like a virtual or in-person tour with the agent.
Preferred date
Tour type

Coldwell Banker Realty - Fairfield
1508 Post Rd, 06824, Fairfield, Connecticut, United States
View agency profile
Last updated
September 16
First listed
Sep 16
Listing reference
rephge
Similar Properties Nearby
New Listings in Fairfield

Explore More Homes for Sale
Fairfield, CT, United States property types
Fairfield, CT, United States popular searches
- Properties with Pool in Fairfield, CT, United States
- Properties with Fitness Center / Gym in Fairfield, CT, United States
- Properties with Tennis Court in Fairfield, CT, United States
- Coastal properties in Fairfield, CT, United States
- Waterfront properties in Fairfield, CT, United States
- Properties with Library in Fairfield, CT, United States
- Modern properties in Fairfield, CT, United States
- Properties with Elevator in Fairfield, CT, United States
- Golf View properties in Fairfield, CT, United States
- Riverfront properties in Fairfield, CT, United States
- Properties with Cinema in Fairfield, CT, United States
- City View properties in Fairfield, CT, United States
- Hilltop properties in Fairfield, CT, United States
- Sea View properties in Fairfield, CT, United States
- Properties with Steam Room in Fairfield, CT, United States
- Ocean View properties in Fairfield, CT, United States
Related Guides & Stories
Trusted by the World's Leading Brokers
The agents behind the world's most exceptional properties list with JamesEdition.
- Listings from Sotheby's, Christie's, BARNES, and Engel & Völkers
- Every listing reviewed before it goes live
- Connect directly with verified listing agents
By continuing you agree to our Terms and Privacy Policy.
brokerages we
partnered with
partnered with