$1,199,000
4 Bedrooms Single Family Detached
- 4 Beds
- 3 Baths
- 3,786 Sqft
- 7,841 Sqft lot
- Updated: Yesterday
- MLS#24210478
About the Property
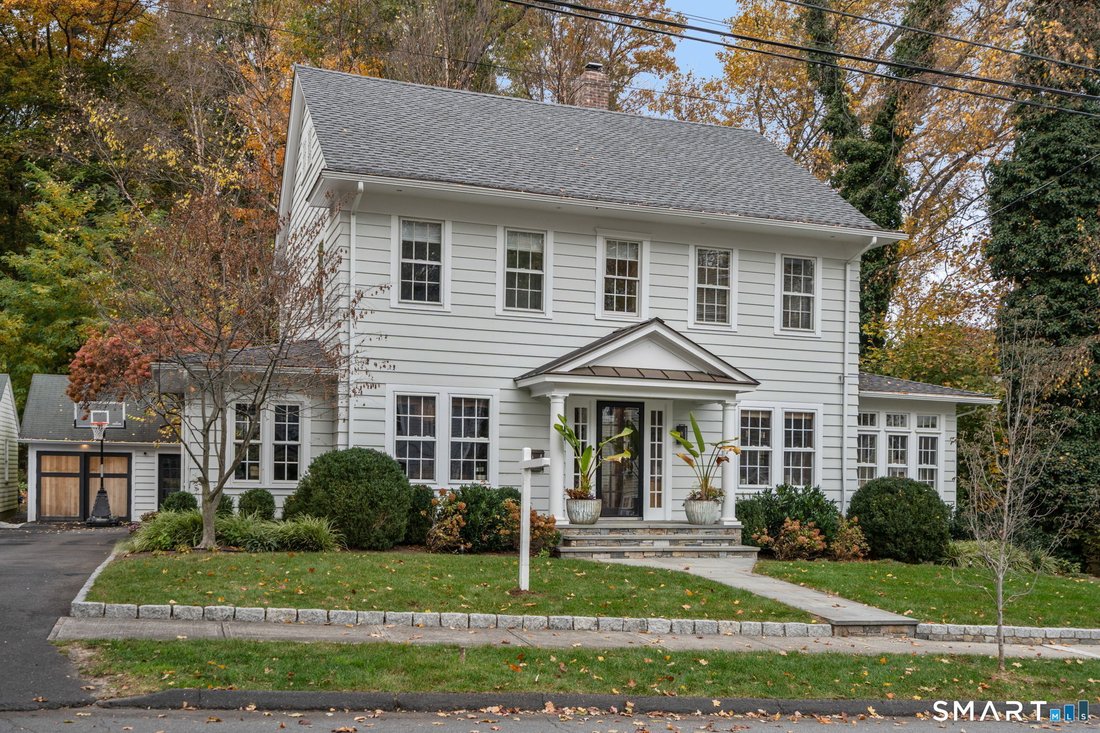
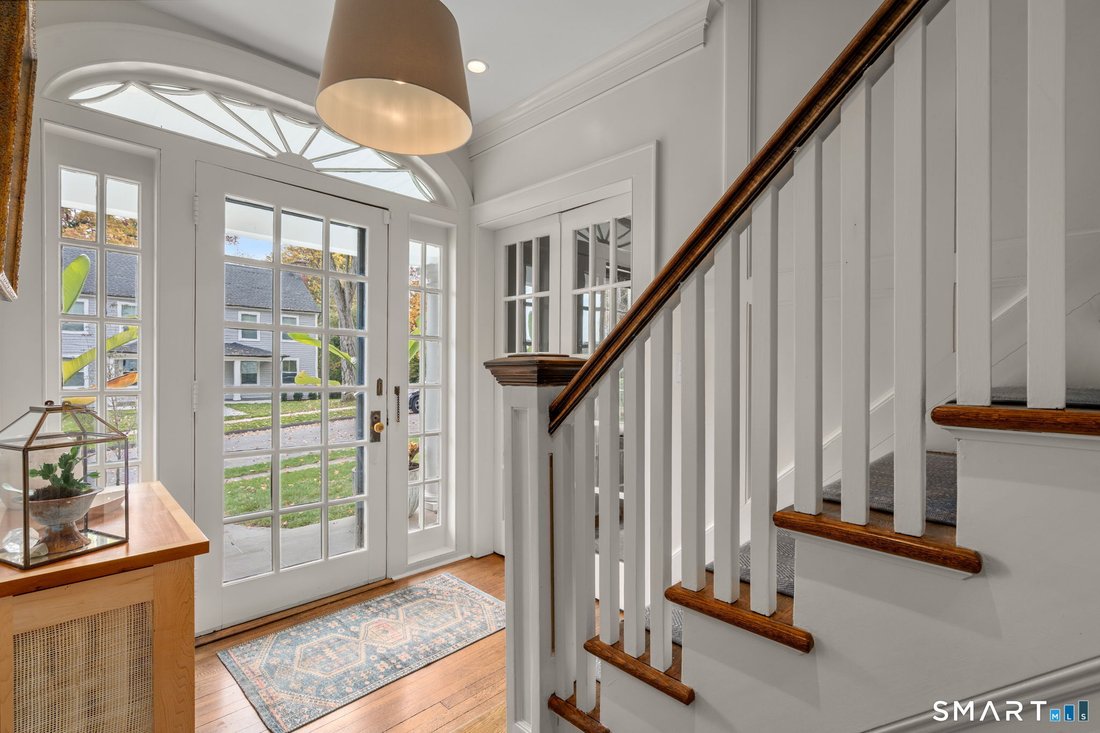
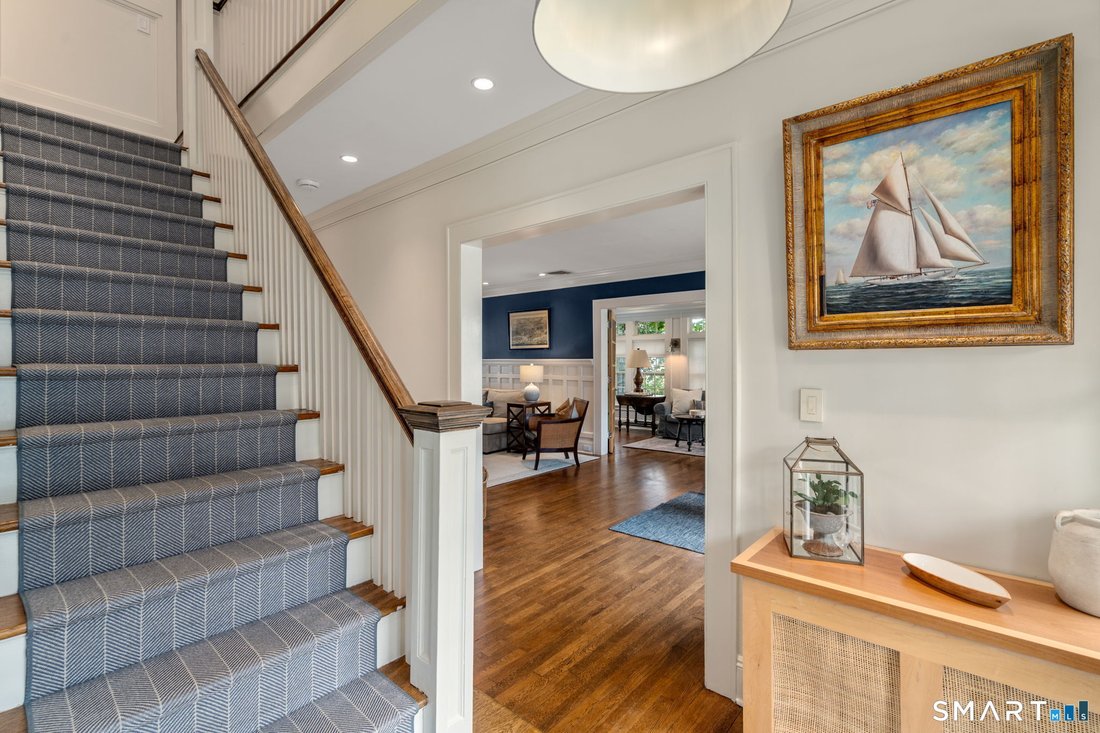
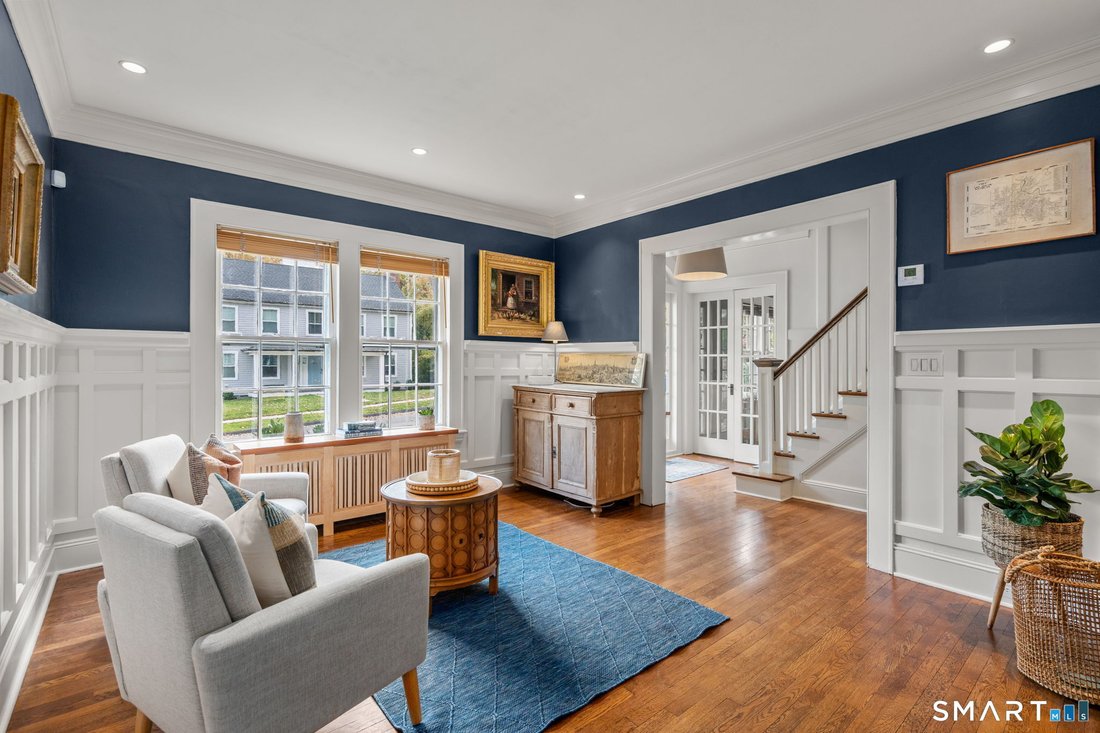
Perched at the top of the hill on a quiet dead-end cul-de-sac, this meticulously updated 1920s Colonial offers the charm and character that simply cannot be replicated today. A gracious foyer with custom moldings and professional lighting showcases the stunning staircase. To the left, the formal dining room; to the right, a living room with fireplace that opens to an additional family room. Off th
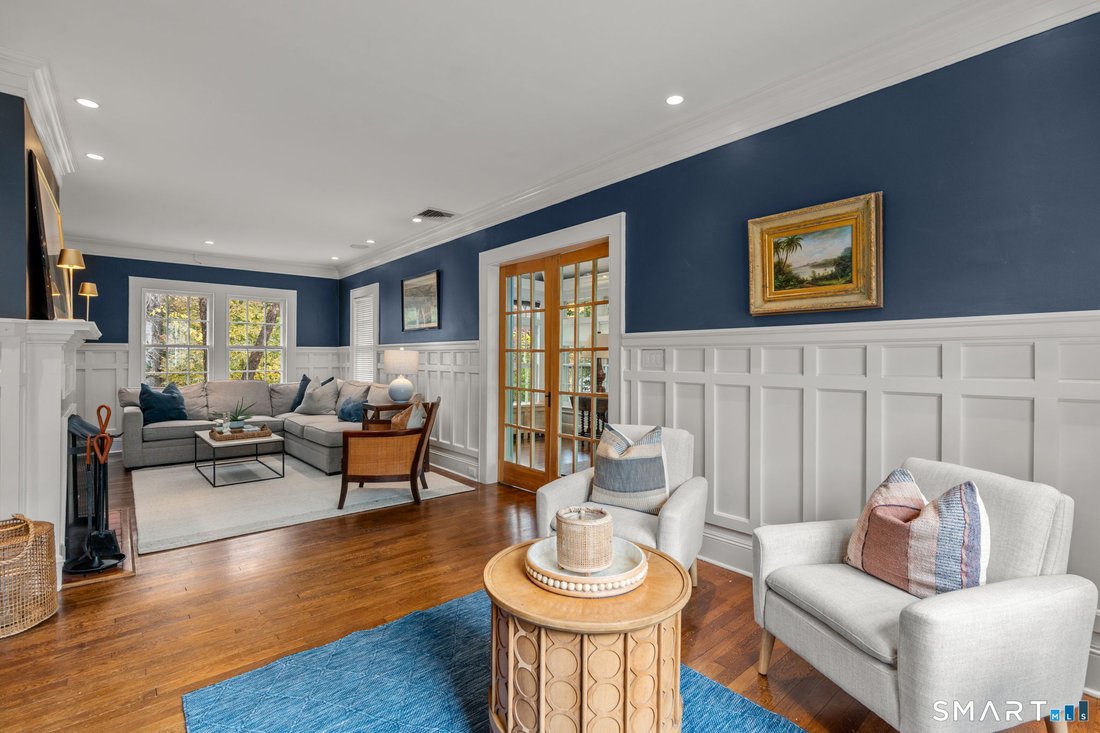
Perched at the top of the hill on a quiet dead-end cul-de-sac, this meticulously updated 1920s Colonial offers the charm and character that simply cannot be replicated today. A gracious foyer with custom moldings and professional lighting showcases the stunning staircase. To the left, the formal dining room; to the right, a living room with fireplace that opens to an additional family room. Off the dining room is a thoughtful mudroom addition features a brick floor, custom built-ins, designer lighting. A classic butler’s pantry leads to the kitchen, complete with a food pantry, half bath, and a collectible antique stove that is a true showpiece. Upstairs, the primary bedroom and two additional bedrooms are all generously sized with high ceilings and abundant natural light, served by a full bath and a custom walk-in closet. There is also the option to create direct access to the bath from the bedroom. The fully finished third floor offers remarkable versatility, with a bedroom, an updated full bath with stall shower, and a spacious playroom or hangout area, easily converted into a private primary suite. The lower level includes a finished room ideal for a home office. Outside, enjoy a slate patio, fenced backyard, and garage. Throughout, you will find gorgeous decor, custom designer lighting, endless custom millwork, and designer hardware. A spectacular home that will not last. A must see!
-
Property type
House
-
Year built
1920
-
Price/sqft
$316
Features
Explore the Area
160 Brookview Avenue, Fairfield, CT 06825, Connecticut, United States
View on Google Maps
Price per sqft
Low
High
Joined 6 years ago
You have inquired about this property
The agent will contact you soon by
Listed by
10
Listings
2021
Joined
Book home tour with the agent
Choose a date and whether you'd like a virtual or in-person tour with the agent.
Preferred date
Tour type

Coldwell Banker Realty - Fairfield
1508 Post Rd, 06824, Fairfield, Connecticut, United States
View agency profile
Last updated
Yesterday
First listed
November 4
Listing reference
ef6sbx
Similar Properties Nearby
New Listings in Fairfield

Explore More Homes for Sale
Fairfield, CT, United States property types
Fairfield, CT, United States popular searches
- Properties with Pool in Fairfield, CT, United States
- Properties with Fitness Center / Gym in Fairfield, CT, United States
- Properties with Tennis Court in Fairfield, CT, United States
- Coastal properties in Fairfield, CT, United States
- Modern properties in Fairfield, CT, United States
- Waterfront properties in Fairfield, CT, United States
- Properties with Library in Fairfield, CT, United States
- Properties with Elevator in Fairfield, CT, United States
- Properties with Cinema in Fairfield, CT, United States
- Hilltop properties in Fairfield, CT, United States
- Riverfront properties in Fairfield, CT, United States
- River View properties in Fairfield, CT, United States
- Ocean View properties in Fairfield, CT, United States
- Sea View properties in Fairfield, CT, United States
Related Guides & Stories
Trusted by the World's Leading Brokers
The agents behind the world's most exceptional properties list with JamesEdition.
- Listings from Sotheby's, Christie's, BARNES, and Engel & Völkers
- Every listing reviewed before it goes live
- Connect directly with verified listing agents
By continuing you agree to our Terms and Privacy Policy.
brokerages we
partnered with
partnered with