$1,749,000
4 Bedrooms Single Family Detached
- 4 Beds
- 4 Baths
- 3,264 Sqft
- 10,890 Sqft lot
- Updated: October 14
- MLS#24213998
About the Property
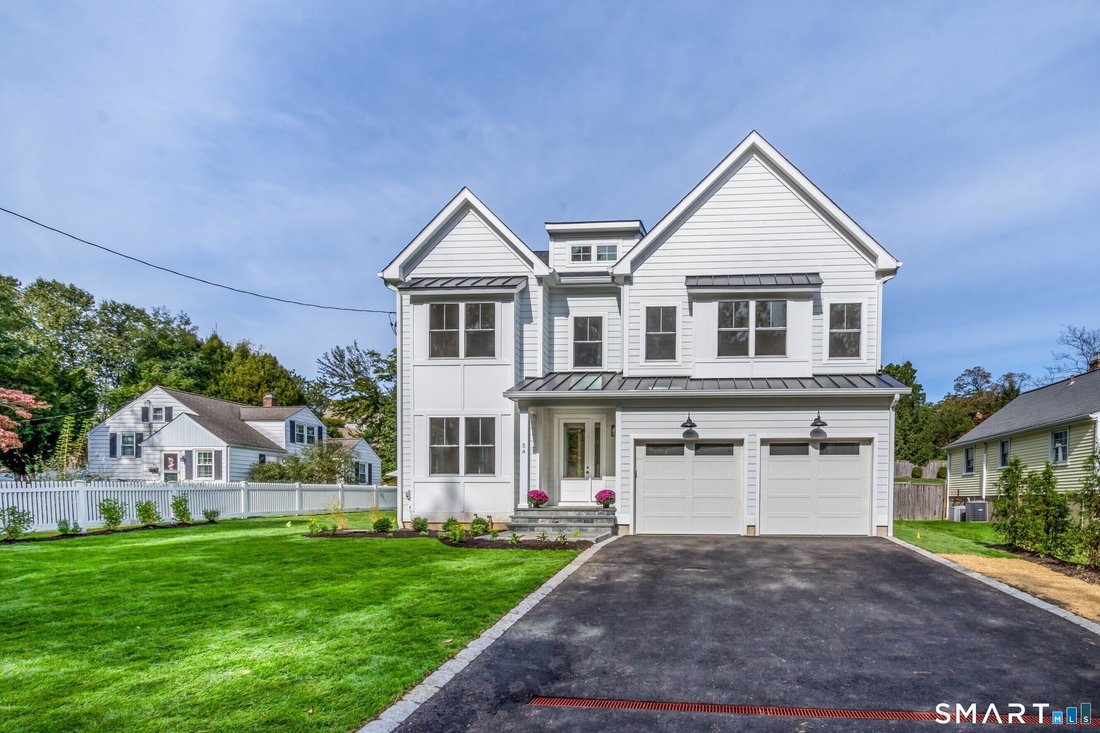
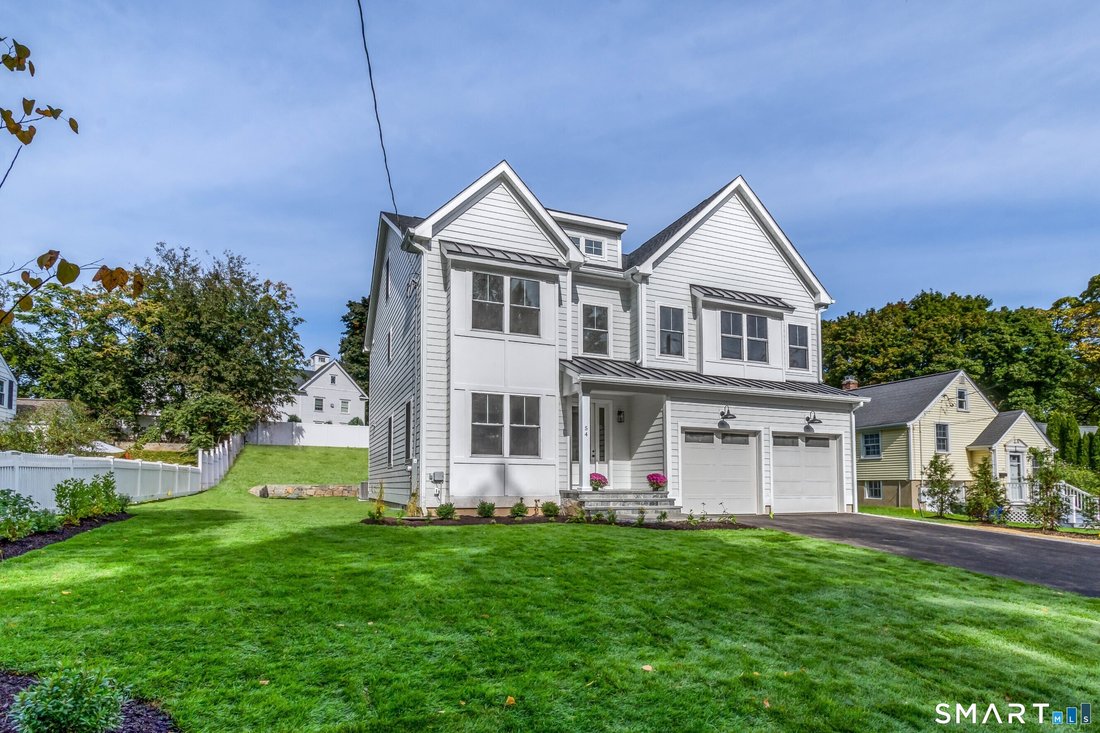
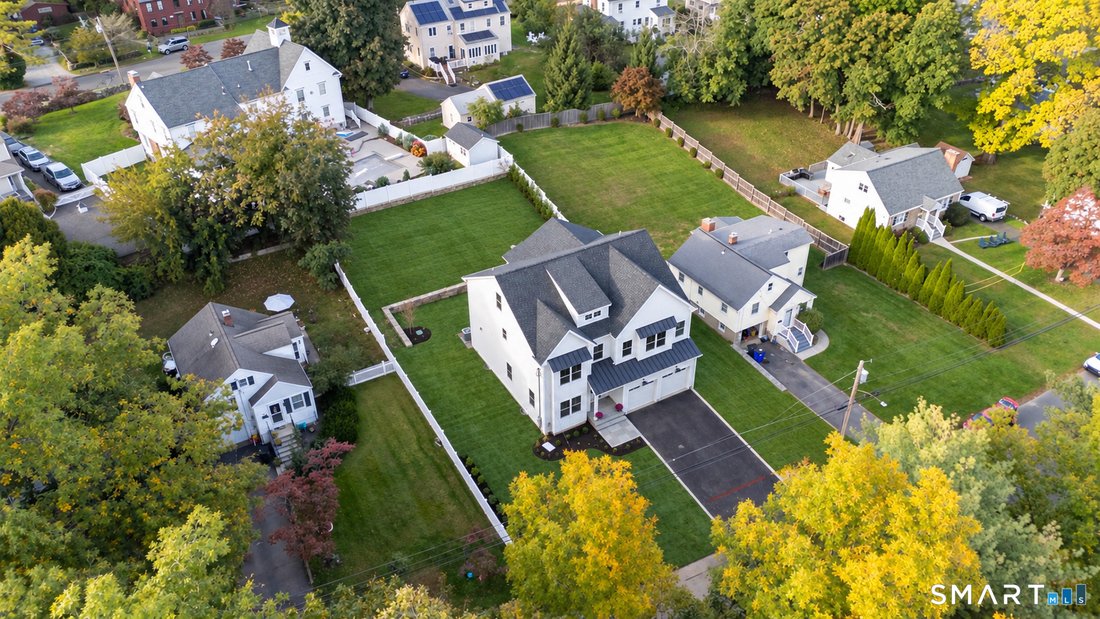
Experience refined luxury in this custom new construction offering 3,264 sqft. of thoughtfully designed living space, situated on a cul-de-sac just moments from downtown Fairfield, premier dining, boutique shopping & beautiful beaches. Step inside to discover exceptional millwork & upscale finishes. The main level features a spacious dining room complemented by a wet bar, perfect for enter
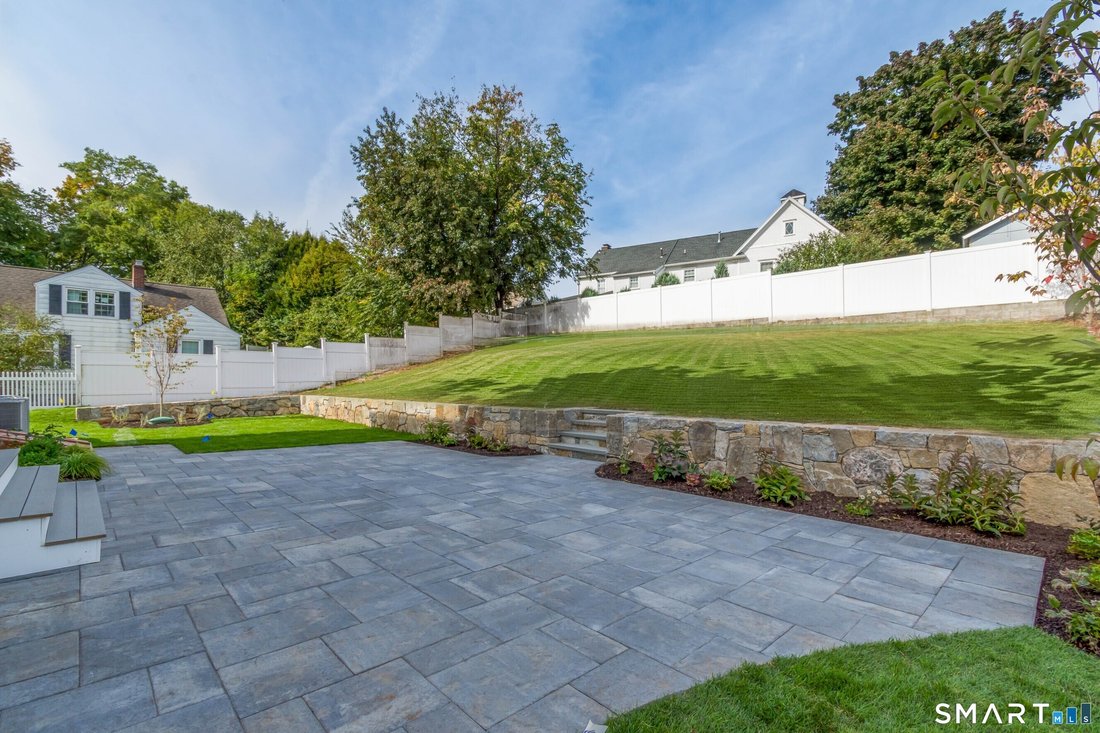
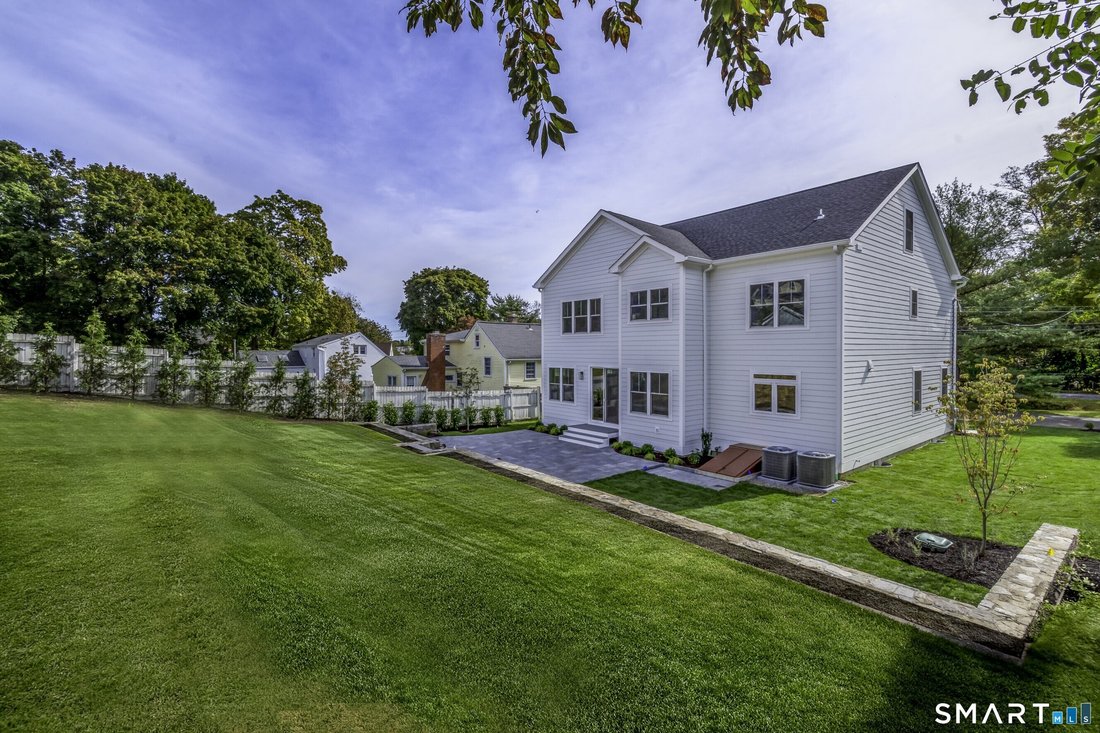
Experience refined luxury in this custom new construction offering 3,264 sqft. of thoughtfully designed living space, situated on a cul-de-sac just moments from downtown Fairfield, premier dining, boutique shopping & beautiful beaches. Step inside to discover exceptional millwork & upscale finishes. The main level features a spacious dining room complemented by a wet bar, perfect for entertaining. The heart of the home is the spectacular eat-in chef’s kitchen boasting Thermador appliances, quartz countertops, white custom cabinetry, a white oak center island & an area for a charming breakfast nook. The kitchen flows seamlessly into the family room highlighted by a gas fireplace & sliders leading to a bluestone patio overlooking the private backyard & potential pool site. A mudroom and powder room complete the 1sr floor. The 2nd level offers four generously sized bedrooms, including a luxurious primary suite featuring a spa-like bathroom with a soaking tub, double-sink vanity & a glass enclosed shower. A secondary bedroom enjoys the convenience of a private en-suite bath, while the 3rd & 4th bedrooms share a Jack-and-Jill bathroom with a double vanity and tub/shower combination. A 2nd floor laundry room adds everyday convenience. Additional highlights include a walk-up third level offering the opportunity to create 850 additional sqft. of future finished living space, a lower level with 9 ft. ceilings providing storage or future finishing potential, and a two-car garage.
-
Property type
House
-
Year built
2026
-
Price/sqft
$535
Features
- Garden
- Fireplace
- Garage
- Walk In Closet
- Pool
- New Builds
- Air Conditioning
- Gas Stovetop
- Laundry Room
Features
Lot
- New Builds
Indoor
- Fireplace
- Air Conditioning
- Kitchen island
- Gas Stovetop
- Bar
- Laundry Room
- Stone Countertops
- Walk In Closet
Outdoor
- Pool
- Garage
- Garden
Explore the Area
54 Timothy Street, Fairfield, CT 06824, Connecticut, United States
View on Google Maps
Price per sqft
Low
High
Joined 4 years ago
You have inquired about this property
The agent will contact you soon by
Listed by
1
Listings
2022
Joined
Book home tour with Anthony Fabrizio
Choose a date and whether you'd like a virtual or in-person tour with the agent.
Preferred date
Tour type

Coldwell Banker Realty - Fairfield
1508 Post Rd, 06824, Fairfield, Connecticut, United States
View agency profile
Last updated
October 14
First listed
October 13
Listing reference
5mfx3b
Similar Properties Nearby
New Listings in Fairfield

Explore More Homes for Sale
Fairfield, CT, United States property types
Fairfield, CT, United States popular searches
- Properties with Pool in Fairfield, CT, United States
- Properties with Fitness Center / Gym in Fairfield, CT, United States
- Coastal properties in Fairfield, CT, United States
- Properties with Tennis Court in Fairfield, CT, United States
- Modern properties in Fairfield, CT, United States
- Waterfront properties in Fairfield, CT, United States
- Properties with Library in Fairfield, CT, United States
- Properties with Elevator in Fairfield, CT, United States
- Properties with Cinema in Fairfield, CT, United States
- Hilltop properties in Fairfield, CT, United States
- Ocean View properties in Fairfield, CT, United States
- Riverfront properties in Fairfield, CT, United States
- Sea View properties in Fairfield, CT, United States
- Golf View properties in Fairfield, CT, United States
- City View properties in Fairfield, CT, United States
Related Guides & Stories
Trusted by the World's Leading Brokers
The agents behind the world's most exceptional properties list with JamesEdition.
- Listings from Sotheby's, Christie's, BARNES, and Engel & Völkers
- Every listing reviewed before it goes live
- Connect directly with verified listing agents
By continuing you agree to our Terms and Privacy Policy.
brokerages we
partnered with
partnered with