$750,000
Single Family Detached Fairfield
- 3 Beds
- 3 Baths
- 2,144 Sqft
- 9,292 Sqft lot
- Updated: Yesterday
- MLS#326083834
About the Property
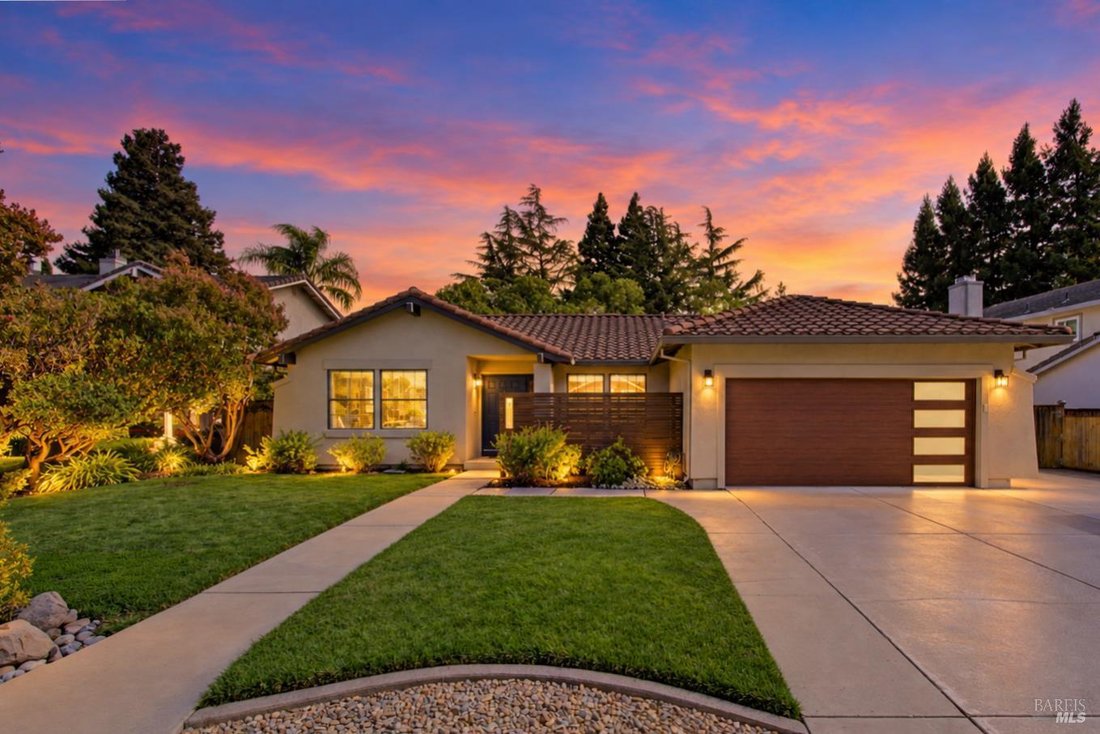
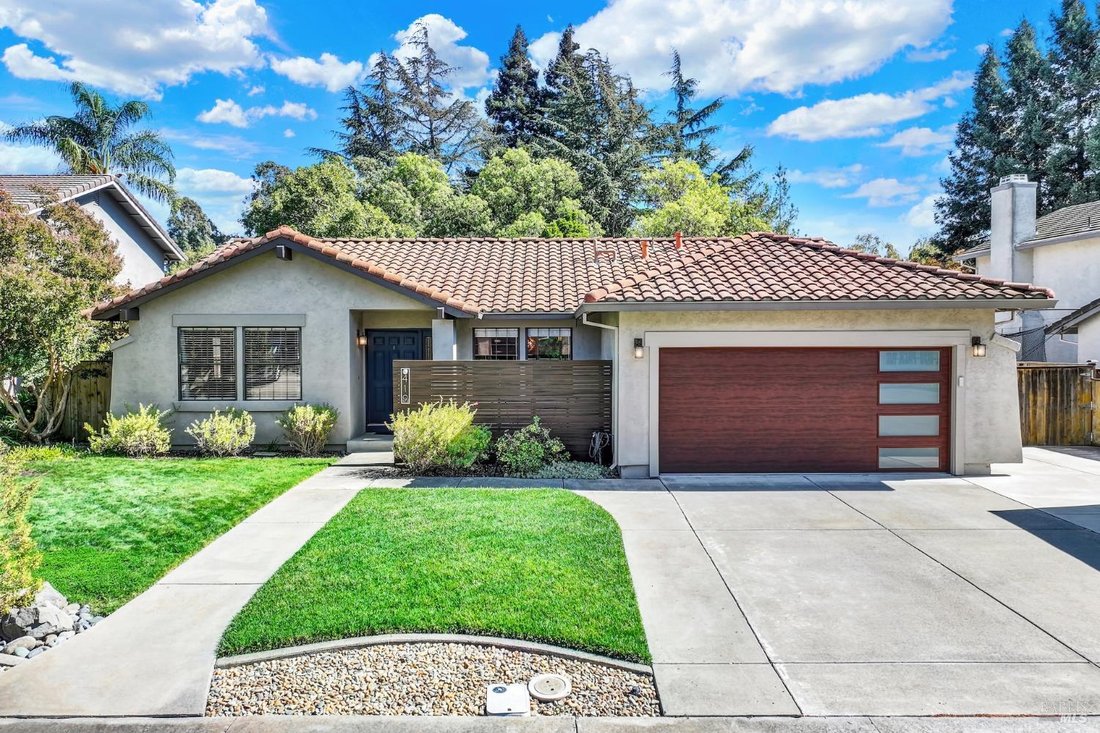
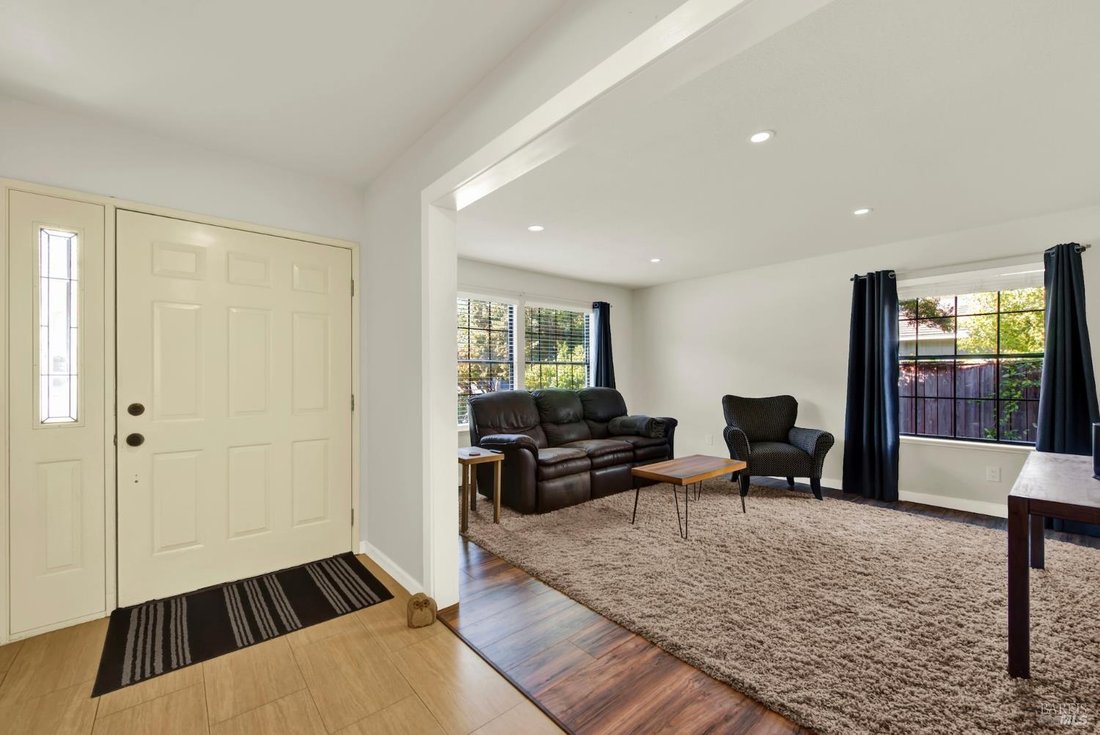
A truly striking home for those with a refined eye for design, blending elevated style and modern touches with the timeless, comfortable feeling you want to come home to. This beautifully appointed single-story home offers 2,144 square feet of thoughtfully designed living space with exceptional flexibility. The fourth bedroom, accessed from the primary suite, creates an ideal nursery, private offi
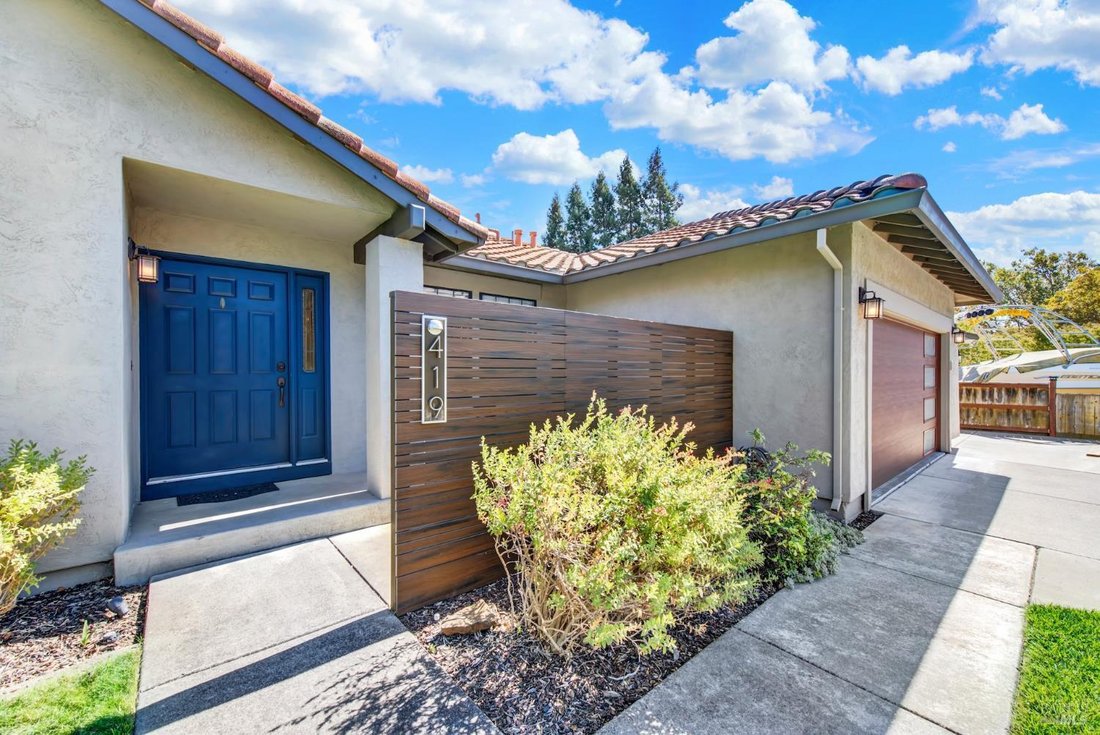
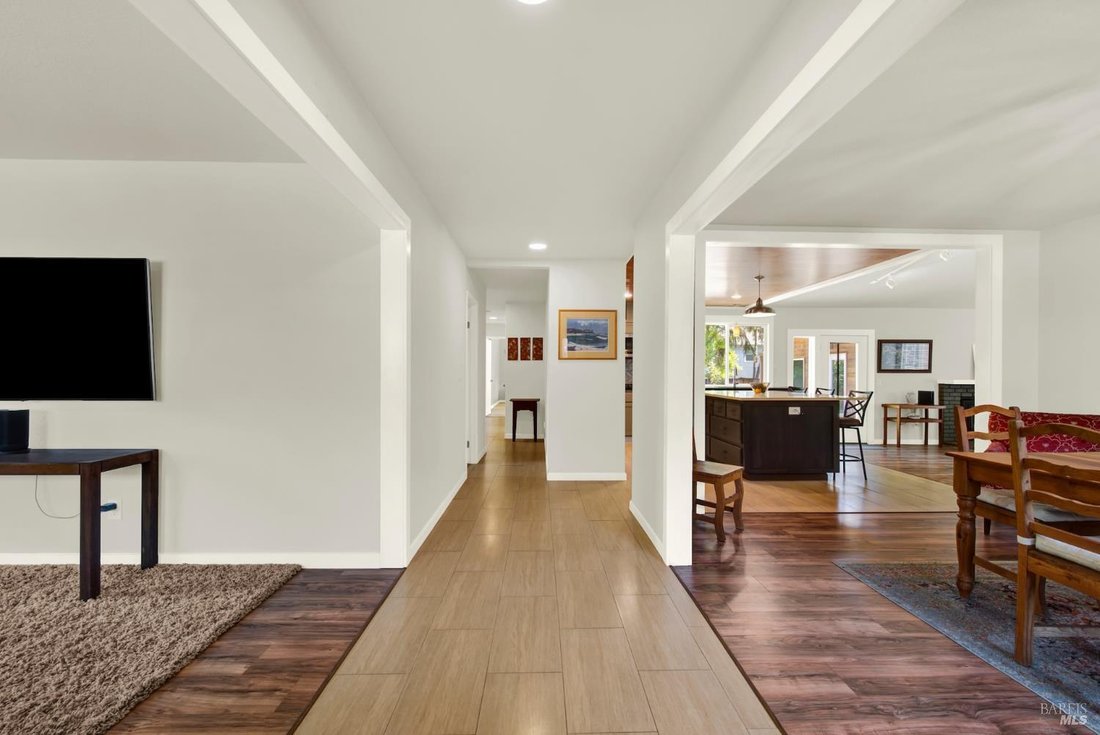
A truly striking home for those with a refined eye for design, blending elevated style and modern touches with the timeless, comfortable feeling you want to come home to. This beautifully appointed single-story home offers 2,144 square feet of thoughtfully designed living space with exceptional flexibility. The fourth bedroom, accessed from the primary suite, creates an ideal nursery, private office, exercise room or retreat. Just beyond the main residence, a stunning approximately 16’ x 16’ detached room overlooking the pool provides even more possibilities for work, hobbies, entertaining or relaxation. Designed for both everyday living and effortless entertaining, the home offers multiple spaces to gather, including formal living and dining rooms and a generously sized kitchen with a center island that opens to the inviting family room. Large windows draw your eye outdoors to a gorgeous backyard retreat where a spacious patio, lush landscaping and sparkling pool create the perfect setting for entertaining or simply unwinding at home. Thoughtful design details give this home its distinctive character. A wood-clad kitchen ceiling brings warmth and texture to sleek countertops and stainless-steel appliances, while an earthy-toned brick fireplace creates a beautiful focal point in the light-filled family room. Vaulted ceilings and architectural angles in the primary bedroom and bath add another layer of interest and personality. Additional highlights include indoor laundry, a tile roof and an attached two-car finished garage with built-in workbench. An expanded driveway provides additional parking and RV access. Nestled against the scenic foothills in one of Green Valley’s most sought-after neighborhoods, this exceptional home offers a peaceful, tucked-away setting without sacrificing convenience. Enjoy easy access to highly regarded schools, shopping, dining, local vineyards, and major freeways. For those commuting or exploring the Bay Area, the ferry is just a short drive away, offering a relaxing alternative for travel into San Francisco, while downtown Sacramento is approximately 45-60 minutes away
-
Property type
House
-
Year built
1989
-
Price/sqft
$349
Features
Explore the Area
419 Oakwood Drive, Fairfield, CA 94534, Suisun City, California, United States
View on Google Maps
Price per sqft
Low
High
Joined 2 years ago
You have inquired about this property
The agent will contact you soon by
Listed by
1
Listings
2025
Joined
Book home tour with Lisa Marie Cruz
Choose a date and whether you'd like a virtual or in-person tour with the agent.
Preferred date
Tour type

Last updated
Yesterday
First listed
October 10
Agent licence
#01918380
Listing reference
2167471349517286
Listing status
Similar Properties Nearby
New Listings in Suisun City





Explore More Homes for Sale
Suisun City, CA, United States popular searches
- Panoramic / Scenic View properties in Suisun City, CA, United States
- New Builds properties in Suisun City, CA, United States
- Investment Property properties in Suisun City, CA, United States
- Mountain View properties in Suisun City, CA, United States
- Properties with Terrace in Suisun City, CA, United States
- Hilltop properties in Suisun City, CA, United States
Related Guides & Stories
Trusted by the World's Leading Brokers
The agents behind the world's most exceptional properties list with JamesEdition.
- Listings from Sotheby's, Christie's, BARNES, and Engel & Völkers
- Every listing reviewed before it goes live
- Connect directly with verified listing agents
By continuing you agree to our Terms and Privacy Policy.
brokerages we
partnered with
partnered with