$1,199,900
Single Family Detached Fairfax
- 3 Beds
- 3 Baths
- 2,611 Sqft
- 1.3 Ac lot
- Updated: Yesterday
- MLS#VAFX2340600
About the Property
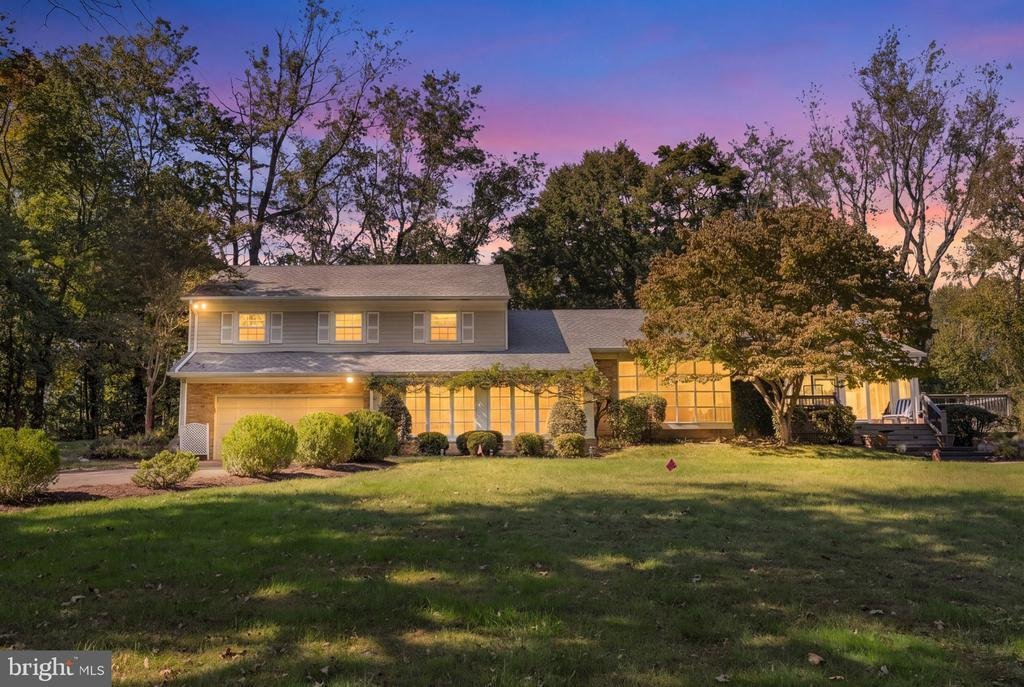
A Rare Brecon Ridge Retreat with 1.3 Acres, Exceptional Updates & Country Club Access! Discover a truly special four-level home tucked away on a spectacular 1.3-acre private lot in Brecon Ridge, a coveted golf-cart-friendly community adjacent to the Country Club of Fairfax. Even more exceptional, this rare location offers private neighborhood access to the Country Club of Fairfax golf course,
A Rare Brecon Ridge Retreat with 1.3 Acres, Exceptional Updates & Country Club Access! Discover a truly special four-level home tucked away on a spectacular 1.3-acre private lot in Brecon Ridge, a coveted golf-cart-friendly community adjacent to the Country Club of Fairfax. Even more exceptional, this rare location offers private neighborhood access to the Country Club of Fairfax golf course, with a dedicated gated entrance connecting residents to the club and its fairways. It’s a lifestyle opportunity that is unmatched!
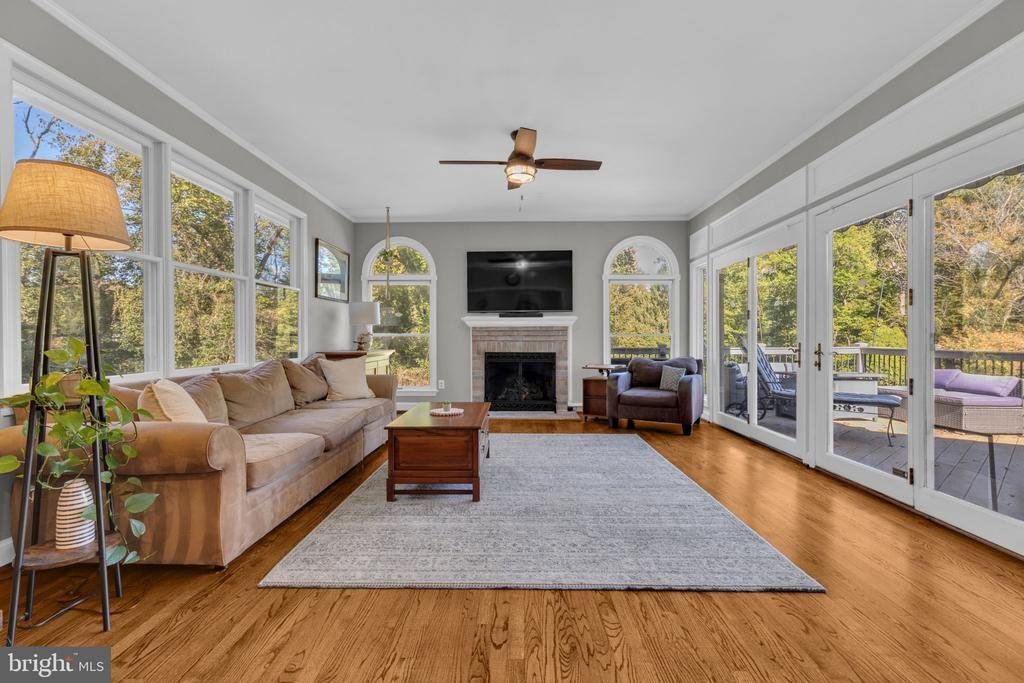
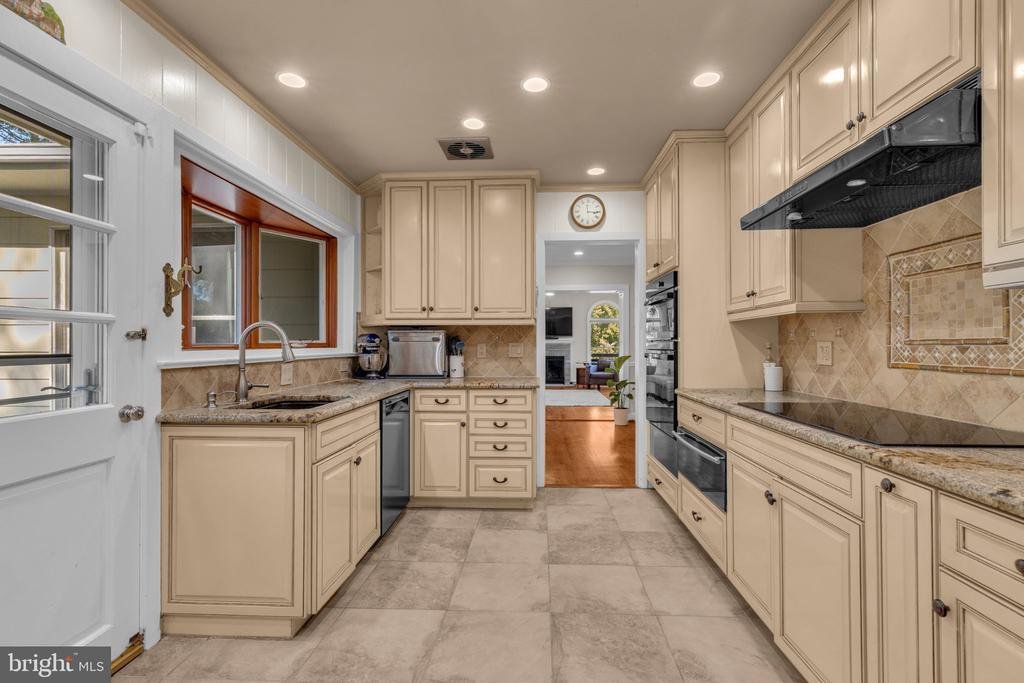
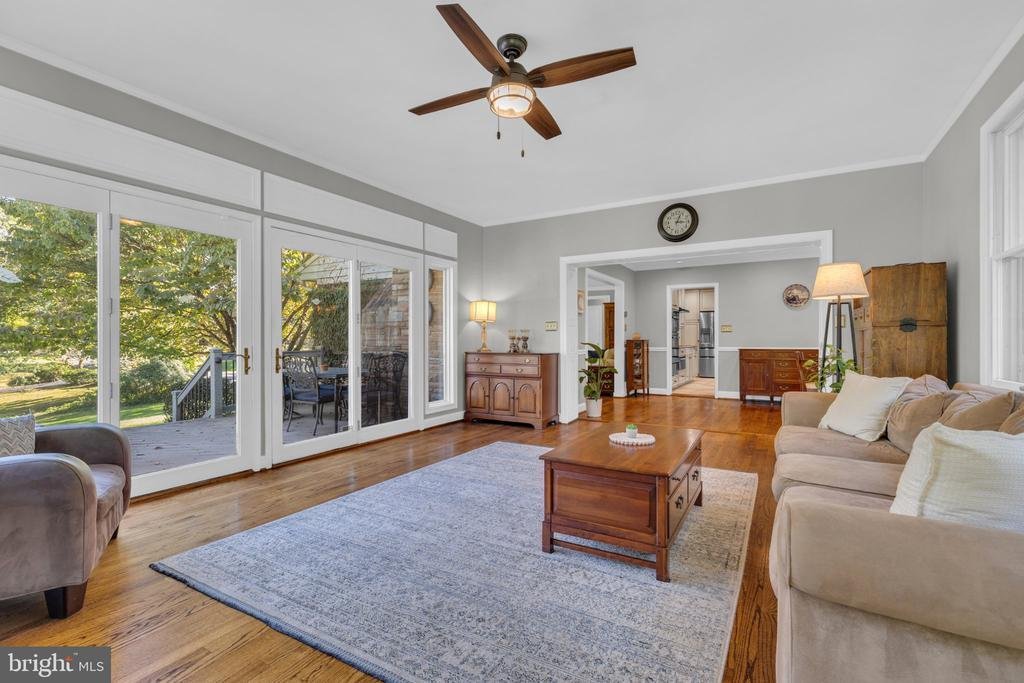
Inside, walls of windows bathe the home in natural light, while beautifully refinished hardwood floors, crown molding, and chair railing, recessed lighting and a multitude of upgrades bring warmth and timeless character to the spacious interior. The gourmet renovated kitchen is designed to impress, featuring granite countertops, new appliances, a spacious pantry, and a bay window with breakfast bar overlooking the lush private backyard.
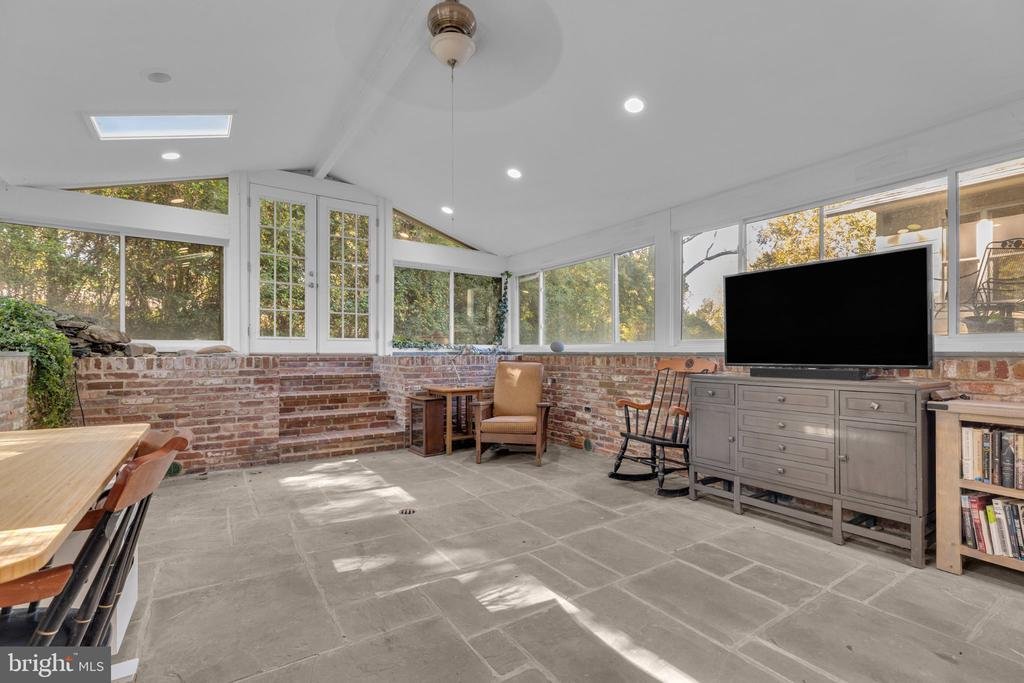
Formal living room with a wood burning fireplace and formal dining room provide elegant spaces for entertaining, while the inviting family room creates the perfect place to relax beside the gas fireplace. A true showstopper is the incredible four-season room, offering extraordinary space to enjoy year-round featuring soaring vaulted ceilings and skylights that create a bright, airy retreat and entertaining appeal with a wet bar, slate floors, and distinctive exposed brick walls. This space can be used for a variety of different things, including entertaining and a peaceful living room, setting to an in-home office filled with natural light. The options are endless.
Upstairs, three spacious bedrooms include a serene primary suite with a walk-in closet. Renovated bathrooms showcase top-of-the-line finishes and luxurious walk-in glass showers, creating a spa-like feel throughout every bathroom in the home. A lower-level den with built-in bookcases offers the perfect home office, reading room, or private retreat that can be easily converted to a fourth bedroom adjacent a half bath. The expansive unfinished basement provides an abundance of storage.
Outside, the magic continues. The huge 1.3-acre lot provides an expansive front yard framed by mature trees and a private backyard retreat that backs to trees. Relax on the front Trex deck and on the rear patio off the kitchen. Stacked stone retaining walls frame the cul-de-sac entrance, while a beautiful limestone wall adds distinctive character to the front porch.
And the major updates are already done! HVAC and heat pump (2025), water heater (2025) and more along with a Samsung washer and dryer (2020).
No HOA! Golf-cart-friendly community! Private access to the Country Club of Fairfax golf course! Acres of privacy! This is more than a beautifully updated home—it’s an extraordinary opportunity to enjoy space, privacy, convenience, and a truly exceptional country-club lifestyle in one remarkable setting
Inside, walls of windows bathe the home in natural light, while beautifully refinished hardwood floors, crown molding, and chair railing, recessed lighting and a multitude of upgrades bring warmth and timeless character to the spacious interior. The gourmet renovated kitchen is designed to impress, featuring granite countertops, new appliances, a spacious pantry, and a bay window with breakfast bar overlooking the lush private backyard.
Formal living room with a wood burning fireplace and formal dining room provide elegant spaces for entertaining, while the inviting family room creates the perfect place to relax beside the gas fireplace. A true showstopper is the incredible four-season room, offering extraordinary space to enjoy year-round featuring soaring vaulted ceilings and skylights that create a bright, airy retreat and entertaining appeal with a wet bar, slate floors, and distinctive exposed brick walls. This space can be used for a variety of different things, including entertaining and a peaceful living room, setting to an in-home office filled with natural light. The options are endless.
Upstairs, three spacious bedrooms include a serene primary suite with a walk-in closet. Renovated bathrooms showcase top-of-the-line finishes and luxurious walk-in glass showers, creating a spa-like feel throughout every bathroom in the home. A lower-level den with built-in bookcases offers the perfect home office, reading room, or private retreat that can be easily converted to a fourth bedroom adjacent a half bath. The expansive unfinished basement provides an abundance of storage.
Outside, the magic continues. The huge 1.3-acre lot provides an expansive front yard framed by mature trees and a private backyard retreat that backs to trees. Relax on the front Trex deck and on the rear patio off the kitchen. Stacked stone retaining walls frame the cul-de-sac entrance, while a beautiful limestone wall adds distinctive character to the front porch.
And the major updates are already done! HVAC and heat pump (2025), water heater (2025) and more along with a Samsung washer and dryer (2020).
No HOA! Golf-cart-friendly community! Private access to the Country Club of Fairfax golf course! Acres of privacy! This is more than a beautifully updated home—it’s an extraordinary opportunity to enjoy space, privacy, convenience, and a truly exceptional country-club lifestyle in one remarkable setting
-
Property type
House
-
Year built
1957
-
Price/sqft
$459
Features
- Garden
- Fireplace
- Walk In Closet
- Library
- Gate
- Outdoor Living Space
- Washer Dryer
- Renovated
- 2D Floor Plan
Features
Lot
- Privacy
- Renovated
Indoor
- High Ceiling
- Fireplace
- Air Conditioning
- Gas Stovetop
- Washer Dryer
- Bar
- Library
- Basement
- Stone Countertops
- Walk In Closet
Outdoor
- Terrace
- Garage
- Outdoor Living Space
- Gate
- Garden
Explore the Area
11100 PELHAM LANE # , FAIRFAX, VA 22030, Virginia, United States
View on Google Maps
Price per sqft
Low
High
Joined 3 years ago
You have inquired about this property
The agent will contact you soon by
Listed by
5
Listings
2023
Joined
Book home tour with Jennifer Christoff
Choose a date and whether you'd like a virtual or in-person tour with the agent.
Preferred date
Tour type

Last updated
Yesterday
First listed
October 15
Agent licence
#0225209772
Listing reference
2169195256847578
Listing status
Active-bright
Similar Properties Nearby
New Listings in Fairfax







Explore More Homes for Sale
Fairfax, VA, United States property types
Fairfax, VA, United States popular searches
- Properties with Terrace in Fairfax, VA, United States
- Properties with Tennis Court in Fairfax, VA, United States
- Properties with Open Kitchen in Fairfax, VA, United States
- Modern properties in Fairfax, VA, United States
- Equestrian properties in Fairfax, VA, United States
- Properties with Sauna in Fairfax, VA, United States
- Properties with Outdoor Kitchen in Fairfax, VA, United States
- Properties with Steam Room in Fairfax, VA, United States
- Properties with Game Room in Fairfax, VA, United States
- Properties with Cinema in Fairfax, VA, United States
Related Guides & Stories
Trusted by the World's Leading Brokers
The agents behind the world's most exceptional properties list with JamesEdition.
- Listings from Sotheby's, Christie's, BARNES, and Engel & Völkers
- Every listing reviewed before it goes live
- Connect directly with verified listing agents
By continuing you agree to our Terms and Privacy Policy.
brokerages we
partnered with
partnered with