$1,175,725
Distinguished Multi Generational Residence With Extraordinary Sunroom
- 5 Beds
- 6 Baths
- Updated: Yesterday
- MLS#VAFX2327752
About the Property
Growing up in Middleridge, there was one house that always caught my attention. I watched as the original owner transformed it over the years. Every new project seemed more impressive than the last. The unique sunroom, expanded bedrooms and living spaces, and massive lower-level workshop made this home unlike any other in the neighborhood. Years later, it remains one of Middleridge’s most distinct
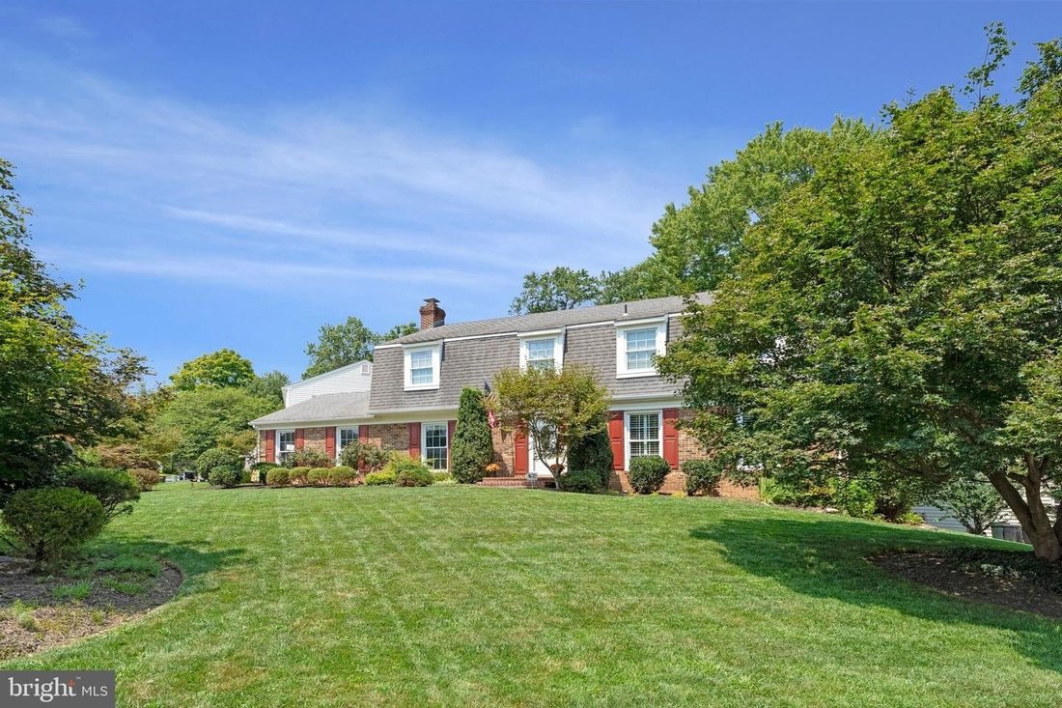
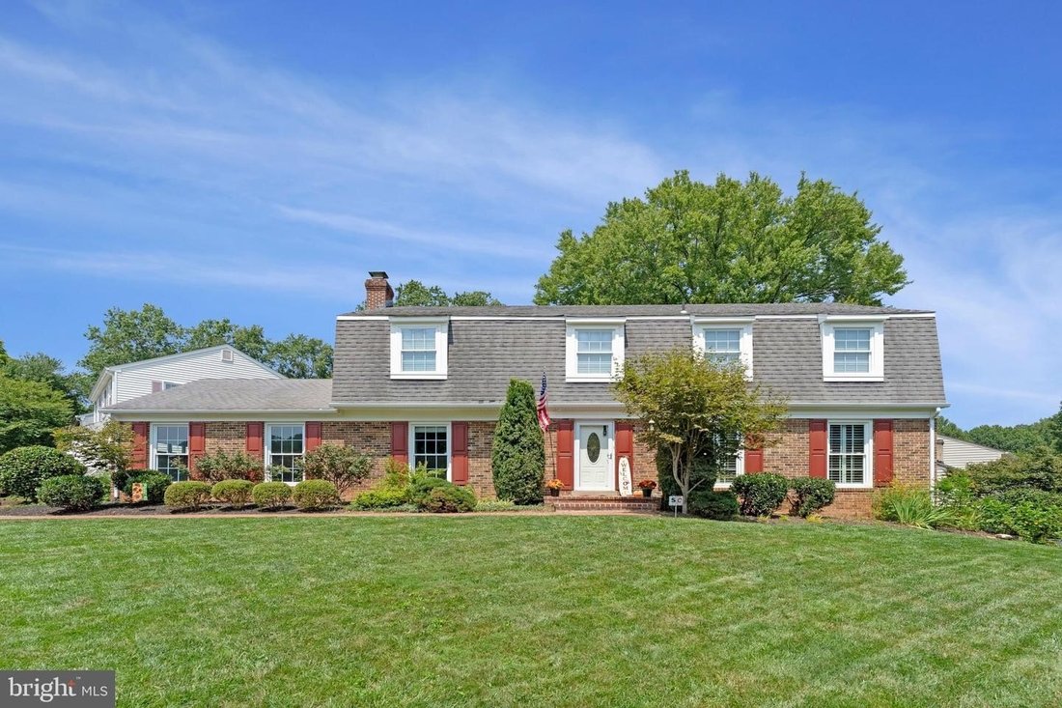
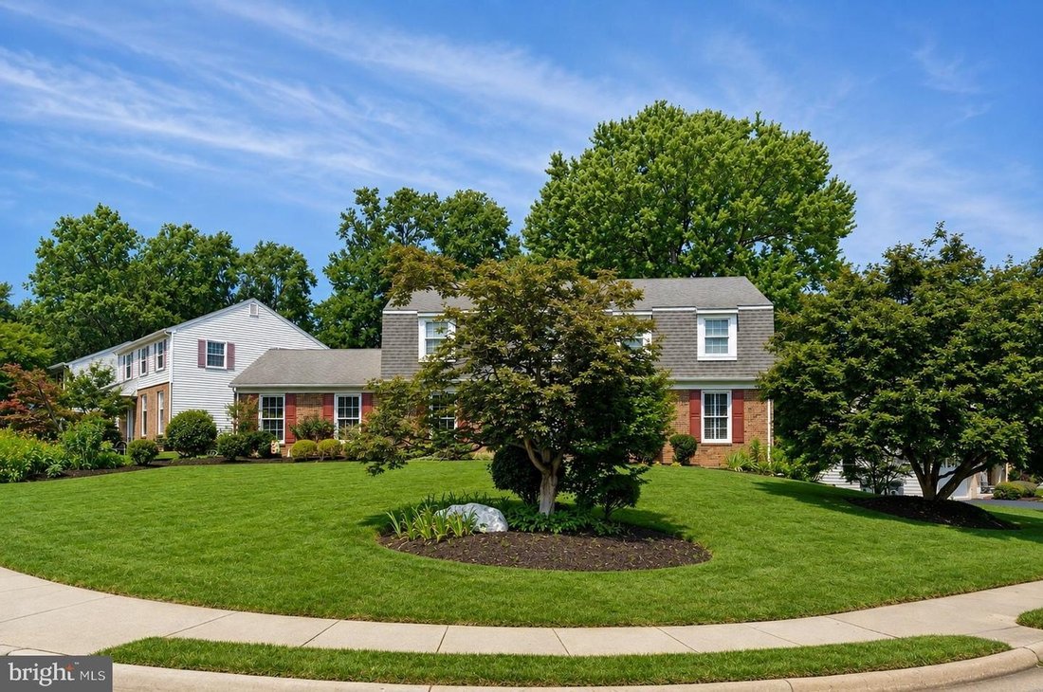
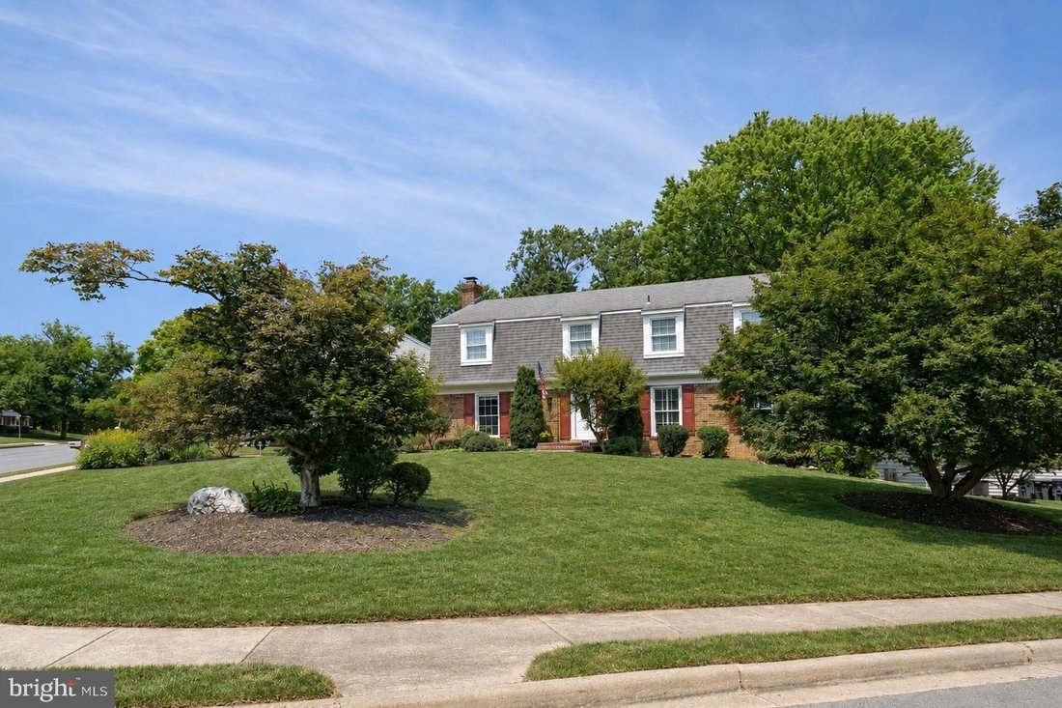
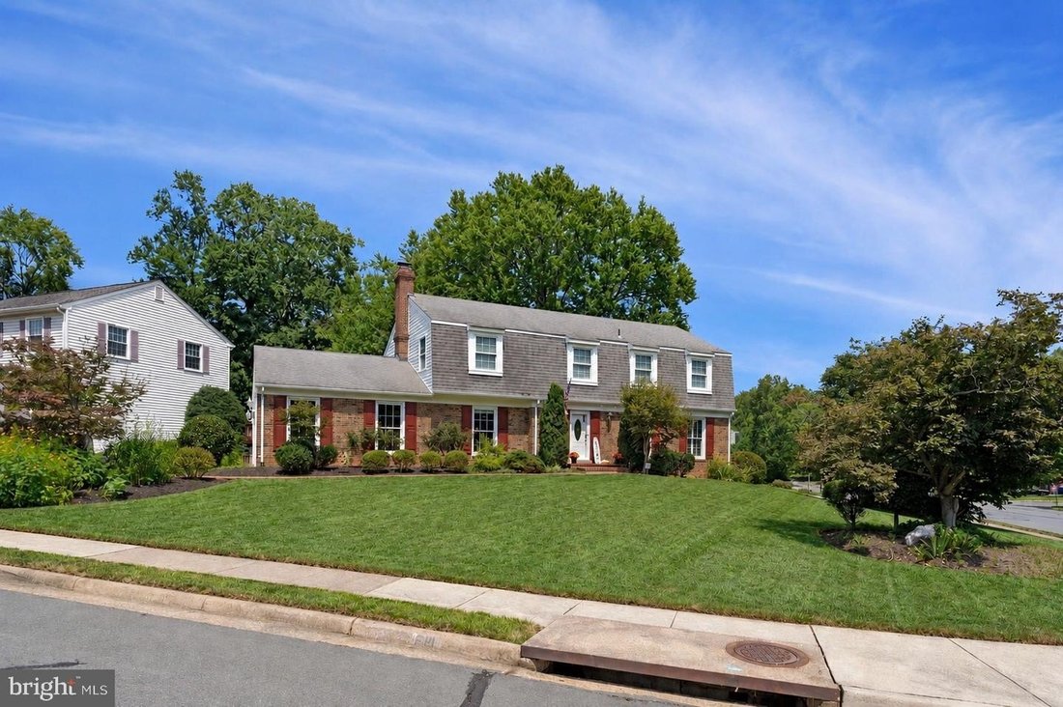
Growing up in Middleridge, there was one house that always caught my attention. I watched as the original owner transformed it over the years. Every new project seemed more impressive than the last. The unique sunroom, expanded bedrooms and living spaces, and massive lower-level workshop made this home unlike any other in the neighborhood. Years later, it remains one of Middleridge’s most distinctive properties. brbr Welcome to 10704 Stanhope Place, a multi-generational 4,383 square feet residence where generous living spaces and endless possibilities come together. Offering five bedrooms, four full baths, and two half baths, this home was designed for the way busy families truly live. Step inside and you’ll immediately notice the gleaming hardwood floors, fresh paint, new carpet, and abundant natural light. The remodeled kitchen is the heart of the home, showcasing granite countertops, a spacious breakfast bar, stainless appliances, wall ovens, built-in microwave, and plenty of workspace. It flows into the spectacular sunroom addition, creating the perfect space for gathering with family and friends. brbr The adjoining formal dining room has also been enlarged, providing plenty of space for holiday dinners and special occasions, while the family room offers a cozy gas fireplace that currently operates on propane. (Natural gas is available should the next owner choose to convert.) Just beyond the sunroom, a spacious composite deck overlooks the side and back yards, perfect for grilling, entertaining, or unwinding after a long day. A small gold fish and frog pond, currently without fish, adds a peaceful touch, with the gentle sound of its fountain inviting you to sit back and stay awhile. brbr Upstairs are four generously sized bedrooms. The expanded primary suite features an enlarged private bath, while the princess suite has its own ensuite bath, perfect for an au pair, extended family member, or overnight guests. The walk-out lower level offers incredible flexibility with a spacious recreation room, wet bar, den, full bath, and 5th bedroom. Movie nights, a game room, guest quarters, or a home office, this level can adapt to your lifestyle. brbr Then there is the workshop. With its separate entrance, this impressive twenty-seven-foot by 13-foot addition is perfect for contractors, woodworkers, mechanics, artists, or serious hobbyists. With its own heating and A/C plus a contractor’s toilet and sink, you can spend the day getting your hands dirty, clean up, and never have to trek dirt through the house. And with an additional 11-foot by 9-foot tool shop, there’s plenty of room to keep tools and equipment organized and out of the way. Whether you’re building, fixing, creating, or finally tackling that project list, this space is ready for it. brbr The side-load 2-car garage has its own heater and provides even more storage, while the beautifully landscaped corner lot features paver accents on the driveway and front walkway for impressive curb appeal. Behind the scenes, this home is equally well-equipped with zoned HVAC, a security system, underground sprinkler system, and expanded electrical panel. brbr And your lifestyle extends beyond the front door. Middleridge has NO HOA, yet residents enjoy an active, vibrant, and completely voluntary Civic Association that brings neighbors together with monthly events and activities for the entire family. brbr Rarely does a home offer such a special combination of space, care, and heart. Expanded and lovingly maintained by its original owner for 53 years, this exceptional property has been thoughtfully designed to support a lifetime of memories, hobbies, celebrations, and family gatherings. It now awaits new owners who will appreciate its character and continue its legacy while adding their own personal touches. brbr Don’t you deserve to live here
-
Property type
House
-
Year built
1973
Features
Explore the Area
10704 STANHOPE PL FAIRFAX VA 22032 USA, Virginia, United States
View on Google Maps
Price per sqft
Low
High
Joined 6 years ago
You have inquired about this property
The agent will contact you soon by
Listed by
1
Listings
2026
Joined
Book home tour with Catie Arcieri-Morales
Choose a date and whether you'd like a virtual or in-person tour with the agent.
Preferred date
Tour type

Long & Foster Real Estate Inc.
3975 Fair Ridge Drive, 22033, Fairfax, Virginia, United States
View agency profile
Long & Foster Real Estate is part of The Long & Foster Companies, a subsidiary of HomeServices of America a
Long & Foster Real Estate is part of The Long & Foster Companies, a subsidiary of HomeServices of America and the industry pioneer of the all-inclusive approach to real estate. With Long & Foster, you have access to everything and everyone you need to buy, sell, rent, invest in and own a home. Real estate. Inspection. Mortgage. Insurance. Settlement. Moving. Property Management. It’s one company and one team with one goal - your real estate success.
Last updated
Yesterday
First listed
Aug 23
Listing reference
65dd2550-9d19-11f1-831f-6045bdd61ac4
Similar Properties Nearby
New Listings in Fairfax







Explore More Homes for Sale
Fairfax, VA, United States property types
Fairfax, VA, United States popular searches
- Properties with Terrace in Fairfax, VA, United States
- Modern properties in Fairfax, VA, United States
- Properties with Tennis Court in Fairfax, VA, United States
- Gated Community properties in Fairfax, VA, United States
- Properties with Cinema in Fairfax, VA, United States
- Equestrian properties in Fairfax, VA, United States
Related Guides & Stories
Trusted by the World's Leading Brokers
The agents behind the world's most exceptional properties list with JamesEdition.
- Listings from Sotheby's, Christie's, BARNES, and Engel & Völkers
- Every listing reviewed before it goes live
- Connect directly with verified listing agents
By continuing you agree to our Terms and Privacy Policy.
brokerages we
partnered with
partnered with